Beautifully appointed home situated on two large lots with a completely fenced yard, offering privacy, space, and a wonderful setting for entertaining. The inviting exterior features an impressive outdoor patio with a fireplace, perfect for relaxing with family and friends, along with a screened porch that provides an additional comfortable outdoor living space. Inside, the home offers a spacious and versatile floor plan with high ceilings and lots of molding detail, exposed brick archway, a bonus room/4th bedroom and full bath upstairs, ideal for guests, a home office, media room, or private suite. Additional features include a whole-house generator, providing peace of mind and convenience. A standout feature of the property is the beautiful separate three-car garage, offering abundant room for vehicles, golf carts, hobbies, or additional storage. A separate storage building provides even more space for equipment and belongings. Set on two generous lots and surrounded by a fully fenced yard, this exceptional Diamondhead property combines charm, generous living space, outstanding storage, and resort-style outdoor living. A truly special home with the space and amenities today's buyers are looking for.
Closed
Price Unknown
643 Apelehama Rd, Diamondhead, MS 39525
4beds
2,300sqft
Residential, Single Family Residence
Built in 2008
0.49 Acres Lot
$398,000 Zestimate®
$--/sqft
$2,200 Estimated rent
Home value
$398,000
$378,000 - $418,000
$2,200/mo
Zestimate® history
Owner options
List your home for rent
$2,200/mo
Rent Zestimate®
Find your next renter with Zillow Rental Manager. Plus, with online applications, you can quickly screen prospective tenants – for free.
$2,200/mo
Rent Zestimate®
Refinance and save
Refinancing to a lower rate could help reduce your monthly payments and save thousands over the life of the loan.
Explore your selling options
Work with a Zillow partner agent
Leverage their expertise and Zillow's premium Showcase listings to get your home seen by more buyers.
Get startedList with your own agent
Get your home in front of millions of buyers by listing it on Zillow.
Learn how to do itSell it yourself
Take full control of how buyers see your home on Zillow by listing For Sale by Owner (FSBO).
List your homeWhat's special
Two large lotsOutstanding storageBeautiful separate three-car garageHigh ceilingsExposed brick archwayLots of molding detailInviting exterior
Zillow last checked:
Listing updated:
Listed by:
Jon W Ritten 228-363-0648,
RE/MAX Coast Delta Realty
Bought with:
William Henson, S60939
LPT Realty, LLC
Source: MLS United,MLS#: 4160209
Facts & features
Interior
Bedrooms & bathrooms
- Bedrooms: 4
- Bathrooms: 3
- Full bathrooms: 3
Heating
- Central, Electric, Heat Pump
Cooling
- Ceiling Fan(s), Central Air, Electric
Appliances
- Included: Cooktop, Dishwasher, Disposal, Double Oven, Refrigerator
- Laundry: Inside
Features
- Breakfast Bar, Ceiling Fan(s), Crown Molding, Entrance Foyer, High Ceilings, Primary Downstairs, Stone Counters, Tray Ceiling(s), Walk-In Closet(s), Double Vanity
- Flooring: Carpet, Ceramic Tile, Wood
- Windows: Window Treatments
- Has fireplace: Yes
- Fireplace features: Living Room, Outside
Interior area
- Total structure area: 2,300
- Total interior livable area: 2,300 sqft
Property
Parking
- Total spaces: 5
- Parking features: Detached, Driveway, Garage Door Opener, Concrete
- Garage spaces: 5
- Has uncovered spaces: Yes
Features
- Levels: One and One Half
- Stories: 1
- Patio & porch: Patio, Porch, Screened
- Exterior features: Garden, Private Yard
- Fencing: Back Yard,Fenced
Lot
- Size: 0.49 Acres
- Dimensions: 148 x 141 x 110 x 102
- Features: Corner Lot
Details
- Additional structures: Garage(s), Second Garage, Workshop
- Parcel number: 132a103043.000
Construction
Type & style
- Home type: SingleFamily
- Architectural style: Traditional
- Property subtype: Residential, Single Family Residence
Materials
- Brick Veneer, Stucco
- Foundation: Slab
- Roof: Architectural Shingles
Condition
- New construction: No
- Year built: 2008
Utilities & green energy
- Sewer: Public Sewer
- Water: Public
- Utilities for property: Cable Available, Electricity Connected, Sewer Connected, Water Connected
Community & HOA
Community
- Features: Airport/Runway, Boating, Clubhouse, Fishing, Fitness Center, Golf, Health Club, Hiking/Walking Trails, Lake, Marina, Near Entertainment, Park, Pool, Restaurant, RV Parking, RV / Boat Storage, Sports Fields, Tennis Court(s)
- Security: Prewired
- Subdivision: Diamondhead
HOA
- Has HOA: No
Location
- Region: Diamondhead
Financial & listing details
- Tax assessed value: $241,152
- Annual tax amount: $2,877
- Date on market: 8/24/2026
- Electric utility on property: Yes
Price history
| Date | Event | Price |
|---|---|---|
| 9/25/2026 | Sold | -- |
Source: MLS United #4160209 Report a problem | ||
| 8/25/2026 | Pending sale | $397,900$173/sqft |
Source: MLS United #4160209 Report a problem | ||
| 8/24/2026 | Listed for sale | $397,900+66.5%$173/sqft |
Source: MLS United #4160209 Report a problem | ||
| 2/6/2018 | Sold | -- |
Source: MLS United #3321591 Report a problem | ||
| 1/9/2018 | Price change | $239,000-2.4%$104/sqft |
Source: Coldwell Banker Alfonso Realty #321591 Report a problem | ||
| 8/1/2017 | Price change | $245,000-3.9%$107/sqft |
Source: Coldwell Banker Alfonso Realty #321591 Report a problem | ||
| 6/20/2017 | Listed for sale | $255,000+10.9%$111/sqft |
Source: Coldwell Banker Alfonso Realty - DH #321591 Report a problem | ||
| 11/17/2016 | Listing removed | $230,000$100/sqft |
Source: Coldwell Banker Alfonso Realty - DH #305565 Report a problem | ||
| 8/1/2016 | Listed for sale | $230,000$100/sqft |
Source: Coldwell Banker Alfonso Realty #305565 Report a problem | ||
Public tax history
| Year | Property taxes | Tax assessment |
|---|---|---|
| 2025 | $2,726 +30.8% | $24,115 |
| 2024 | $2,085 +0.6% | $24,115 |
| 2023 | $2,072 0% | $24,115 |
| 2022 | $2,073 | $24,115 |
| 2021 | $2,073 | $24,115 |
| 2020 | $2,073 -5.9% | $24,115 |
| 2019 | $2,202 -8.3% | $24,115 +18.3% |
| 2018 | $2,401 | $20,379 |
| 2017 | $2,401 -31.3% | $20,379 |
| 2016 | $3,497 | $20,379 -27.1% |
| 2015 | $3,497 +1.6% | $27,951 |
| 2014 | $3,444 +2.7% | $27,951 |
| 2013 | $3,354 -0.2% | $27,951 |
| 2012 | $3,361 +35.3% | $27,951 -3% |
| 2011 | $2,484 | $28,803 |
| 2010 | $2,484 | $28,803 |
| 2009 | $2,484 | $28,803 |
Find assessor info on the county website
Neighborhood: 39525
Nearby homes
- $203,2004 bd2 ba1.6k sqft645 Apelehama Rd, Diamondhead, MS 39525Off Market
- $296,3003 bd2 ba2.2k sqft6457 Kalipekona Way #R, Diamondhead, MS 39525Off Market
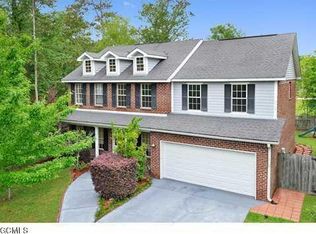
- $307,6003 bd3 ba2.2k sqft6457 Kalipekona Way, Diamondhead, MS 39525Off Market
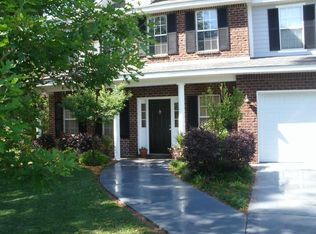
- $230,0003 bd1 ba2.3k sqft647 Apelehama Rd, Diamondhead, MS 39525Off Market
- $280,3004 bd2 ba1.9k sqft6422 Apelehama Ct, Diamondhead, MS 39525Off Market
- $282,7004 bd3 ba3.8k sqft640 Apelehama Ct, Diamondhead, MS 39525Off Market
- $271,4004 bd2 ba1.7k sqft6453 Kalipekona Way, Diamondhead, MS 39525Off Market
- $232,6003 bd2 ba1.4k sqft646 Apelehama Rd, Diamondhead, MS 39525Off Market
Nearby schools
GreatSchools rating
- 10/10East Hancock Elementary SchoolGrades: PK-5Distance: 2.1 mi
- 6/10Hancock Middle SchoolGrades: 6-8Distance: 4 mi
- 8/10Hancock High SchoolGrades: 9-12Distance: 4.2 mi
Schools provided by the listing agent
- Elementary: East Hancock
- Middle: Hancock Middle School
- High: Hancock
Source: MLS United. This data may not be complete. We recommend contacting the local school district to confirm school assignments for this home.
Sell for more on Zillow
Get a Zillow Showcase℠ listing at no additional cost and you could sell for .
$398,000
2% more
+$7,960
With Zillow Showcase(estimated)
$405,960
Sell for more on Zillow
Get a Zillow Showcase℠ listing at no additional cost and you could sell for .
$398,000
2% more
+$7,960
With Zillow Showcase(estimated)
$405,960
- Mississippi
- Hancock County
- Diamondhead
- 39525
- 643 Apelehama Rd
