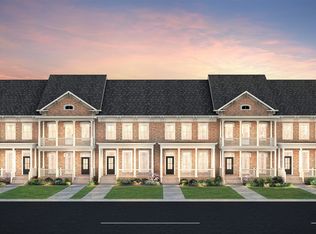
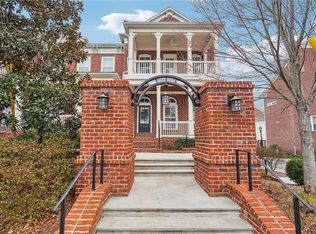
Beautiful, like-new Charleston-inspired townhome with sophisticated finishes throughout. This end-unit home, with southern exposure is basked in sunlight, and offering current finishes and updated lighting. The main level provides an open concept with gorgeous high-end kitchen, gracious dining and living rooms, breakfast room and sunroom, perfect for home office. Enjoy entertaining with ease in this desirable floor plan, including two main-level outdoor spaces, a front covered porch and a rear deck, the perfect grilling spot. Upstairs, there are three bedrooms and two full baths, including a primary suite with walk-in closet, a luxurious bathroom with a large spa-like shower and a private second-story covered porch. The ground level boasts another bedroom and full bath with a convenient mudroom space adjacent to the two car garage. Don't miss the beautiful community green space across from the garage, begging for corn hole or croquet. You cannot beat the location--The Mews at North Decatur is ideally situated a short distance from Emory University, downtown Decatur shopping and dining, Mason Mill Park, Dekalb Tennis Center and nearby walking trails.
Closed
Zillow last checked:
Listing updated:
Bought with:
Louise Hammer, 235259
Compass
Source: FMLS GA,MLS#: 7710922
Price history
| Date | Event | Price |
|---|---|---|
| 7/14/2026 | Sold | $622,000-2.7%$249/sqft |
Source:  FMLS GA #7710922 Report a problem FMLS GA #7710922 Report a problem | ||
| 6/22/2026 | Pending sale | $639,000$256/sqft |
Source: FMLS GA #7710922 Report a problem | ||
| 4/15/2026 | Price change | $639,000-1.7%$256/sqft |
Source: FMLS GA #7710922 Report a problem | ||
| 1/29/2026 | Listed for sale | $650,000+18.2%$260/sqft |
Source: FMLS GA #7710922 Report a problem | ||
| 4/12/2019 | Sold | $550,000$220/sqft |
Source: Public Record Report a problem | ||
| 2/7/2019 | Price change | $550,000-8.7%$220/sqft |
Source: JW Homes Report a problem | ||
| 1/15/2019 | Price change | $602,375-0.2%$241/sqft |
Source: JW Homes Report a problem | ||
| 1/3/2019 | Price change | $603,375+0.2%$241/sqft |
Source: JW Homes Report a problem | ||
| 12/30/2018 | Price change | $602,375+6.2%$241/sqft |
Source: JW Homes Report a problem | ||
| 12/2/2018 | Price change | $567,375-5.8%$227/sqft |
Source: JW Homes Report a problem | ||
| 11/29/2018 | Price change | $602,375+12.6%$241/sqft |
Source: JW Homes Report a problem | ||
| 11/5/2018 | Price change | $534,990-11.2%$214/sqft |
Source: JW Homes Report a problem | ||
| 10/4/2018 | Listed for sale | $602,375$241/sqft |
Source: JW Homes Report a problem | ||

Get a cash offer in 3 minutes
Find out how much your home could sell for in as little as 3 minutes with a no-obligation cash offer.
Estimated market value
$625,200
