Unlock the potential in this 3-bedroom, 2-bathroom mobile home situated on a generously sized lot surrounded by mature trees and peaceful surroundings. This property is a true fixer-upper, making it a great opportunity for investors, renovators, or buyers looking to customize a home to their vision. Inside, the home offers a functional layout with a living area, kitchen space with good cabinet potential, and a primary bedroom with private bathroom. Two additional bedrooms and a second full bath provide flexible living options. With some updates and repairs, this home could be transformed into a comfortable primary residence or rental property. The outdoor space is a standout feature, offering a large yard with established trees, open grassy areas, and plenty of room for outdoor projects, gardening, or recreation. The extended driveway allows for ample parking, and the quiet setting adds to the property's appeal. This property is being sold as-is and is priced to reflect needed improvements, making it a strong value-add opportunity.
Active
$114,000
643 Dailey Mill Rd, McDonough, GA 30253
3beds
1,150sqft
Single Family Residence, Manufactured Home
Built in 1985
0.8 Acres Lot
$-- Zestimate®
$99/sqft
$-- HOA
What's special
Quiet settingOpen grassy areasFunctional layoutSurrounded by mature treesPeaceful surroundingsGenerously sized lotTwo additional bedrooms
- 44 days
- 640
- 26
Likely to sell faster than
Zillow last checked:
Listing updated:
Listed by:
Kennedy Brooks 678-654-7112,
NorthGroup Real Estate Inc
Source: GAMLS,MLS#: 10845119
Facts & features
Interior
Bedrooms & bathrooms
- Bedrooms: 3
- Bathrooms: 2
- Full bathrooms: 2
- Main level bathrooms: 2
- Main level bedrooms: 3
Rooms
- Room types: Family Room, Sun Room
Heating
- Other
Cooling
- Other
Appliances
- Included: None
- Laundry: In Hall
Features
- Master On Main Level
- Flooring: Carpet, Laminate
- Basement: None
- Has fireplace: No
Interior area
- Total structure area: 1,150
- Total interior livable area: 1,150 sqft
- Finished area above ground: 1,150
- Finished area below ground: 0
Property
Parking
- Parking features: Guest
Features
- Levels: One
- Stories: 1
Lot
- Size: 0.8 Acres
- Features: Level, Open Lot
Details
- Parcel number: 09001002003
- Special conditions: As Is
Construction
Type & style
- Home type: MobileManufactured
- Architectural style: Modular Home
- Property subtype: Single Family Residence, Manufactured Home
Materials
- Aluminum Siding
- Roof: Composition
Condition
- Fixer
- New construction: No
- Year built: 1985
Utilities & green energy
- Sewer: Septic Tank
- Water: Public
- Utilities for property: Electricity Available
Community & HOA
Community
- Features: None
- Subdivision: none
HOA
- Has HOA: No
- Services included: None
Location
- Region: Mcdonough
Financial & listing details
- Price per square foot: $99/sqft
- Tax assessed value: $155,500
- Annual tax amount: $1,582
- Date on market: 9/12/2026
- Cumulative days on market: 35 days
- Listing agreement: Exclusive Right To Sell
- Listing terms: Cash
- Electric utility on property: Yes
Estimated market value
Not available
Estimated sales range
Not available
Not available
Price history
| Date | Event | Price |
|---|---|---|
| 10/5/2026 | Listed for sale | $114,000$99/sqft |
Source:  GAMLS #10845119 Report a problem GAMLS #10845119 Report a problem | ||
| 9/25/2026 | Pending sale | $114,000$99/sqft |
Source: GAMLS #10845119 Report a problem | ||
| 9/12/2026 | Listed for sale | $114,000-5%$99/sqft |
Source: GAMLS #10845119 Report a problem | ||
| 8/1/2026 | Listing removed | $120,000$104/sqft |
Source: GAMLS #10775018 Report a problem | ||
| 5/30/2026 | Price change | $120,000-4%$104/sqft |
Source: GAMLS #10775018 Report a problem | ||
| 3/4/2026 | Listed for sale | $125,000+5.9%$109/sqft |
Source: GAMLS #10702478 Report a problem | ||
| 11/1/2025 | Listing removed | $118,000$103/sqft |
Source: GAMLS #10555488 Report a problem | ||
| 9/9/2025 | Listed for sale | $118,000-5.6%$103/sqft |
Source: GAMLS #10555488 Report a problem | ||
| 9/1/2025 | Listing removed | $125,000$109/sqft |
Source: GAMLS #10555488 Report a problem | ||
| 8/3/2025 | Price change | $125,000-7.4%$109/sqft |
Source: GAMLS #10555488 Report a problem | ||
| 7/1/2025 | Listed for sale | $135,000$117/sqft |
Source: GAMLS #10555488 Report a problem | ||
| 7/1/2025 | Listing removed | $135,000$117/sqft |
Source: GAMLS #10445714 Report a problem | ||
| 5/15/2025 | Listed for sale | $135,000-3.6%$117/sqft |
Source: GAMLS #10445714 Report a problem | ||
| 5/1/2025 | Listing removed | $140,000$122/sqft |
Source: GAMLS #10445714 Report a problem | ||
| 4/11/2025 | Price change | $140,000-3.4%$122/sqft |
Source: GAMLS #10445714 Report a problem | ||
| 2/28/2025 | Listed for sale | $145,000-5.2%$126/sqft |
Source: GAMLS #10445714 Report a problem | ||
| 2/18/2025 | Listing removed | $153,000$133/sqft |
Source: GAMLS #10445714 Report a problem | ||
| 1/25/2025 | Listed for sale | $153,000+173.2%$133/sqft |
Source: GAMLS #10445714 Report a problem | ||
| 11/25/2024 | Sold | $56,000$49/sqft |
Source: Public Record Report a problem | ||
Public tax history
| Year | Property taxes | Tax assessment |
|---|---|---|
| 2025 | $2,499 +6173.6% | $62,200 +64% |
| 2024 | $40 | $37,920 -6.3% |
| 2023 | $40 | $40,480 +33.5% |
| 2022 | $40 | $30,320 +17% |
| 2021 | $40 -90.4% | $25,920 +40% |
| 2020 | $416 +4.5% | $18,520 +4.3% |
| 2019 | $398 +14.7% | $17,760 +13.3% |
| 2018 | $347 +5.8% | $15,680 +88.5% |
| 2016 | $328 +89.8% | $8,320 -5.9% |
| 2015 | $173 -6.9% | $8,840 +1.4% |
| 2014 | $186 | $8,720 |
| 2013 | -- | -- |
| 2012 | -- | -- |
| 2011 | -- | -- |
| 2010 | -- | -- |
Find assessor info on the county website
Monthly payment
Climate risks
Neighborhood: 30253
Nearby schools
Schools provided by the listing agent
- Elementary: Flippen
- Middle: Eagles Landing
- High: Eagles Landing
Source: GAMLS. This data may not be complete. We recommend contacting the local school district to confirm school assignments for this home.
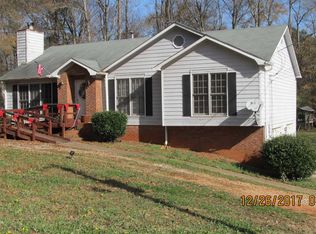

Similar homes
- $149,0003 bd2 ba1.4k sqft100 Greenview Dr, McDonough, GA 30253Active
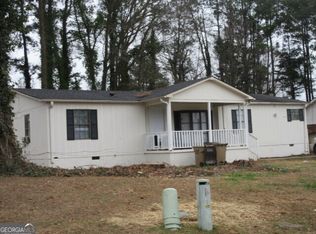
 MLS ID #10846656, Kelly Adams Cooley, Adams Asset Management Inc.. GAMLS
 - $129,0003 bd2 ba1.2k sqft54 Skyland Dr, Locust Grove, GA 30248Active
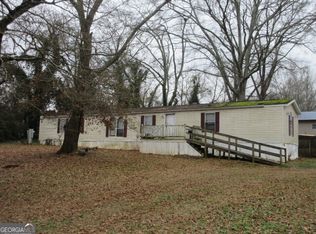 MLS ID #10846638, Kelly Adams Cooley, Adams Asset Management Inc.. GAMLS
 - $89,0002 bd1 ba884 sqft58 Washington St, McDonough, GA 30253Active
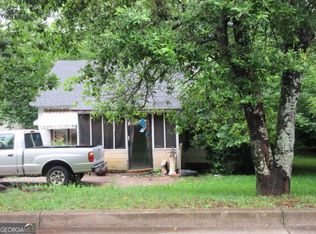 MLS ID #10546211, Kelly Adams Cooley, Adams Asset Management Inc.. GAMLS
 - $99,0002 bd2 ba980 sqft165 Brentwood Ln, Locust Grove, GA 30248Active
 MLS ID #10846590, Kelly Adams Cooley, Adams Asset Management Inc.. GAMLS
 - $129,0002 bd2 ba1.3k sqft269 Lakeview Dr, Locust Grove, GA 30248ActiveMLS ID #10846631, Kelly Adams Cooley, Adams Asset Management Inc.. GAMLS
- $119,7003 bd2 ba1.3k sqft1323 S Lee St, Griffin, GA 30223ActiveMLS ID #10852668, Brendan McNeal, HomeSmart. GAMLS
- $149,0003 bd2 ba1.5k sqft264 Lakeview Dr, Locust Grove, GA 30248ActiveMLS ID #10846660, Kelly Adams Cooley, Adams Asset Management Inc.. GAMLS
- $139,0003 bd2 ba1.2k sqft798 Peeksville Rd, Locust Grove, GA 30248ActiveMLS ID #10825723, Lisa Gray, Dream Achiever's Realty LLC. GAMLS
- $169,0003 bd1 ba1.2k sqft390 Charlotte Blvd, Stockbridge, GA 30281ActiveMLS ID #10846666, Kelly Adams Cooley, Adams Asset Management Inc.. GAMLS
- $130,0003 bd1 ba975 sqft1147 Evelyn Dr #0, Forest Park, GA 30297ActiveMLS ID #10825337, Rick Saddler, Knapp Realty. GAMLS
- $99,0003 bd1 ba752 sqft1396 Pine Dr, Atlanta, GA 30349ActiveMLS ID #10866720, June Hyde, Keller Williams Realty Atl. Partners. GAMLS
- $150,0003 bd1 ba1k sqft3836 Rex Cir, Rex, GA 30273ActiveMLS ID #10852684, Max Schendowich, Newmax LLC. GAMLS
- $115,0002 bd2 ba1.2k sqft5806 Par Four Ct, Lithonia, GA 30038For Sale
 MLS ID #7838412, Eddie Suarez, Georgia Luxury Realty. FMLS GA
 - $135,0003 bd1 ba1.2k sqft62 Jonathan Rd, Riverdale, GA 30274ActiveMLS ID #10763330, Fernando Bartolomei, Vestlet Property Management. GAMLS
- $96,6113 bd1 ba1.1k sqft117 Lake Dr, Griffin, GA 30223ActiveMLS ID #10866451, Deadral Caterro, Virtual Properties Realty.Net. GAMLS
- $107,0003 bd2 ba1.2k sqft2204 Fairington Village Dr, Lithonia, GA 30038ActiveMLS ID #10822357, Ted Ehrhart, PMI Georgia. GAMLS
- $109,0003 bd2 ba1.6k sqft3024 Parc Lorraine, Lithonia, GA 30038ActiveMLS ID #10787987, Shana Hinton, Boardwalk Realty Associates. GAMLS
- $98,0003 bd2 ba1.4k sqft728 Hammock St, Griffin, GA 30223ActiveMLS ID #10868689, Gary W Laster, Rawlings Realty LLC. GAMLS
