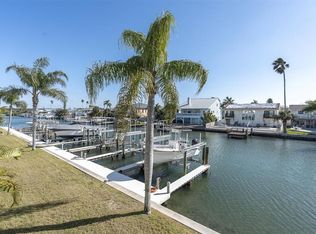

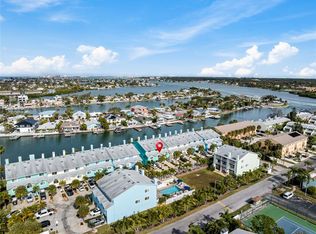
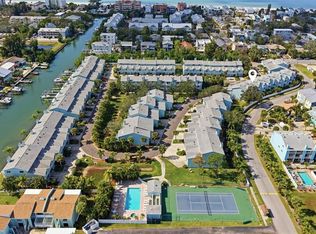
WATERFRONT TOWNHOME WITH DEEDED BOAT SLIP — INDIAN ROCKS BEACH, FL Boater’s dream and beach lover’s delight — beautifully upgraded 2-bedroom, 2-bath townhome just two blocks from the white sands of Indian Rocks Beach and directly on the Intracoastal Waterway. This turnkey property includes a deeded boat slip with a 12,000-lb davit/master lift for easy launch to open water. Highlights: Prime waterfront location with sweeping Intracoastal views from multiple levels New exterior decks on each floor — perfect for morning coffee, sunsets, or entertaining Open interior with vaulted ceilings for an airy, light-filled living space Updated kitchen with corian countertops, newer cabinetry and appliances Low-maintenance finishes: newer carpet and tile throughout First-floor air-conditioned bonus room with generous storage — ideal for fishing, boating and beach gear Roofs were recently replaced in April 2026, providing added peace of mind Community & Lifestyle: Resort-style amenities: heated pool, hot tub, tennis courts and pickleball court Steps to beach access, dining, and recreation — excellent for primary residence, vacation getaway, or investment rental Don’t miss this rare combination of easy beach living and true waterfront boating access in Indian Rocks Beach.
For sale
$679,000
643 Garland Cir, Indian Rocks Beach, FL 33785
2beds
1,465sqft
Est.: Get pre-qualified
Townhouse
Built in 1994
1,172 Square Feet Lot
$-- Zestimate®
$463/sqft
$898/mo HOA
What's special
Hot tubHeated poolLow-maintenance finishesWaterfront townhome
- 20 hours |
- 70 |
- 7 |
Zillow last checked:
Listing updated:
Listing Provided by:
Joseph Lehman 813-494-4278,
MINARET REALTY 813-877-6388
Source: Stellar MLS,MLS#: TB8512290 Originating MLS: Suncoast Tampa
Originating MLS: Suncoast Tampa
Tour with a local agent
Facts & features
Interior
Bedrooms & bathrooms
- Bedrooms: 2
- Bathrooms: 2
- Full bathrooms: 2
Primary bedroom
- Features: Walk-In Closet(s)
- Level: Third
- Area: 168 Square Feet
- Dimensions: 12x14
Bedroom 2
- Features: En Suite Bathroom, Built-in Closet
- Level: Second
- Area: 168 Square Feet
- Dimensions: 12x14
Primary bathroom
- Features: Tub With Shower, Built-in Closet
- Level: Third
Bathroom 2
- Level: Second
Bonus room
- Features: Built-in Closet
- Level: First
- Area: 320 Square Feet
- Dimensions: 16x20
Dining room
- Features: Breakfast Bar
- Level: Second
- Area: 168 Square Feet
- Dimensions: 14x12
Foyer
- Level: First
- Area: 80 Square Feet
- Dimensions: 8x10
Kitchen
- Level: Second
- Area: 104 Square Feet
- Dimensions: 13x8
Living room
- Level: Second
- Area: 272 Square Feet
- Dimensions: 17x16
Heating
- Central
Cooling
- Central Air
Appliances
- Included: Convection Oven, Cooktop, Dishwasher, Disposal, Dryer, Electric Water Heater, Exhaust Fan, Ice Maker, Microwave, Range, Refrigerator, Washer
- Laundry: Electric Dryer Hookup, Laundry Closet
Features
- Ceiling Fan(s), High Ceilings, Living Room/Dining Room Combo, Open Floorplan, PrimaryBedroom Upstairs, Solid Surface Counters, Solid Wood Cabinets, Thermostat, Walk-In Closet(s)
- Flooring: Carpet, Ceramic Tile
- Doors: Sliding Doors
- Windows: Window Treatments
- Has fireplace: Yes
- Fireplace features: Family Room
- Furnished: Yes
Interior area
- Total structure area: 1,465
- Total interior livable area: 1,465 sqft
Property
Parking
- Total spaces: 1
- Parking features: Garage - Attached
- Attached garage spaces: 1
Features
- Levels: Three Or More
- Stories: 3
- Exterior features: Balcony, Tennis Court(s), Boat Slip
- Has private pool: Yes
- Pool features: In Ground, Outside Bath Access
- Has spa: Yes
- Spa features: Heated, In Ground
- Has view: Yes
- View description: Water, Canal
- Has water view: Yes
- Water view: Water,Canal
- Waterfront features: Canal Front, Waterfront, Canal - Saltwater, Saltwater Canal Access, Lift
Lot
- Size: 1,172 Square Feet
- Features: Near Marina
Details
- Parcel number: 123014201400110500
- Special conditions: None
Construction
Type & style
- Home type: Townhouse
- Property subtype: Townhouse
Materials
- Block, Stucco
- Foundation: Slab
- Roof: Shingle
Condition
- Completed
- New construction: No
- Year built: 1994
Utilities & green energy
- Sewer: Public Sewer
- Water: Public
- Utilities for property: BB/HS Internet Available, Cable Available, Cable Connected, Electricity Connected, Fire Hydrant, Sewer Connected, Street Lights
Community & HOA
Community
- Features: Boat Slip, Canal Front, Dock, Fishing, Intracoastal Waterway, Waterfront, Deed Restrictions, Golf Carts OK, Pool, Tennis Court(s)
- Pet fee: $0 monthly
- Subdivision: CURLEW LANDINGS SOUTH
HOA
- Has HOA: Yes
- Services included: Cable TV, Reserve Fund, Insurance, Internet, Maintenance Structure, Maintenance Grounds, Pool Maintenance, Recreational Facilities, Sewer, Trash, Water
- HOA fee: $898 monthly
- HOA name: JessicaP@qualifiedproperty.com
Location
- Region: Indian Rocks Beach
Financial & listing details
- Price per square foot: $463/sqft
- Tax assessed value: $530,016
- Annual tax amount: $7,689
- Date on market: 5/27/2026
- Listing terms: Cash,Conventional,FHA
- Ownership: Fee Simple
- Total actual rent: 0
- Electric utility on property: Yes
- Road surface type: Asphalt
Estimated market value
Not available
Estimated sales range
Not available
Not available
Price history
| Date | Event | Price |
|---|---|---|
| 5/27/2026 | Listed for sale | $679,000+119%$463/sqft |
Source:  Stellar MLS #TB8512290 Report a problem Stellar MLS #TB8512290 Report a problem | ||
| 10/2/2013 | Sold | $310,000+126.3%$212/sqft |
Source: Stellar MLS #U7577702 Report a problem | ||
| 4/9/1996 | Sold | $137,000+7.3%$94/sqft |
Source: Public Record Report a problem | ||
| 10/28/1994 | Sold | $127,700$87/sqft |
Source: Public Record Report a problem | ||
Public tax history
| Year | Property taxes | Tax assessment |
|---|---|---|
| 2024 | $7,556 +8.8% | $416,482 +10% |
| 2023 | $6,944 +15.6% | $378,620 +10% |
| 2022 | $6,009 +8.8% | $344,200 +10% |
| 2021 | $5,524 -0.7% | $312,909 +0.9% |
| 2020 | $5,562 +3% | $310,186 +4.3% |
| 2019 | $5,400 | $297,288 +1.6% |
| 2018 | $5,400 +4% | $292,587 +2.6% |
| 2017 | $5,195 +16% | $285,178 +21% |
| 2016 | $4,480 -0.8% | $235,742 -0.7% |
| 2015 | $4,517 +10.8% | $237,419 +15.5% |
| 2014 | $4,076 +21.8% | $205,540 +26% |
| 2013 | $3,348 -8.1% | $163,172 -9.1% |
| 2012 | $3,643 | $179,449 -1.7% |
| 2011 | -- | $182,481 -14.4% |
| 2010 | -- | $213,192 -6.8% |
| 2009 | -- | $228,656 -17.2% |
| 2008 | $5,058 | $276,100 -31.9% |
| 2007 | -- | $405,600 +59.2% |
| 2005 | -- | $254,700 +20.7% |
| 2004 | $4,277 +8% | $211,000 +8.4% |
| 2003 | $3,960 +32.5% | $194,700 +21.7% |
| 2002 | $2,990 +4.2% | $160,000 +12.1% |
| 2001 | $2,870 +8.6% | $142,700 +8% |
| 2000 | $2,643 | $132,100 |
Find assessor info on the county website
Monthly payment
Est. payment$--/mo
Payment breakdown
Explore the cost of this home by adjusting the details. Changes won't be saved.
All calculations are estimates and provided by Zillow, Inc. for informational purposes only. Actual amounts may vary.
HOA fees may include property taxes on listings classified as Co-Ops. Contact the listing agent and/or owner for fee details.
Mortgage interest rates are dependent on a number of factors, including credit score, down payment, and repayment length. Interest rate data provided by Zillow Group Marketplace, Inc. as of 1/1/1970 from various mortgage lenders with which we have lead or other similar arrangements; the Estimated Payment is an average of those rates.
See how much you could borrow to make a competitive offer.
Climate risks
Neighborhood: 33785
Nearby schools
GreatSchools rating
- 9/10Anona Elementary SchoolGrades: PK-5Distance: 1 mi
- 6/10Seminole Middle SchoolGrades: 6-8Distance: 2.9 mi
- 4/10Seminole High SchoolGrades: 9-12Distance: 3.1 mi
Schools provided by the listing agent
- Elementary: Anona Elementary-PN
- Middle: Seminole Middle-PN
- High: Seminole High-PN
Source: Stellar MLS. This data may not be complete. We recommend contacting the local school district to confirm school assignments for this home.
A local agent can set up tours, give advice and negotiate with sellers.

- Florida
- Pinellas County
- Indian Rocks Beach
- 33785
- 643 Garland Cir
Nearby cities
Nearby zip codes
Other Indian Rocks Beach Topics
- Apartments for Rent in 33785
- Houses for Sale in 33785
- Houses for Rent in 33785
- 33785 Real Estate
- Indian Rocks Beach Condos
- Houses for Sale in Indian Rocks Beach
- Newest Listings in Indian Rocks Beach
- Indian Rocks Beach Home Values
- Indian Rocks Beach Real Estate Agents
- Indian Rocks Beach Refinance
- Indian Rocks Beach Mortgage Rates
