A Traditional home with a modern flair located on a quiet dead-end road in a family friendly neighborhood. This home is 2 1/2 years old.
Step into this inviting two to three bedroom, two bath residence set on a generous unrestricted 1.37 acre property, just minutes from the sparkling shores of Lake Hartwell, 15 minutes from Lake Keowee. Nearby access to boat launches, picnic areas, camping options, & mountain hiking, making it easy to enjoy an active outdoor lifestyle.
Inside, the home features a practical and welcoming layout designed for both everyday living and entertaining. Soaring cathedral ceilings create an open, airy feel. Front of the house features large trapezoid windows that fill the main living areas with light.
Open floor plan greets you at the entrance featuring a large kitchen island/table with quartz countertops, generous storage underneath and in surrounding cabinetry. The living room flows seamlessly from the kitchen. The large front covered porch is ideal for outdoor entertaining and relaxation.
1st floor includes Large master bedroom with 2 large his/her closets, bathroom features open air walk-in shower, custom cabinets w/drawers and shelving for storage, quartz vanity top. Small bedroom/office at the back of house offers quiet privacy.
Hardwood stairs and custom metal railing lead to second floor that has a quaint loft/sitting area overlooking 1st floor living/kitchen area, 3rd bedroom custom closet, ensuite bathroom with custom vanity, quartz countertop, standalone soaking tub.
Throughout the home, attention to detail enhance both style and function, lighting and fixtures, shiplap accent walls, separate 1st floor walk-in laundry room with sink and counter space for folding/hanging clothes.
Additional features include radiant heated concrete floors that keep the house cozy enough that you barely need to run the heat, ideal for the cooler months. Reverse osmosis water filter, a separate outbuilding for extra storage. Hardie board & batten siding.
Pending
$369,000
643 Lands End Rd, Seneca, SC 29678
3beds
1,500sqft
SingleFamily
Built in 2024
1.37 Acres Lot
$-- Zestimate®
$246/sqft
$-- HOA
What's special
Quiet dead-end roadPractical and welcoming layoutOpen floor planShiplap accent wallsQuartz vanity topStandalone soaking tub
- 59 days
- 3,895
- 194
Listed by:
Property Owner (315) 664-5919
Facts & features
Interior
Bedrooms & bathrooms
- Bedrooms: 3
- Bathrooms: 2
- Full bathrooms: 2
Heating
- Forced air, Radiant, Electric
Cooling
- Central
Appliances
- Included: Dishwasher, Freezer, Microwave, Range / Oven, Refrigerator
Features
- Flooring: Tile, Concrete, Hardwood
Interior area
- Total interior livable area: 1,500 sqft
Property
Parking
- Total spaces: 6
- Parking features: Off-street
Features
- Exterior features: Shingle, Cement / Concrete
Lot
- Size: 1.37 Acres
Details
- Parcel number: 5206801014
Construction
Type & style
- Home type: SingleFamily
Materials
- Roof: Asphalt
Condition
- New construction: No
- Year built: 2024
Community & HOA
Location
- Region: Seneca
Financial & listing details
- Price per square foot: $246/sqft
- Tax assessed value: $1,320
- Annual tax amount: $23
- Date on market: 7/17/2026
Estimated market value
Not available
Estimated sales range
Not available
$2,295/mo
Price history
| Date | Event | Price |
|---|---|---|
| 9/6/2026 | Pending sale | $369,000$246/sqft |
Source: Owner Report a problem | ||
| 7/17/2026 | Listed for sale | $369,000$246/sqft |
Source: Owner Report a problem | ||
Public tax history
| Year | Property taxes | Tax assessment |
|---|---|---|
| 2025 | $23 | $80 |
| 2024 | $23 +2.5% | $80 |
| 2023 | $22 | $80 |
| 2022 | -- | -- |
| 2021 | -- | -- |
| 2020 | -- | $400 |
| 2019 | -- | $400 |
| 2018 | -- | -- |
| 2017 | -- | -- |
| 2016 | -- | -- |
| 2015 | -- | -- |
| 2014 | -- | $21 |
| 2013 | -- | -- |
| 2012 | -- | -- |
Find assessor info on the county website
Monthly payment
Est. payment
Payment breakdown
Explore the cost of this home by adjusting the details. Changes won't be saved.Climate risks
Neighborhood: 29678
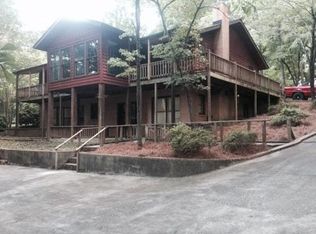
Similar homes
- $375,0003 bd2 ba1.8k sqft209 Pebble Creek Dr, Seneca, SC 29678For Sale
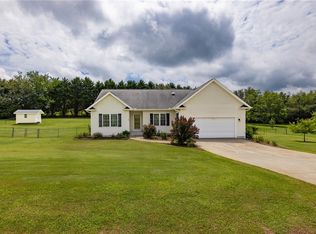 MLS ID #20304832, Gregory Coutu, Howard Hanna Allen Tate - Lake Keowee Seneca. WUMLS
 - $350,0003 bd2 ba2.2k sqft3607 Rocky Creek Dr, Seneca, SC 29678For Sale
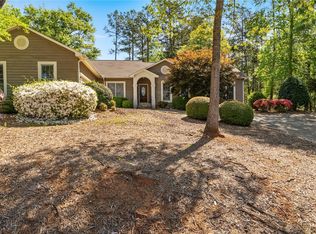 MLS ID #20299977, Wesley Edwards, Relocate Upstate Realty. WUMLS
 - $459,0003 bd2 ba1.4k sqft1279 Coneross Point Dr, Seneca, SC 29678For Sale
 MLS ID #20301926, Tina Wilson, Western Upstate Keller William. WUMLS
 - $319,0003 bd2 ba1.5k sqft217 Singing Pines Rd, Seneca, SC 29678For Sale
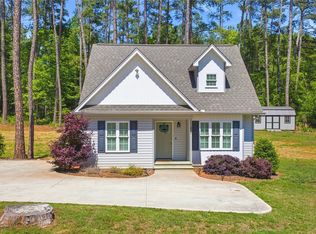 MLS ID #20300426, Cliff Stoltzfus, Clardy Real Estate - Lake Keowee. WUMLS
