Beautifully renovated 1-bedroom residence in the sought-after Whitewood Gardens! This move-in ready home offers a bright and comfortable layout with stylish finishes throughout and a true attention to detail.
The custom-designed kitchen is a standout, featuring wood cabinetry, quartz countertops, abundant storage, a butler’s pantry, and a vented range hood that exhausts to the exterior. Stainless steel appliances, updated electrical, recessed lighting with dimmers, and a modern open feel make this space both functional and inviting.
The elegant bathroom showcases Italian tile and high-end fixtures. Additional upgrades include newer interior doors, moldings, hardware, fresh paint, and new baseboards. Exceptional storage is found throughout, with professionally organized closets and a dedicated shoe closet in the entry hall.
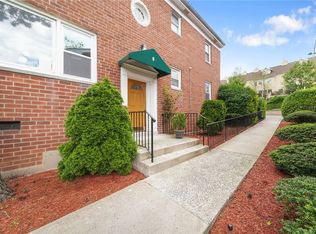
Situated on the second floor with peaceful courtyard views, this home offers both comfort and privacy. One assigned parking space is included in the maintenance; a second space is available, subject to availability, for $55 per month. A truly turnkey home offering style, comfort, and convenience.
Ideally located just minutes from Glen Island Park and the beach, with convenient access to shopping, restaurants, dining, and public transportation. Commuters will appreciate the approximately 33-minute train ride to Grand Central Terminal or the nearby bus connection to the 6 subway line. A perfect blend of comfort, convenience, and location!
Pending
$229,000
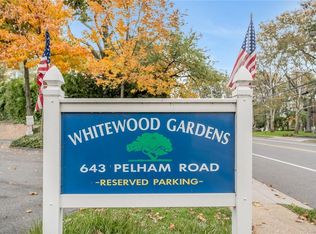
643 Pelham Road #4D, New Rochelle, NY 10805
1beds
777sqft
Stock Cooperative, Residential
Built in 1952
-- sqft lot
$228,700 Zestimate®
$295/sqft
$-- HOA
What's special
- 86 days
- 85
- 4
Zillow last checked:
Listing updated:
Listed by:
Century 21 Marciano 914-235-4996,
Lia Martynova 646-301-3054
Source: OneKey® MLS as distributed by MLS GRID,MLS#: 1021533
Facts & features
Interior
Bedrooms & bathrooms
- Bedrooms: 1
- Bathrooms: 1
- Full bathrooms: 1
Bedroom 1
- Level: Second
Bathroom 1
- Level: Second
Kitchen
- Level: Second
Living room
- Level: Second
Heating
- Baseboard, Oil
Cooling
- Wall/Window Unit(s)
Appliances
- Included: Dishwasher, Gas Oven, Gas Range, Refrigerator, Stainless Steel Appliance(s)
- Laundry: In Basement, Laundry Room
Features
- Built-in Features, Ceiling Fan(s), Quartz/Quartzite Counters, Recessed Lighting, Walk Through Kitchen
- Basement: Common
- Common walls with other units/homes: Center,No One Above
Interior area
- Total structure area: 777
- Total interior livable area: 777 sqft
Property
Parking
- Total spaces: 1
- Parking features: Assigned
Features
- Exterior features: Mailbox
- Has view: Yes
- View description: Park/Greenbelt, Trees/Woods
Lot
- Size: 1.67 Acres
- Features: Garden, Landscaped, Near Public Transit, Near School, Near Shops
Details
- Parcel number: 1000000002005310000001
- Special conditions: None
Construction
Type & style
- Home type: Cooperative
- Architectural style: Garden
- Property subtype: Stock Cooperative, Residential
- Attached to another structure: Yes
Materials
- Brick
Condition
- Year built: 1952
Utilities & green energy
- Sewer: Public Sewer
- Water: Public
- Utilities for property: Electricity Available, Natural Gas Available, Sewer Available, Trash Collection Public, Water Available
Community & HOA
HOA
- Has HOA: No
- Services included: Common Area Maintenance, Maintenance Structure, Maintenance Grounds, Heat, Hot Water, Sewer, Snow Removal, Trash
- HOA name: Whitewood Gardens
Location
- Region: New Rochelle
Financial & listing details
- Price per square foot: $295/sqft
- Date on market: 7/9/2026
- Cumulative days on market: 79 days
- Listing agreement: Exclusive Right To Sell
- Inclusions: Range, dishwasher, refrigerator, ceiling fan, curtain rods
- Electric utility on property: Yes
Estimated market value
$228,700
$217,000 - $240,000
$2,115/mo
Price history
| Date | Event | Price |
|---|---|---|
| 8/5/2026 | Pending sale | $229,000$295/sqft |
Source:  OneKey® MLS as distributed by MLS GRID #1021533 Report a problem OneKey® MLS as distributed by MLS GRID #1021533 Report a problem | ||
| 7/9/2026 | Listed for sale | $229,000+61.3%$295/sqft |
Source: OneKey® MLS as distributed by MLS GRID #1021533 Report a problem | ||
| 9/24/2024 | Sold | $142,000-11.3%$183/sqft |
Source: OneKey® MLS as distributed by MLS GRID #H6290021 Report a problem | ||
| 7/22/2024 | Pending sale | $160,000$206/sqft |
Source: OneKey® MLS as distributed by MLS GRID #H6290021 Report a problem | ||
| 4/12/2024 | Price change | $160,000-3%$206/sqft |
Source: OneKey® MLS as distributed by MLS GRID #H6290021 Report a problem | ||
| 2/26/2024 | Listed for sale | $165,000-5.7%$212/sqft |
Source: OneKey® MLS as distributed by MLS GRID #H6290021 Report a problem | ||
| 2/26/2024 | Listing removed | -- |
Source: OneKey® MLS as distributed by MLS GRID #H6259810 Report a problem | ||
| 1/12/2024 | Listed for sale | $175,000$225/sqft |
Source: OneKey® MLS as distributed by MLS GRID #H6259810 Report a problem | ||
| 10/11/2023 | Pending sale | $175,000$225/sqft |
Source: OneKey® MLS as distributed by MLS GRID #H6259810 Report a problem | ||
| 7/14/2023 | Listed for sale | $175,000$225/sqft |
Source: OneKey® MLS as distributed by MLS GRID #H6259810 Report a problem | ||
| 7/1/2023 | Listing removed | -- |
Source: OneKey® MLS as distributed by MLS GRID #H6202055 Report a problem | ||
| 3/26/2023 | Pending sale | $175,000$225/sqft |
Source: OneKey® MLS as distributed by MLS GRID #H6202055 Report a problem | ||
| 1/12/2023 | Listed for sale | $175,000$225/sqft |
Source: OneKey® MLS as distributed by MLS GRID #H6202055 Report a problem | ||
| 1/11/2023 | Pending sale | $175,000$225/sqft |
Source: OneKey® MLS as distributed by MLS GRID #H6202055 Report a problem | ||
| 9/9/2022 | Price change | $175,000-4.4%$225/sqft |
Source: OneKey® MLS as distributed by MLS GRID #H6202055 Report a problem | ||
| 7/31/2022 | Listed for sale | $183,000$236/sqft |
Source: OneKey® MLS as distributed by MLS GRID #H6202055 Report a problem | ||
Public tax history
Tax history is unavailable.
Monthly payment
Climate risks
Neighborhood: 10805
Nearby schools
Schools provided by the listing agent
- Elementary: Jefferson
- Middle: Isaac E Young Middle School
- High: New Rochelle High School
Source: OneKey® MLS as distributed by MLS GRID. This data may not be complete. We recommend contacting the local school district to confirm school assignments for this home.
Similar homes
- $210,0001 bd1 ba700 sqft230 Pelham Road #4L, New Rochelle, NY 10805For Sale

 MLS ID #1052073, Jasper Champagne, Listing by: eXp Realty. OneKey® MLS as distributed by MLS GRID
 - $274,9991 bd1 ba950 sqft640 Pelham Road #5G, New Rochelle, NY 10805For Sale
 MLS ID #1016599, Yoko Tew, Listing by: Houlihan Lawrence Inc.. OneKey® MLS as distributed by MLS GRID
 - $229,0002 bd1 ba900 sqft70 Locust Avenue #504B, New Rochelle, NY 10801For Sale
 MLS ID #1007887, Dylan Bugallo, Listing by: OverSouth LLC. OneKey® MLS as distributed by MLS GRID
 - $335,0001 bd1 ba950 sqft666 Pelham Road #7B, New Rochelle, NY 10805For Sale
 MLS ID #998980, Renee Lepore, Listing by: Century 21 Marciano. OneKey® MLS as distributed by MLS GRID
 - $260,0002 bd1 ba950 sqft90 Union Street #5G, New Rochelle, NY 10805For SaleMLS ID #984996, Jenna Guiliano, Listing by: Keller Williams Realty Group. OneKey® MLS as distributed by MLS GRID
- $229,8881 bd1 ba875 sqft1 Bronxville Road #6A, Bronxville, NY 10708For SaleMLS ID #996503, Brent R. VanAken, Listing by: Keller Williams Village Sq Rlt. OneKey® MLS as distributed by MLS GRID
- $188,0001 bd1 ba700 sqft70 Locust #B405, New Rochelle, NY 10801For SaleMLS ID #1045593, Carol A. Mascolino, Listing by: Howard Hanna Rand Realty. OneKey® MLS as distributed by MLS GRID
- $196,9001 bd1 ba750 sqft70 Locust Avenue #B508, New Rochelle, NY 10801For SaleMLS ID #1041907, Anika Hall, Listing by: RE/MAX Distinguished Hms.&Prop. OneKey® MLS as distributed by MLS GRID
- $300,0002 bd2 ba1.1k sqft2241 Palmer Avenue #3E, New Rochelle, NY 10801For SaleMLS ID #1019646, Ken Wile, Listing by: Redfin Real Estate. OneKey® MLS as distributed by MLS GRID
- $249,9002 bd1 ba950 sqft828 Pelhamdale Avenue #4L, New Rochelle, NY 10801For SaleMLS ID #1046048, Marcia A. Sousa, Listing by: Weichert Realtors. OneKey® MLS as distributed by MLS GRID
- $190,0001 bd1 ba700 sqft60 Locust Avenue #A-609, New Rochelle, NY 10801For SaleMLS ID #1034721, Gayle Dinerstein, Listing by: Howard Hanna Rand Realty. OneKey® MLS as distributed by MLS GRID
- $230,0001 bd1 ba750 sqft1300 Midland Avenue #A30, Yonkers, NY 10704For SaleMLS ID #1011774, Alma Miranda, Listing by: Berkshire Hathaway HS NY Prop. OneKey® MLS as distributed by MLS GRID
- $225,0002 bd1 ba865 sqft11 Bronx River Road #1M, Yonkers, NY 10704For SaleMLS ID #1008339, Felix J. Hernandez, Listing by: Real Broker NY LLC. OneKey® MLS as distributed by MLS GRID
- $225,0001 bd1 ba650 sqft1296 Midland Avenue #L2, Yonkers, NY 10704For SaleMLS ID #1011777, Alma Miranda, Listing by: Berkshire Hathaway HS NY Prop. OneKey® MLS as distributed by MLS GRID
- $189,0001 bd1 ba700 sqft3363 Sedgwick Avenue #4D, Bronx, NY 10463For SaleMLS ID #1053876, Carol Marrone, Listing by: Serhant LLC. OneKey® MLS as distributed by MLS GRID
- $229,0001 bd1 ba700 sqft204-12 35th Avenue #254, Bayside, NY 11361For SaleMLS ID #1047885, Ann Acquaviva CBR SFR GRI, Listing by: Real Broker NY LLC. OneKey® MLS as distributed by MLS GRID
- $249,0002 bd1 ba850 sqft665 Thwaites Place #5H, Bronx, NY 10467For SaleMLS ID #1035102, Edward J. Gallagher, Listing by: AmeriHome Realty Corp.. OneKey® MLS as distributed by MLS GRID
- $225,0001 bd1 ba950 sqft615 Palmer Road #507, Yonkers, NY 10701For SaleMLS ID #1048961, Ann Rende, Listing by: Julia B Fee Sothebys Int. Rlty. OneKey® MLS as distributed by MLS GRID
- $245,9221 bd1 ba800 sqft25 Franklin Avenue #6D, White Plains, NY 10601For SaleMLS ID #1038535, Dorothy Botsoe, Listing by: Dorothy Jensen Realty, Inc.. OneKey® MLS as distributed by MLS GRID
- $259,5001 bd1 ba850 sqft68 E Hartsdale Avenue #4J, Hartsdale, NY 10530For SaleMLS ID #859447, Michael Taraboulos, Listing by: Serhant LLC. OneKey® MLS as distributed by MLS GRID
