This 1995 manufactured home offers a foundation for your next renovation project, featuring 3 bedrooms, 2.5 bathrooms, and 1,904 square feet of living space. Ready for updates and your personal touch, this property offers the chance to create a home that fits your vision. Situated on two lots totaling approximately 1 acre, the property provides plenty of outdoor space for recreation, gardening, or future improvements. Whether you're looking for an investment opportunity or a home to renovate and make your own, this property offers great potential in a peaceful setting.
Pending
$85,000
643 Pletcher Rd, Duncansville, PA 16635
3beds
1,904sqft
Manufactured Home
Built in 1995
1 Acres Lot
$-- Zestimate®
$45/sqft
$-- HOA
What's special
- 62 days
- 1,110
- 41
Zillow last checked:
Listing updated:
Listed by:
Aaron Burrell 810-627-0210,
Kissinger, Bigatel & Brower (814) 234-4000,
Listing Team: Aaron And April Burrell, Co-Listing Agent: April Burrell 810-627-0164,
Kissinger, Bigatel & Brower
Source: Bright MLS,MLS#: PABR2016208
Facts & features
Interior
Bedrooms & bathrooms
- Bedrooms: 3
- Bathrooms: 3
- Full bathrooms: 2
- 1/2 bathrooms: 1
- Main level bathrooms: 3
- Main level bedrooms: 3
Rooms
- Room types: Living Room, Primary Bedroom, Bedroom 2, Bedroom 3, Kitchen, Family Room, Laundry, Primary Bathroom, Full Bath, Half Bath
Primary bedroom
- Level: Main
- Area: 221 Square Feet
- Dimensions: 17 X 13
Bedroom 2
- Level: Main
- Area: 143 Square Feet
- Dimensions: 13 X 11
Bedroom 3
- Level: Main
- Area: 130 Square Feet
- Dimensions: 13 X 10
Primary bathroom
- Level: Main
- Area: 117 Square Feet
- Dimensions: 9 X 13
Family room
- Level: Main
- Area: 221 Square Feet
- Dimensions: 13 X 17
Other
- Level: Main
- Area: 50 Square Feet
- Dimensions: 10 X 5
Half bath
- Level: Main
- Area: 21 Square Feet
- Dimensions: 7 X 3
Kitchen
- Level: Main
- Area: 273 Square Feet
- Dimensions: 13 X 21
Laundry
- Level: Main
- Area: 78 Square Feet
- Dimensions: 6 X 13
Living room
- Level: Main
- Area: 429 Square Feet
- Dimensions: 13 X 33
Heating
- Forced Air, Oil
Cooling
- Central Air, Electric
Appliances
- Included: Electric Water Heater
- Laundry: Main Level, Laundry Room
Features
- Has basement: No
- Has fireplace: No
Interior area
- Total structure area: 1,904
- Total interior livable area: 1,904 sqft
- Finished area above ground: 1,904
- Finished area below ground: 0
Property
Parking
- Total spaces: 6
- Parking features: Driveway
- Uncovered spaces: 6
Accessibility
- Accessibility features: None
Features
- Levels: One
- Stories: 1
- Patio & porch: Deck, Porch
- Pool features: None
Lot
- Size: 1 Acres
Details
- Additional structures: Above Grade, Below Grade
- Parcel number: 02.0008A,039.00000 & 02.0008A,038.00000
- Zoning: RESIDENTIAL
- Special conditions: Real Estate Owned
Construction
Type & style
- Home type: MobileManufactured
- Architectural style: Ranch/Rambler
- Property subtype: Manufactured Home
Materials
- Vinyl Siding
- Foundation: Crawl Space
- Roof: Metal
Condition
- Below Average
- New construction: No
- Year built: 1995
Utilities & green energy
- Electric: 200+ Amp Service
- Sewer: Public Sewer
- Water: Well
Community & HOA
Community
- Subdivision: None Available
HOA
- Has HOA: No
Location
- Region: Duncansville
- Municipality: ALLEGHENY TWP
Financial & listing details
- Price per square foot: $45/sqft
- Tax assessed value: $117,300
- Annual tax amount: $1,423
- Date on market: 7/1/2026
- Listing agreement: Exclusive Right To Sell
- Listing terms: Cash,Conventional
- Inclusions: All Contents
- Ownership: Fee Simple
Foreclosure details
Estimated market value
Not available
Estimated sales range
Not available
Not available
Price history
| Date | Event | Price |
|---|---|---|
| 8/20/2026 | Listing removed | $85,000$45/sqft |
Source: Kissinger, Bigatel and Brower #PABR2016208 Report a problem | ||
| 7/1/2026 | Listed for sale | $85,000+1499.2%$45/sqft |
Source: Kissinger, Bigatel and Brower #PABR2016208 Report a problem | ||
| 2/11/2026 | Sold | $5,315$3/sqft |
Source: Public Record Report a problem | ||
Public tax history
| Year | Property taxes | Tax assessment |
|---|---|---|
| 2025 | $1,557 +2.4% | $100,300 |
| 2024 | $1,521 +6.3% | $100,300 |
| 2023 | $1,431 +0.8% | $100,300 |
| 2022 | $1,419 +2.4% | $100,300 |
| 2021 | $1,385 +0.2% | $100,300 |
| 2020 | $1,383 +2.7% | $100,300 |
| 2018 | $1,347 | $100,300 |
| 2017 | -- | $100,300 +795.5% |
| 2016 | -- | $11,200 |
| 2015 | $451 | $11,200 |
Find assessor info on the county website
Monthly payment
Climate risks
Neighborhood: Carson Valley
Nearby schools
Schools provided by the listing agent
- District: Hollidaysburg Area
Source: Bright MLS. This data may not be complete. We recommend contacting the local school district to confirm school assignments for this home.
Similar homes
- $103,5003 bd1 ba1.4k sqft3062 Colonial Dr, Duncansville, PA 16635For Sale
 Hubzu
Hubzu - $49,9003 bd2 ba1.2k sqft427 Greendown Acres Ln, Duncansville, PA 16635For Sale
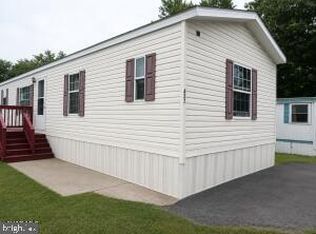
 MLS ID #PABR2016280, Megan Hand, Realty One Group Landmark. Bright MLS
 - $47,9002 bd1 ba952 sqft100 Monarch Dr, Duncansville, PA 16635For Sale
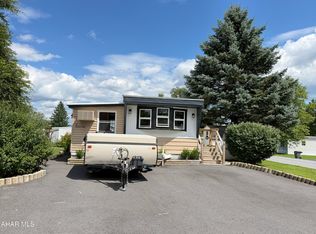 MLS ID #81052, Jessica Mastri, Re/max Results Realty Group. AHAR
 - $79,9003 bd2 ba1.3k sqft126 Forest St, Gallitzin, PA 16641For Sale
 MLS ID #80561, Robert Smick, 814 Realty Group Inc.. AHAR
 - $86,0003 bd2 ba1.8k sqft2124 5th Ave, Altoona, PA 16602For SaleMLS ID #PABR2016256, Mr. Derek Greene, The Greene Realty Group. Bright MLS
