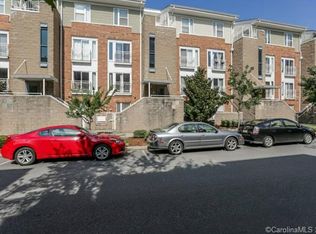
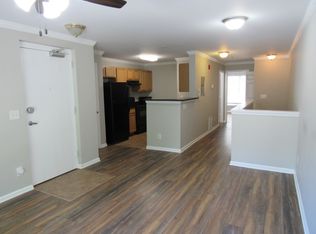
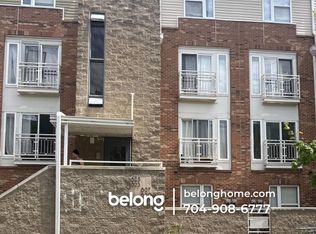
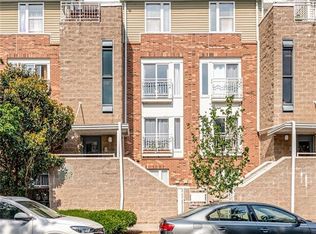
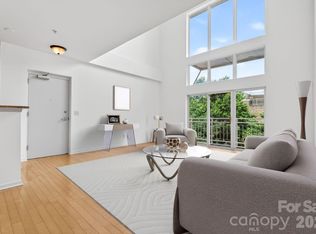
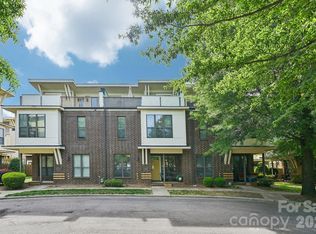
Experience the best of NoDa living in this spacious top-floor condominium in Renaissance at NoDa, just moments from the neighborhood's restaurants, breweries, coffee shops, galleries, and the light rail. This unique 3-bedroom, 2.5-bath floor plan is filled with natural light from soaring two-story windows and offers an open layout ideal for everyday living and entertaining.
The main-level primary suite features a generous walk-in closet and private en suite bath, while upstairs you'll find two additional bedrooms, a full bath, and a versatile loft perfect for a home office, media room, or fitness space.
One of the home's standout features is the private rooftop terrace—an ideal place to relax, entertain, or enjoy the Charlotte skyline. An oversized private garage provides exceptional storage, and community amenities include an outdoor pool and walking trail.
If you're looking for low-maintenance living in one of Charlotte's most vibrant and walkable neighborhoods, this home offers the perfect blend of space, convenience, and urban lifestyle.
Active
Price cut: $20K (8/25)
$425,000
643 Raphael Pl, Charlotte, NC 28205
3beds
1,668sqft
Condominium
Built in 2006
-- sqft lot
$417,500 Zestimate®
$255/sqft
$405/mo HOA
What's special
Spacious top-floor condominiumVersatile loftOversized private garagePrivate rooftop terraceSoaring two-story windowsMain-level primary suiteGenerous walk-in closet
- 63 days
- 345
- 31
Zillow last checked:
Listing updated:
Listed by:
Marianne Shields 704-909-1200,
Shields Realty, Inc.
Source: Canopy MLS as distributed by MLS GRID,MLS#: 4406320
Facts & features
Interior
Bedrooms & bathrooms
- Bedrooms: 3
- Bathrooms: 3
- Full bathrooms: 2
- 1/2 bathrooms: 1
- Main level bedrooms: 1
Primary bedroom
- Level: Main
Heating
- Central
Cooling
- Central Air
Appliances
- Included: Dishwasher, Disposal, Gas Cooktop, Gas Water Heater, Microwave, Oven, Washer/Dryer
- Laundry: In Hall
Features
- Has basement: No
Interior area
- Total structure area: 1,668
- Total interior livable area: 1,668 sqft
- Finished area above ground: 1,668
- Finished area below ground: 0
Property
Parking
- Total spaces: 3
- Parking features: Assigned, Attached Garage, Garage on Main Level
- Attached garage spaces: 1
- Uncovered spaces: 2
Features
- Levels: Two
- Stories: 2
- Entry location: Upper
- Exterior features: Rooftop Terrace
- Pool features: Community
Lot
- Size: 0.1 Acres
Details
- Parcel number: 09110928
- Zoning: Res
- Special conditions: Standard
Construction
Type & style
- Home type: Condo
- Property subtype: Condominium
Materials
- Brick Partial, Vinyl
- Foundation: Slab
Condition
- New construction: No
- Year built: 2006
Utilities & green energy
- Sewer: Public Sewer
- Water: City
Community & HOA
Community
- Subdivision: The Renaissance
HOA
- Has HOA: Yes
- HOA fee: $405 monthly
- HOA name: Kuester
Location
- Region: Charlotte
Financial & listing details
- Price per square foot: $255/sqft
- Tax assessed value: $380,204
- Annual tax amount: $3,080
- Date on market: 7/24/2026
- Cumulative days on market: 47 days
- Road surface type: Paved
Estimated market value
$417,500
$397,000 - $438,000
$2,772/mo
Price history
| Date | Event | Price |
|---|---|---|
| 8/25/2026 | Price change | $425,000-4.5%$255/sqft |
Source:  Canopy MLS as distributed by MLS GRID #4406320 Report a problem Canopy MLS as distributed by MLS GRID #4406320 Report a problem | ||
| 7/24/2026 | Listed for sale | $445,000+4.7%$267/sqft |
Source: Canopy MLS as distributed by MLS GRID #4406320 Report a problem | ||
| 7/29/2024 | Sold | $425,000+1.2%$255/sqft |
Source: Canopy MLS as distributed by MLS GRID #4154412 Report a problem | ||
| 6/28/2024 | Listed for sale | $420,000+35.5%$252/sqft |
Source: Canopy MLS as distributed by MLS GRID #4154412 Report a problem | ||
| 7/17/2019 | Sold | $310,000+1.6%$186/sqft |
Source: Canopy MLS as distributed by MLS GRID #3513075 Report a problem | ||
| 6/2/2019 | Pending sale | $305,000$183/sqft |
Source: ProStead Realty #3513075 Report a problem | ||
| 5/31/2019 | Listed for sale | $305,000+21.5%$183/sqft |
Source: ProStead Realty #3513075 Report a problem | ||
| 7/27/2017 | Sold | $251,000$150/sqft |
Source: Canopy MLS as distributed by MLS GRID #3305781 Report a problem | ||
| 4/17/2017 | Sold | $251,000+31.1%$150/sqft |
Source: Public Record Report a problem | ||
| 3/27/2006 | Sold | $191,500$115/sqft |
Source: Public Record Report a problem | ||
Public tax history
| Year | Property taxes | Tax assessment |
|---|---|---|
| 2025 | $3,080 +1.6% | $380,204 |
| 2024 | $3,032 +3.6% | $380,204 |
| 2023 | $2,928 -0.6% | $380,204 +30.1% |
| 2022 | $2,946 +0.4% | $292,300 |
| 2021 | $2,935 +0.3% | $292,300 |
| 2020 | $2,928 +0.5% | $292,300 |
| 2019 | $2,912 +47.9% | $292,300 +102.3% |
| 2018 | $1,969 +2.4% | $144,500 |
| 2017 | $1,924 | $144,500 |
| 2016 | $1,924 | $144,500 |
| 2015 | $1,924 +1.5% | $144,500 |
| 2014 | $1,895 | $144,500 |
| 2013 | -- | $144,500 |
| 2012 | -- | $144,500 |
| 2011 | -- | $144,500 -19% |
| 2010 | -- | $178,300 |
| 2009 | -- | $178,300 |
| 2008 | -- | $178,300 |
| 2007 | -- | -- |
Find assessor info on the county website
Monthly payment
Est. payment
Payment breakdown
Explore the cost of this home by adjusting the details. Changes won't be saved.Climate risks
Neighborhood: North Charlotte
Similar homes
- $431,0003 bd3 ba1.6k sqftThe Renaissance, Charlotte, NC 28205For Sale
 MLS ID #4392516, Cameron Hunter, My Townhome. Canopy MLS as distributed by MLS GRID
 - $400,0003 bd3 ba1.6k sqft3825 Picasso Ct, Charlotte, NC 28205For Sale
 MLS ID #4394154, Marianne Shields, Shields Realty, Inc.. Canopy MLS as distributed by MLS GRID
 - $459,9002 bd2 ba1.6k sqft3437 Steel Yard Ct, Charlotte, NC 28205For Sale
 MLS ID #4370868, Scott Woods, RE/MAX Results. Canopy MLS as distributed by MLS GRID
 - $295,0002 bd2 ba916 sqft639 Raphael Pl, Charlotte, NC 28205For Sale
 MLS ID #4377081, John McClelland, Blue Oak Realty Group. Canopy MLS as distributed by MLS GRID
 - $299,9002 bd3 ba1.3k sqftThe Renaissance, Charlotte, NC 28205For SaleMLS ID #4404452, John DiCristo, Ivester Jackson Christie's. Canopy MLS as distributed by MLS GRID
- $385,0002 bd2 ba979 sqft2116 McClintock Rd, Charlotte, NC 28205For SaleMLS ID #4421619, Adam Sellars, Keller Williams Ballantyne Area. Canopy MLS as distributed by MLS GRID
- $300,0002 bd3 ba1.4k sqftThe Renaissance, Charlotte, NC 28205For SaleMLS ID #4384891, Joni Walker, Berkshire Hathaway HomeServices Carolinas Realty. Canopy MLS as distributed by MLS GRID
- $359,9002 bd3 ba1.2k sqftSteel Gardens, Charlotte, NC 28205For SaleMLS ID #4395797, Ann Welchans, Progressive Urban Real Estate LLC. Canopy MLS as distributed by MLS GRID
- $424,9003 bd3 ba1.5k sqftKing John Condos, Charlotte, NC 28207For SaleMLS ID #4356907, Zann Hawkins, Coldwell Banker Realty. Canopy MLS as distributed by MLS GRID
- $419,5002 bd3 ba1.2k sqft222 S Torrence St Unit 80, Charlotte, NC 28204For SaleMLS ID #4398634, Julie Jenkins, EXP Realty LLC Ballantyne. Canopy MLS as distributed by MLS GRID
- $419,9003 bd2 ba1.4k sqft4116 Tipperary Pl, Charlotte, NC 28215For SaleMLS ID #4398793, Carol Lee, Howard Hanna Allen Tate Concord. Canopy MLS as distributed by MLS GRID
- $519,0004 bd4 ba2k sqft1321 Queen Lyon Ct, Charlotte, NC 28205For SaleMLS ID #4417946, Risi Ademola, Better Homes and Gardens Real Estate Paracle. Canopy MLS as distributed by MLS GRID
- $400,0003 bd3 ba1.8k sqft1611 Hooper Ct, Charlotte, NC 28212For SaleMLS ID #4418892, Zach Scarboro, Real Broker, LLC. Canopy MLS as distributed by MLS GRID
- $469,0003 bd3 ba1.7k sqft1760 Evergreen Dr, Charlotte, NC 28208For SaleMLS ID #4394330, Melissa Small, Coldwell Banker Realty. Canopy MLS as distributed by MLS GRID
- $334,0002 bd3 ba1.5k sqftVela Grove, Charlotte, NC 28205For SaleMLS ID #4374977, Justin Butler, Savvy + Co Real Estate. Canopy MLS as distributed by MLS GRID
- $345,0002 bd2 ba887 sqft301 Queens Rd APT 207, Charlotte, NC 28204For SaleMLS ID #4420934, Beth Gionis, ProStead Realty. Canopy MLS as distributed by MLS GRID
- $478,0003 bd3 ba1.7k sqft4670 Dabney Vigor Dr, Charlotte, NC 28209For SaleMLS ID #4423227, Carolina Gandrud, Corcoran HM Properties. Canopy MLS as distributed by MLS GRID
- $349,0002 bd2 ba1k sqftSpringfield Square, Charlotte, NC 28202For SaleMLS ID #4421527, Brett Carraway, Northstar Real Estate, LLC. Canopy MLS as distributed by MLS GRID
- $499,9992 bd3 ba1k sqft510 N Poplar St Unit C, Charlotte, NC 28202For SaleMLS ID #4394676, Scott Pridemore, COMPASS. Canopy MLS as distributed by MLS GRID
- $319,0002 bd3 ba1.4k sqftVela Grove, Charlotte, NC 28205For SaleMLS ID #4375409, Lana Laws, Savvy + Co Real Estate. Canopy MLS as distributed by MLS GRID
