Classic 4-bedroom, 4-bath Colonial just steps from the sought-after River Trail and park in a locale where homes rarely come available. Lovingly enjoyed by the same owners for nearly 20 years, this home offers almost 2,500 sq. ft. on the main levels, spacious living areas, newer 3-season room, and a fenced rustic backyard with storage shed. Finished lower level adds over 700 sq. ft. with flex rooms, kitchenette, and 1/2 bath. Recent updates include refreshed paint, new stair/landing carpet, light fixtures and more. Pre-inspected for buyer confidence. Reverse osmosis system kitchen sink/both refrigs. Whole-house generator, all appl incl, endless opportunities for walking, biking, and enjoying the outdoors right from your doorstep. 48-hour binding acceptance.
Active-offer no bump
$439,900
643 Stambaugh Rd, Green Bay, WI 54301
4beds
3,233sqft
Single Family Residence
Built in 1985
0.28 Acres Lot
$456,600 Zestimate®
$136/sqft
$-- HOA
What's special
Refreshed paintLight fixtures
- 11 days
- 1,080
- 84
Zillow last checked:
Listing updated:
Listed by:
Julie M Wesa OFF-D:920-217-8377,
Keller Williams Green Bay,
Cole R Nuthals 920-655-2718,
Keller Williams Green Bay
Source: RANW as distributed by MLS GRID,MLS#: 50332531
Facts & features
Interior
Bedrooms & bathrooms
- Bedrooms: 4
- Bathrooms: 4
- Full bathrooms: 2
- 1/2 bathrooms: 2
Bedroom 1
- Level: Upper
- Dimensions: 16x16
Bedroom 2
- Level: Upper
- Dimensions: 15x13
Bedroom 3
- Level: Upper
- Dimensions: 15x12
Bedroom 4
- Level: Upper
- Dimensions: 12x10
Family room
- Level: Lower
- Dimensions: 15x33
Formal dining room
- Level: Main
- Dimensions: 14x12
Kitchen
- Level: Main
- Dimensions: 14x22
Living room
- Level: Main
- Dimensions: 18x14
Other
- Description: Rec Room
- Level: Lower
- Dimensions: 15x18
Other
- Description: 3 Season Rm
- Level: Main
- Dimensions: 12x18
Heating
- Forced Air
Cooling
- Forced Air, Central Air
Appliances
- Included: Dishwasher, Disposal, Dryer, Range, Refrigerator, Washer
Features
- At Least 1 Bathtub
- Windows: Skylight(s)
- Basement: Full,Sump Pump,Partial Fin. Contiguous
- Number of fireplaces: 1
- Fireplace features: One, Wood Burning
Interior area
- Total interior livable area: 3,233 sqft
- Finished area above ground: 2,468
- Finished area below ground: 765
Property
Parking
- Total spaces: 2
- Parking features: Attached
- Attached garage spaces: 2
Accessibility
- Accessibility features: Laundry 1st Floor
Features
- Fencing: Fenced
Lot
- Size: 0.28 Acres
Details
- Parcel number: AL195525
- Zoning: Residential
Construction
Type & style
- Home type: SingleFamily
- Architectural style: Colonial
- Property subtype: Single Family Residence
Materials
- Vinyl Siding
- Foundation: Poured Concrete
Condition
- New construction: No
- Year built: 1985
Utilities & green energy
- Sewer: Public Sewer
- Water: Public
Community & HOA
Location
- Region: Green Bay
Financial & listing details
- Price per square foot: $136/sqft
- Tax assessed value: $352,600
- Annual tax amount: $4,591
- Date on market: 9/11/2026
- Inclusions: Gas range, refrigerator, D/W, Washer/Dryer, Basement frig, newer Generator, portable island
- Exclusions: sellers' personal property
Estimated market value
$456,600
$434,000 - $479,000
$2,682/mo
Price history
| Date | Event | Price |
|---|---|---|
| 9/13/2026 | Contingent | $439,900$136/sqft |
Source:  WIREX MLS #50332531 Report a problem WIREX MLS #50332531 Report a problem | ||
| 9/11/2026 | Listed for sale | $439,900+109.5%$136/sqft |
Source: RANW as distributed by MLS GRID #50332531 Report a problem | ||
| 3/18/2006 | Sold | $210,000$65/sqft |
Source: RANW as distributed by MLS GRID #10509268 Report a problem | ||
Public tax history
| Year | Property taxes | Tax assessment |
|---|---|---|
| 2025 | $5,360 +3.6% | $246,900 |
| 2024 | $5,174 +0.5% | $246,900 |
| 2023 | $5,149 +6.8% | $246,900 |
| 2022 | $4,822 +0.1% | $246,900 |
| 2021 | $4,818 +2.1% | $246,900 +30.2% |
| 2020 | $4,718 +1.4% | $189,700 |
| 2019 | $4,651 +13.9% | $189,700 |
| 2018 | $4,084 -0.9% | $189,700 |
| 2017 | $4,121 +2.4% | $189,700 |
| 2016 | $4,024 +3.1% | $189,700 |
| 2015 | $3,902 -1.1% | $189,700 |
| 2014 | $3,946 | $189,700 |
Find assessor info on the county website
Monthly payment
Est. payment
Payment breakdown
Explore the cost of this home by adjusting the details. Changes won't be saved.Climate risks
Neighborhood: 54301
Similar homes
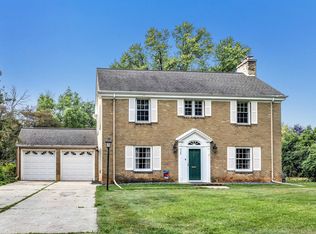
- $399,9004 bd3 ba3.1k sqft601 Brevoort Ln, Green Bay, WI 54301For Sale
 MLS ID #50331523, Becky L Buckland. RANW as distributed by MLS GRID
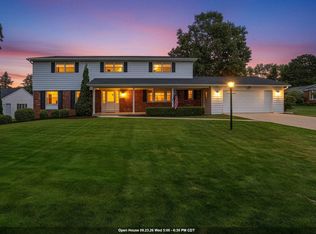
 - $424,0005 bd2 ba2.9k sqft529 Arrowhead Dr, Green Bay, WI 54301For Sale
 MLS ID #50330924, Jeff J Deacon. RANW as distributed by MLS GRID
 - $489,9004 bd3 ba4.4k sqft180 Rosemont Dr, Green Bay, WI 54301For Sale
 MLS ID #50331901, Sarah Adriansen. RANW as distributed by MLS GRID
 - $339,8004 bd2 ba2.2k sqft3108 S Clay St, Green Bay, WI 54301For Sale
 MLS ID #50332474, Mike D Wasilkoff. RANW as distributed by MLS GRID
