Beautifully updated and exceptionally well-maintained home offering an impressive use of space with an open, inviting floor plan designed for comfortable everyday living and entertaining. The spacious living area flows seamlessly into the dining space and kitchen, creating a bright, connected atmosphere. The kitchen features abundant cabinetry, granite countertops, stainless steel appliances, tile backsplash, generous workspace and a large center island providing additional prep space and seating. The adjoining living room offers plenty of room for multiple seating arrangements and features a fireplace, recessed lighting and attractive flooring that continues throughout much of the home. The primary suite is a standout, featuring a walk-in closet and spacious private bath with separate soaking tub, walk-in shower, subway tile surround, tile flooring and modern vanity. Additional bedrooms offer excellent usable space, while the second full bath features a tub/shower with subway tile surround and tile flooring. A dedicated laundry/utility room adds convenience and additional storage. French doors off the dining area provide easy access to the outdoor living space. Neutral finishes, updated fixtures, recessed lighting and a functional one-level layout make this home feel fresh, comfortable and move-in ready. A wonderful combination of style, functionality and thoughtful updates!
Under contract
$229,900
643 Sullivan Rd, Beaver, WV 25813
3beds
1,168sqft
Single Family Residence
Built in 2022
0.95 Acres Lot
$228,400 Zestimate®
$197/sqft
$-- HOA
What's special
Tile backsplashBright connected atmosphereModern vanityBeautifully updatedOpen inviting floor planFunctional one-level layoutNeutral finishes
- 38 days
- 255
- 11
Likely to sell faster than
Zillow last checked:
Listing updated:
Listed by:
Lisa Armes 304-890-2388,
ARMES REAL ESTATE & LAND COMPANY INC.
Source: Beckley BOR,MLS#: 95556
Facts & features
Interior
Bedrooms & bathrooms
- Bedrooms: 3
- Bathrooms: 2
- Full bathrooms: 2
Bedroom 1
- Area: 171.57
- Dimensions: 13.3 x 12.9
Bedroom 2
- Area: 120.99
- Dimensions: 11.1 x 10.9
Bedroom 3
- Area: 111.18
- Dimensions: 10.9 x 10.2
Living room
- Area: 376.83
- Dimensions: 23.7 x 15.9
Heating
- Electric
Cooling
- Has cooling: Yes
Appliances
- Laundry: Washer/Dryer Connection
Features
- 1st Floor Bedroom, 1st Floor Bathroom, Tile Baths, Textured Ceilings, Ceiling Fan(s), Walk-In Closet(s)
- Windows: Insulated Windows
Interior area
- Total structure area: 1,168
- Total interior livable area: 1,168 sqft
- Finished area above ground: 1,168
- Finished area below ground: 0
Video & virtual tour
Property
Features
- Fencing: Fenced
Lot
- Size: 0.95 Acres
- Dimensions: .95
- Features: Landscaped
Details
- Additional structures: Shed(s)
- Parcel number: 4108001500220014
Construction
Type & style
- Home type: SingleFamily
- Architectural style: Ranch
- Property subtype: Single Family Residence
Materials
- Vinyl Siding, Drywall
Condition
- Year built: 2022
Community & HOA
Community
- Subdivision: Other
Location
- Region: Beaver
Financial & listing details
- Price per square foot: $197/sqft
- Tax assessed value: $148,200
- Annual tax amount: $1,074
- Date on market: 9/19/2026
Estimated market value
$228,400
$217,000 - $240,000
$1,475/mo
Price history
| Date | Event | Price |
|---|---|---|
| 10/2/2026 | Contingent | $229,900$197/sqft |
Source:  Beckley BOR #95556 Report a problem | ||
| 9/19/2026 | Listed for sale | $229,900$197/sqft |
Source: Beckley BOR #95556 Report a problem | ||
Public tax history
| Year | Property taxes | Tax assessment |
|---|---|---|
| 2025 | $1,074 +10.4% | $88,920 +9.8% |
| 2024 | $973 | $81,000 |
Find assessor info on the county website
Monthly payment
Est. payment
Payment breakdown
Explore the cost of this home by adjusting the details. Changes won't be saved.Climate risks
Neighborhood: 25813
Nearby schools
Schools provided by the listing agent
- Elementary: Daniels
- Middle: Shady Spring
- High: Shady Spring
Source: Beckley BOR. This data may not be complete. We recommend contacting the local school district to confirm school assignments for this home.
Similar homes
- $230,0003 bd2 ba1.5k sqft518 Maxwell Hill Rd, Beckley, WV 25801For Sale
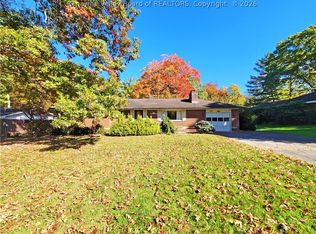 MLS ID #286114, Jason Cavender. KVBR
- $229,0003 bd2 ba1.5k sqft209 Main St, Daniels, WV 25832For Sale
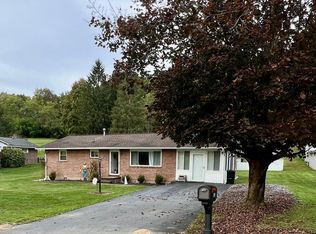 MLS ID #95671, Kristy Coalson/ Jamie Coalson, BETTY J. MOORE & ASSOCIATES. Beckley BOR
- $245,0003 bd2 ba1.3k sqft207 Adam St, Shady Spring, WV 25918For Sale By Owner

- $209,0003 bd3 ba1.2k sqft125 Plumley Ln, Daniels, WV 25832For Sale
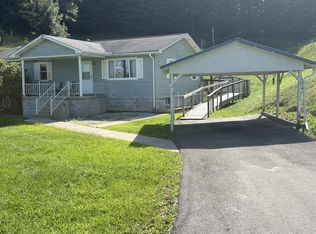 MLS ID #95558, Josh Harold, WV MOUNTAINEER REAL ESTATE. Beckley BOR
