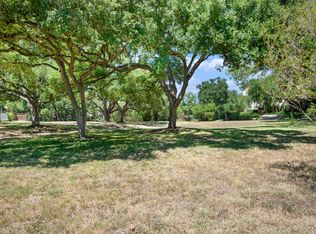
Featured in an expansive 10-page spread in Southern Living Magazine, this stunning residence is gracefully situated on a beautifully wooded lot in the prestigious enclave of Terrell Hills. The main home offers a harmonious blend of elegance and comfort, boasting three spacious living areas, three bedrooms, and two and a half bathrooms. Adding to its appeal is a fully detached, self-contained guest house (598 sq. ft.), complete with a well-appointed kitchen, full bath, inviting living area, and a private bedroom featuring a walk-in closet. Located within the highly sought-after Alamo Heights Independent School District (AHISD), this exceptional property presents a rare opportunity to own a truly distinguished home.
For sale
$1,500,000
643 Terrell Rd, Terrell Hills, TX 78209
3beds
2,913sqft
Single Family Residence
Built in 1949
0.4 Acres Lot
$1,403,800 Zestimate®
$515/sqft
$-- HOA
What's special
Three bedrooms
- 9 days
- 691
- 38
Likely to sell faster than
Zillow last checked:
Listing updated:
Listed by:
Carolyn Thornton TREC #708130 (210) 872-5762,
Phyllis Browning Company
Source: LERA MLS,MLS#: 2021740
Facts & features
Interior
Bedrooms & bathrooms
- Bedrooms: 3
- Bathrooms: 3
- Full bathrooms: 2
- 1/2 bathrooms: 1
Primary bedroom
- Features: Walk-In Closet(s), Multi-Closets, Full Bath
- Area: 330
- Dimensions: 22 x 15
Bedroom 2
- Area: 180
- Dimensions: 15 x 12
Bedroom 3
- Area: 180
- Dimensions: 15 x 12
Primary bathroom
- Features: Shower Only, Single Vanity
- Area: 91
- Dimensions: 13 x 7
Dining room
- Area: 195
- Dimensions: 15 x 13
Family room
- Area: 255
- Dimensions: 15 x 17
Kitchen
- Area: 208
- Dimensions: 13 x 16
Living room
- Area: 368
- Dimensions: 23 x 16
Heating
- Central, Natural Gas
Cooling
- Two Central
Appliances
- Included: Built-In Oven, Self Cleaning Oven, Microwave, Gas Cooktop, Refrigerator, Disposal, Dishwasher, Water Softener Owned
- Laundry: Washer Hookup, Dryer Connection
Features
- Two Living Area, Chandelier
- Flooring: Wood
- Windows: Window Coverings
- Has basement: No
- Number of fireplaces: 1
- Fireplace features: Living Room
Interior area
- Total interior livable area: 2,913 sqft
Property
Parking
- Total spaces: 3
- Parking features: Two Car Garage, Attached, One Car Carport
- Attached garage spaces: 2
- Carport spaces: 1
- Covered spaces: 3
Features
- Levels: Two,Multi/Split
- Stories: 2
- Patio & porch: Deck
- Pool features: None
- Fencing: Privacy
Lot
- Size: 0.4 Acres
- Features: 1/4 - 1/2 Acre, Sloped, Curbs
Details
- Parcel number: 055260000550
Construction
Type & style
- Home type: SingleFamily
- Architectural style: Traditional
- Property subtype: Single Family Residence
Materials
- Brick
- Foundation: Slab
- Roof: Composition
Condition
- Pre-Owned
- New construction: No
- Year built: 1949
Utilities & green energy
- Electric: CPS
- Gas: CPS
- Sewer: SAWS
- Water: SAWS, Water System
Community & HOA
Community
- Features: None
- Subdivision: Terrell Hills
Location
- Region: Terrell Hills
Financial & listing details
- Price per square foot: $515/sqft
- Tax assessed value: $1,105,160
- Annual tax amount: $22,812
- Price range: $1.5M - $1.5M
- Date on market: 10/6/2026
- Cumulative days on market: 474 days
- Listing terms: Conventional,FHA,VA Loan,Cash
- Road surface type: Paved
Estimated market value
$1,403,800
$1.33M - $1.47M
$3,548/mo
Price history
| Date | Event | Price |
|---|---|---|
| 10/6/2026 | Listed for sale | $1,500,000+0.3%$515/sqft |
Source:  LERA MLS #2021740 Report a problem LERA MLS #2021740 Report a problem | ||
| 9/3/2026 | Listing removed | $1,495,000$513/sqft |
Source: LERA MLS #1858689 Report a problem | ||
| 8/25/2026 | Price change | $1,495,000-5.1%$513/sqft |
Source: LERA MLS #1858689 Report a problem | ||
| 8/6/2026 | Price change | $1,575,000-1.3%$541/sqft |
Source: LERA MLS #1858689 Report a problem | ||
| 7/20/2026 | Price change | $1,595,000-3.3%$548/sqft |
Source: LERA MLS #1858689 Report a problem | ||
| 7/9/2026 | Price change | $1,650,000-2.7%$566/sqft |
Source: LERA MLS #1858689 Report a problem | ||
| 5/12/2026 | Listed for sale | $1,695,000-3.1%$582/sqft |
Source: LERA MLS #1858689 Report a problem | ||
| 7/4/2025 | Listed for sale | $1,750,000$601/sqft |
Source: LERA MLS #1858689 Report a problem | ||
| 6/9/2025 | Contingent | $1,750,000$601/sqft |
Source: LERA MLS #1858689 Report a problem | ||
| 5/27/2025 | Listed for sale | $1,750,000$601/sqft |
Source: LERA MLS #1858689 Report a problem | ||
| 2/18/2015 | Sold | -- |
Source: LERA MLS #1094804 Report a problem | ||
Public tax history
| Year | Property taxes | Tax assessment |
|---|---|---|
| 2025 | $20,115 +3.2% | $1,105,160 +1.2% |
| 2024 | $19,493 +1.1% | $1,091,770 +7.3% |
| 2023 | $19,289 -2.5% | $1,017,489 +10% |
| 2022 | $19,773 +119.6% | $924,990 +10% |
| 2021 | $9,006 | $840,900 +5.9% |
| 2020 | $9,006 -49.8% | $793,950 +0.3% |
| 2019 | $17,939 | $791,280 +0.5% |
| 2018 | $17,939 +1.3% | $787,550 +0.3% |
| 2017 | $17,715 +10.3% | $785,220 +9.7% |
| 2016 | $16,057 +22.4% | $715,490 +4.1% |
| 2015 | $13,124 | $687,110 |
Find assessor info on the county website
Monthly payment
Est. payment
Payment breakdown
Explore the cost of this home by adjusting the details. Changes won't be saved.Climate risks
Neighborhood: 78209
Nearby schools
Schools provided by the listing agent
- Elementary: Woodridge
- Middle: Alamo Heights
- High: Alamo Heights
- District: Alamo Heights I.S.D.
Source: LERA MLS. This data may not be complete. We recommend contacting the local school district to confirm school assignments for this home.
Similar homes
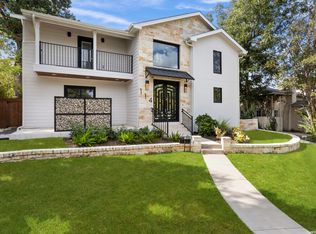
- $1,520,0004 bd4 ba3.3k sqft114 CLOVERLEAF AVE, Alamo Heights, TX 78209For Sale
 MLS ID #1927287, Ignacio Garcia TREC #685878, Phyllis Browning Company. LERA MLS
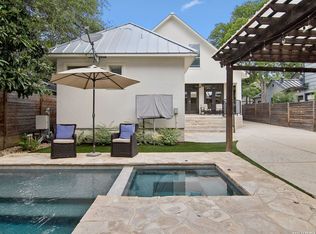
 - $1,499,0004 bd4 ba3.2k sqft310 Castano Avenue, Alamo Heights, TX 78209For Sale
 MLS ID #1968391, Deanna Wright TREC #566830, Kuper Sotheby's Int'l Realty. LERA MLS
 - $1,295,0004 bd4 ba3.3k sqft404 Sheraton, Terrell Hills, TX 78209For Sale
 MLS ID #1953275, Kate Park TREC #478783, Nix Realty Company. LERA MLS
 - $1,545,0004 bd4 ba3.6k sqft707 COLLEGE BLVD, San Antonio, TX 78209For Sale
 MLS ID #1999746, Ellen McDonough TREC #398375, Phyllis Browning Company. LERA MLS
 - $1,088,0005 bd5 ba3.6k sqft110 BRYKER DR, Terrell Hills, TX 78209For SaleMLS ID #2005427, Ruby Sanchez TREC #736928, Phyllis Browning Company. LERA MLS
- $1,495,0005 bd5 ba3.9k sqft137 PARK DR, Olmos Park, TX 78212For SaleMLS ID #2021867, Jane Delmer TREC #752290, Embrey Realty. LERA MLS
- $1,100,0003 bd4 ba3.4k sqft214 Terrell Rd, Terrell Hills, TX 78209For SaleMLS ID #1973127, Caroline Decherd TREC #617257, Phyllis Browning Company. LERA MLS
- $1,374,0004 bd5 ba3.2k sqft850 Estes Avenue, San Antonio, TX 78209For SaleMLS ID #2010208, Delaine Mathieu TREC #761135, Kuper Sotheby's Int'l Realty. LERA MLS
- $1,050,0004 bd4 ba2.8k sqft405 CANTERBURY HILL ST, San Antonio, TX 78209For SaleMLS ID #1990355, Judy Barnes TREC #555544, Phyllis Browning Company. LERA MLS
- $750,0004 bd4 ba3.1k sqft123 E Brandon, San Antonio, TX 78209For SaleMLS ID #2015633, Janeil Pierre TREC #848640, Exquisite Properties, LLC. LERA MLS
- $1,200,0004 bd5 ba2.8k sqft155 Hillview Dr, San Antonio, TX 78209For SaleMLS ID #2015308, Vivienne Bathie TREC #708132, Phyllis Browning Company. LERA MLS
- $799,9994 bd2 ba2.4k sqft424 CANTERBURY HILL ST, Terrell Hills, TX 78209For SaleMLS ID #2018380, Tyler Moore TREC #706682, eXp Realty. LERA MLS
- $1,498,0005 bd5 ba4.2k sqft103 PARK HILL DR, San Antonio, TX 78212For SaleMLS ID #2012037, Scott Malouff TREC #658231, Keller Williams Heritage. LERA MLS
- $899,0003 bd3 ba3.1k sqft135 Blue Bonnet Blvd, Alamo Heights, TX 78209For SaleMLS ID #1924734, Amy Case TREC #737129, Phyllis Browning Company. LERA MLS
- $1,550,0004 bd5 ba3.7k sqft271 RETAMA PL, Alamo Heights, TX 78209New ConstructionMLS ID #2001347, Raul Resendiz TREC #617443, Phyllis Browning Company. LERA MLS
- $1,150,0004 bd5 ba2.6k sqft301 OGDEN LN, Alamo Heights, TX 78209For SaleMLS ID #1999185, Carlos Mendoza TREC #632982, Real Broker, LLC. LERA MLS
- $1,225,0004 bd4 ba2.7k sqft434 THELMA DR, Olmos Park, TX 78212For SaleMLS ID #2013023, Laura Hodge TREC #669392, Phyllis Browning Company. LERA MLS
- $1,100,0005 bd4 ba3k sqft258 TUXEDO AVE, San Antonio, TX 78209For SaleMLS ID #2000588, Craig Browning TREC #606186, Phyllis Browning Company. LERA MLS
- $1,350,0004 bd5 ba3.4k sqft110 KENNEDY AVE #6, Alamo Heights, TX 78209For SaleMLS ID #1922080, Janet Heydenreich TREC #309876, Phyllis Browning Company. LERA MLS
- $880,0004 bd4 ba3.5k sqft7503 Bridgewater Dr, San Antonio, TX 78209For SaleMLS ID #2016553, Cheryl Flora TREC #628676, Rubiola Realty. LERA MLS
