Experience townhouse living at its finest in this beautifully designed 2-bedroom, 2.5-bath townhouse featuring a unique upside-down floor plan that maximizes natural light and showcases breathtaking views of Signal Mountain. The open-concept upper level creates the perfect space for entertaining, with seamless flow between the living, dining, and kitchen areas while taking full advantage of the spectacular scenery.
Outdoor living is a true highlight of this townhouse offering three distinct spaces to relax and unwind. Sip your morning coffee on the covered front porch while enjoying the glorious view of Signal Mountain, host gatherings on the back deck, or retreat to the private covered patio featuring a tranquil pond--the perfect setting for peaceful evenings. There are over 15 species of re-introduced native pollinator friendly species, and 1-5 year old fruit trees and shrubs including persimmon, brown turkey figs, Chicago figs, elderberry, serviceberry, wild plum, and passionfruit. You will love how convenient this Red Bank community is to shopping, hospitals, outdoor recreation, and downtown Chattanooga.
Seller may be willing to pay $3,000 in buyer's closing costs, as well as conveying any indoor or outdoor furniture with an acceptable offer. Seller's offer expires on July 31, 2026. Kitchen Refrigerator will remain with the property as well as the washer and dryer which was purchased new in 2023.
Monthly HOA fee is $75.00 and it covers all lawn care and yearly termite inspection.
Sold for $270,000
$270,000
643 W View Rd, Chattanooga, TN 37415
2beds
1,368sqft
Townhouse
Built in 1993
5,005 Square Feet Lot
$270,100 Zestimate®
$197/sqft
$1,814 Estimated rent
Home value
$270,100
$257,000 - $284,000
$1,814/mo
Zestimate® history
Owner options
List your home for rent
$1,814/mo
Rent Zestimate®
Find your next renter with Zillow Rental Manager. Plus, with online applications, you can quickly screen prospective tenants – for free.
$1,814/mo
Rent Zestimate®
Refinance and save
$1,776/mo
Est. payment
Refinancing to a lower rate could help reduce your monthly payments and save thousands over the life of the loan.
$1,776/mo
Est. payment
Explore your selling options
Work with a Zillow partner agent
Leverage their expertise and Zillow's premium Showcase listings to get your home seen by more buyers.
Get startedList with your own agent
Get your home in front of millions of buyers by listing it on Zillow.
Learn how to do itSell it yourself
Take full control of how buyers see your home on Zillow by listing For Sale by Owner (FSBO).
List your homeWhat's special
Open-concept upper level
Zillow last checked:
Listing updated:
Listed by:
Natalie R Chalverus 423-313-5478,
Crye-Leike, REALTORS
Bought with:
Melanie Mayo, 348182
Real Estate Partners Chattanooga LLC
Source: Greater Chattanooga Realtors,MLS#: 1538080
Facts & features
Interior
Bedrooms & bathrooms
- Bedrooms: 2
- Bathrooms: 3
- Full bathrooms: 2
- 1/2 bathrooms: 1
Primary bedroom
- Level: First
Bedroom
- Level: First
Primary bathroom
- Level: First
Bathroom
- Level: First
Other
- Level: Second
Dining room
- Level: Second
Kitchen
- Level: Second
Laundry
- Level: First
Living room
- Level: Second
Heating
- Heat Pump
Cooling
- Central Air, Ceiling Fan(s)
Appliances
- Included: Dryer, Dishwasher, Electric Oven, Electric Range, Electric Water Heater, Washer
- Laundry: Laundry Closet, In Hall, Inside, Main Level
Features
- Breakfast Bar, Ceiling Fan(s), His and Hers Closets, High Speed Internet, Laminate Counters, Pantry, Primary Downstairs, Recessed Lighting, Tub/shower Combo, En Suite, Separate Dining Room
- Flooring: Carpet, Linoleum
- Windows: Aluminum Frames, Double Pane Windows, Insulated Windows, Window Treatments
- Basement: None
- Has fireplace: No
Interior area
- Total structure area: 1,368
- Total interior livable area: 1,368 sqft
- Finished area above ground: 1,368
- Finished area below ground: 0
Property
Parking
- Total spaces: 2
- Parking features: Concrete, Driveway, Off Street
- Carport spaces: 2
Features
- Levels: Two
- Stories: 2
- Patio & porch: Deck, Patio, Porch - Covered
- Exterior features: Rain Gutters
- Pool features: None
- Spa features: None
- Fencing: Partial,Wood
- Has view: Yes
- View description: Mountain(s)
Lot
- Size: 5,005 Square Feet
- Dimensions: 18.18 x 278.60
- Features: Landscaped, Level, Sloped Up, Views, Zero Lot Line
Details
- Additional structures: None
- Parcel number: 108e C 004.11
- Special conditions: Standard
- Other equipment: None
Construction
Type & style
- Home type: Townhouse
- Property subtype: Townhouse
Materials
- Brick, Stone, Synthetic Stucco
- Foundation: Slab
- Roof: Asphalt,Shingle
Condition
- New construction: No
- Year built: 1993
Utilities & green energy
- Sewer: Public Sewer
- Water: Public
- Utilities for property: Cable Available, Electricity Connected, Phone Available, Sewer Connected, Water Connected
Community & HOA
Community
- Features: None
- Security: Smoke Detector(s)
- Subdivision: Westview Park
HOA
- Has HOA: Yes
- Amenities included: Landscaping, Maintenance Grounds
- Services included: Maintenance Grounds, Pest Control
- HOA fee: $75 monthly
Location
- Region: Chattanooga
Financial & listing details
- Price per square foot: $197/sqft
- Annual tax amount: $2,067
- Date on market: 7/4/2026
- Listing terms: Cash,Conventional,FHA,VA Loan,Relocation Property
- Inclusions: Kitchen refrigerator, washer and dryer.
- Road surface type: Asphalt, Paved
Price history
| Date | Event | Price |
|---|---|---|
| 8/7/2026 | Sold | $270,000-3.6%$197/sqft |
Source: Greater Chattanooga Realtors #1538080 Report a problem | ||
| 7/30/2026 | Contingent | $280,000$205/sqft |
Source: Greater Chattanooga Realtors #1538080 Report a problem | ||
| 7/10/2026 | Price change | $280,000-1.8%$205/sqft |
Source: Greater Chattanooga Realtors #1538080 Report a problem | ||
| 7/4/2026 | Listed for sale | $285,000$208/sqft |
Source: Greater Chattanooga Realtors #1538080 Report a problem | ||
Public tax history
Tax history is unavailable.
Neighborhood: 37415
Nearby homes
- $270,0002 bd2 ba1.3k sqft643 Westview Rd, Chattanooga, TN 37415Sold
- $254,500-- bd2 ba1.3k sqft641 Westview Rd, Chattanooga, TN 37415Off Market
- $250,9002 bd3 ba1.3k sqft645 Westview Rd, Chattanooga, TN 37415Off Market
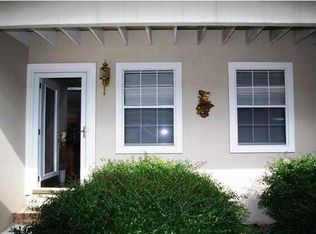
- $250,0002 bd3 ba1.4k sqft647 Westview Rd, Chattanooga, TN 37415Sold
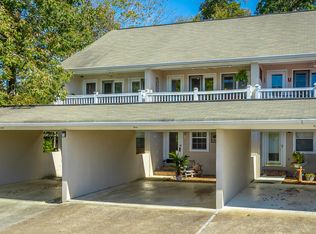
- $232,700-- bd2 ba1.1k sqft639 Westview Rd, Chattanooga, TN 37415Off Market
- $257,1002 bd3 ba1.4k sqft647 W View Rd, Chattanooga, TN 37415Off Market
- $264,1002 bd3 ba1.3k sqft637 W View Rd, Chattanooga, TN 37415Off Market
- $---- bd-- ba-- sqft637 Westview Rd, Chattanooga, TN 37415Off Market
Nearby schools
GreatSchools rating
- 4/10Red Bank Elementary SchoolGrades: PK-5Distance: 1.6 mi
- 5/10Red Bank Middle SchoolGrades: 6-8Distance: 0.6 mi
- 5/10Red Bank High SchoolGrades: 9-12Distance: 0.5 mi
Schools provided by the listing agent
- Elementary: Red Bank Elementary
- Middle: Red Bank Middle
- High: Red Bank High School
Source: Greater Chattanooga Realtors. This data may not be complete. We recommend contacting the local school district to confirm school assignments for this home.
Get a cash offer in 3 minutes
Find out how much your home could sell for in as little as 3 minutes with a no-obligation cash offer.
Estimated market value
$270,100
Get a cash offer in 3 minutes
Find out how much your home could sell for in as little as 3 minutes with a no-obligation cash offer.
Estimated market value
$270,100
- Tennessee
- Hamilton County
- Chattanooga
- 37415
- 643 W View Rd
