Escape to your own private sanctuary nestled in the heart of nature, yet just moments away from the conveniences of town living. This newly remodeled woodland retreat offers the perfect blend of tranquility and accessibility, providing a rare opportunity to experience the best of both worlds. Tucked away amidst towering trees and lush foliage, this secluded home exudes a sense of serenity from the moment you arrive. Follow the winding driveway through the wooded canopy, where the stresses of everyday life melt away, replaced by a profound sense of peace and solitude. This wonderful property is just a few minutes away from Locust Grove High School but in its seclusion, it feels like it is miles away. It is located within 5 minutes of Hudson Lake. House is wired with electric but there is an available gas tie in at the road. Front gate is wired to be electronically opened with an intercom and just needs some upgrading to be functionable. The new A/C unit was put in few weeks ago. The remodel was completed within this last year and here are the new items: indoor/outdoor lights, ceiling fans, toilets, engineered vinyl plank flooring, toilets, two-bathroom vanities, additional attic insulation, new outlets, new air vents, new kitchen knobs and paint. All appliances in the kitchen are new, minus the dishwasher.
Sold for $225,000
Street View
$225,000
6430 E 560th Rd, Locust Grove, OK 74352
3beds
1,660sqft
Single Family Residence
Built in 1998
2.73 Acres Lot
$252,700 Zestimate®
$136/sqft
$2,245 Estimated rent
Home value
$252,700
$232,000 - $273,000
$2,245/mo
Zestimate® history
Owner options
List your home for rent
$2,245/mo
Rent Zestimate®
Find your next renter with Zillow Rental Manager. Plus, with online applications, you can quickly screen prospective tenants – for free.
$2,245/mo
Rent Zestimate®
Refinance and save
$1,448/mo
Est. payment
Refinancing to a lower rate could help reduce your monthly payments and save thousands over the life of the loan.
$1,448/mo
Est. payment
Explore your selling options
Work with a Zillow partner agent
Leverage their expertise and Zillow's premium Showcase listings to get your home seen by more buyers.
Get startedList with your own agent
Get your home in front of millions of buyers by listing it on Zillow.
Learn how to do itSell it yourself
Take full control of how buyers see your home on Zillow by listing For Sale by Owner (FSBO).
List your homeWhat's special
Front gateLush foliagePrivate sanctuaryNewly remodeled woodland retreatHeart of natureWooded canopy
Zillow last checked:
Listing updated:
Listed by:
Marty Miller 918-864-3457,
Solid Rock REALTORS
Bought with:
Nancy Wilmeth, 182262
eXp Realty, LLC
Source: MLS Technology, Inc.,MLS#: 2412947 Originating MLS: MLS Technology
Originating MLS: MLS TechnologyFacts & features
Interior
Bedrooms & bathrooms
- Bedrooms: 3
- Bathrooms: 3
- Full bathrooms: 3
Den
- Description: Den/Family Room,Bookcase
- Level: First
Heating
- Central, Electric
Cooling
- Central Air
Appliances
- Included: Cooktop, Dishwasher, Electric Water Heater, Disposal, Ice Maker, Microwave, Oven, Range, Refrigerator
Features
- High Speed Internet, Laminate Counters, Wired for Data
- Flooring: Tile, Vinyl
- Windows: Aluminum Frames
- Basement: None
- Has fireplace: No
Interior area
- Total structure area: 1,660
- Total interior livable area: 1,660 sqft
Property
Parking
- Total spaces: 2
- Parking features: Attached, Garage, Garage Faces Side
- Attached garage spaces: 2
Features
- Levels: One
- Stories: 1
- Patio & porch: Covered, Porch
- Exterior features: Gravel Driveway, Lighting, Satellite Dish
- Pool features: None
- Fencing: Chain Link
- Waterfront features: Other
- Body of water: Hudson Lake
Lot
- Size: 2.73 Acres
- Features: Mature Trees, Rolling Slope, Sloped, Wooded
- Topography: Sloping
Details
- Additional structures: None
- Parcel number: 00002320N20E201000
- Other equipment: Intercom
Construction
Type & style
- Home type: SingleFamily
- Architectural style: Other
- Property subtype: Single Family Residence
Materials
- Vinyl Siding, Wood Frame
- Foundation: Slab
- Roof: Metal
Condition
- Year built: 1998
Utilities & green energy
- Sewer: Septic Tank
- Water: Rural
- Utilities for property: Electricity Available, Natural Gas Available, Satellite Internet Available
Community & HOA
Community
- Features: Sidewalks
- Security: No Safety Shelter, Security System Owned
- Subdivision: Mayes Co Unplatted
HOA
- Has HOA: No
Location
- Region: Locust Grove
Financial & listing details
- Price per square foot: $136/sqft
- Tax assessed value: $238,237
- Annual tax amount: $1,188
- Date on market: 4/12/2024
- Cumulative days on market: 3 days
- Listing terms: Conventional,FHA,USDA Loan,VA Loan
Price history
| Date | Event | Price |
|---|---|---|
| 5/6/2024 | Sold | $225,000-5.7%$136/sqft |
Source:  MLS Technology, Inc. #2412947 Report a problem MLS Technology, Inc. #2412947 Report a problem | ||
| 4/15/2024 | Pending sale | $238,500$144/sqft |
Source: MLS Technology, Inc. #2412947 Report a problem | ||
| 4/12/2024 | Listed for sale | $238,500$144/sqft |
Source: MLS Technology, Inc. #2412947 Report a problem | ||
Public tax history
| Year | Property taxes | Tax assessment |
|---|---|---|
| 2024 | $1,252 +5.4% | $14,461 +3% |
| 2023 | $1,188 +4.2% | $14,041 +3% |
| 2022 | $1,140 +1.2% | $13,631 +3% |
| 2021 | $1,127 +1.7% | $13,235 +3% |
| 2020 | $1,108 +3.2% | $12,849 +3% |
| 2019 | $1,074 +4.5% | $12,474 +6.1% |
| 2017 | $1,028 +5.8% | $11,759 +3% |
| 2016 | $972 +0.1% | $11,416 +3% |
| 2015 | $971 +3.3% | $11,084 +3% |
| 2014 | $940 +4.9% | $10,762 +3% |
| 2013 | $896 +2.9% | $10,448 +3% |
| 2012 | $871 +4.1% | $10,144 +5% |
| 2011 | $836 +2.4% | $9,661 |
| 2010 | $817 | $9,661 |
| 2009 | $817 -0.9% | $9,661 |
| 2008 | $824 +5.1% | $9,661 +5% |
| 2007 | $784 | $9,201 |
Find assessor info on the county website
Neighborhood: 74352
Nearby homes
- $148,8003 bd2 ba1.2k sqft4453 E 560th Rd, Locust Grove, OK 74352Off Market
- $231,7003 bd2 ba1.5k sqft4469 E 560th Rd, Locust Grove, OK 74352Off Market
- $405,7004 bd2 ba2.1k sqft4454 E 560th Rd, Locust Grove, OK 74352Off Market
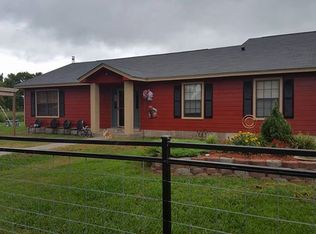
- $290,00057 Acres57 E Joe Koelsch Dr, Locust Grove, OK 74352Sold
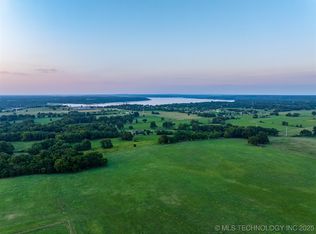
- $249,50043 Acres43 E Joe Koelsch Dr, Locust Grove, OK 74352Sold
- $289,9003 bd2 ba2.4k sqft703 E Joe Koelsch Dr, Locust Grove, OK 74352Off Market
- $55,0004 Acres0 Holman Ln, Locust Grove, OK 74352Sold
- $134,32528 Acres700 W Joe Koelsch Dr, Locust Grove, OK 74352Off Market
Nearby schools
GreatSchools rating
- 8/10Locust Grove Early Learning CenterGrades: PK-1Distance: 1.2 mi
- 7/10Locust Grove Middle SchoolGrades: 6-8Distance: 1.4 mi
- 5/10Locust Grove High SchoolGrades: 9-12Distance: 0.6 mi
Schools provided by the listing agent
- Elementary: Locust Grove
- Middle: Locust Grove
- High: Locust Grove
- District: Locust Grove - Sch Dist (M4)
Source: MLS Technology, Inc.. This data may not be complete. We recommend contacting the local school district to confirm school assignments for this home.


Get pre-qualified for a loan
At Zillow Home Loans, we can pre-qualify you in as little as 5 minutes with no impact to your credit score.An equal housing lender. NMLS #10287.
- Oklahoma
- Mayes County
- Locust Grove
- 74352
- 6430 E 560th Rd
Nearby cities
Nearby zip codes
Other Locust Grove Topics
