To-Be-Built Luxury Modern Farmhouse on Premium 0.42-Acre Lot Description: Seize the rare opportunity to customize your dream home before completion! Situated on a premium, nearly half-acre flat lot (0.42 acres) in Alexandria, this to-be-built Modern Farmhouse blends striking architectural design with exceptional craftsmanship. The Main Level Step off the covered front porch—highlighted by sleek metal roof accents—into a luminous, open-concept floor plan designed for modern living. The chef’s kitchen serves as the anchor of the home, featuring a massive center island, a walk-in pantry, and a seamless flow into the breakfast nook and expansive family room. A highly sought-after main-level 5th bedroom with an adjacent full bathroom provides the ultimate flexibility for a private home office or a convenient guest suite. The Upper Level Upstairs, the Primary Suite functions as a true private retreat. It boasts an oversized walk-in closet and a spa-inspired en-suite bathroom outfitted with a freestanding soaking tub, separate glass-enclosed shower, and dual vanities. Two additional spacious bedrooms, both featuring walk-in closets, share a well-appointed full hall bath. A dedicated second-floor laundry room keeps daily routines effortless. The Lower Level The fully finished basement dramatically expands your living space. Designed for entertainment, it features a massive open recreation room, a custom built-in wet bar, and a private 4th bedroom with a full bathroom—ideal for out-of-town guests or an independent living setup. The Location Enjoy the perfect balance of suburban space and urban convenience. Located on Franconia Road, you are just minutes away from Kingstowne shopping, Springfield Town Center, the Franconia-Springfield Metro station, and major commuter routes (I-95, 495, and 395). Property Highlights: 5 Bedrooms | 4 Full Bathrooms 0.43-Acre Premium Infill Lot Attached 2-Car Garage with custom wood-style doors Main-Level Bedroom & Full Bath Finished Basement with Custom Wet Bar High-end Modern Farmhouse exterior styling Act now to select your preferred luxury finishes, cabinetry, flooring, and paint colors before the construction window closes! Contact Builder Abe Madi to discuss your customization options.
New construction
$1,495,000
6430 Franconia Rd, Springfield, VA 22150
5beds
2,811sqft
Single Family Residence
Built in 2027
0.42 Acres Lot
$-- Zestimate®
$532/sqft
$-- HOA
What's special
Custom built-in wet barLuminous open-concept floor planSpa-inspired en-suite bathroomCovered front porchMassive center islandWalk-in pantrySleek metal roof accents
- 19 days
- 370
- 13
Likely to sell faster than
Zillow last checked:
Listing updated:
Listed by:
SHIN OU 517-897-5704,
Happy House Hub LLC 7035984979
Source: Bright MLS,MLS#: VAFX2346614
Facts & features
Interior
Bedrooms & bathrooms
- Bedrooms: 5
- Bathrooms: 5
- Full bathrooms: 5
- Main level bathrooms: 1
- Main level bedrooms: 1
Basement
- Area: 800
Heating
- Other
Cooling
- Other
Appliances
- Included: Water Heater
- Laundry: Has Laundry, Upper Level
Features
- Basement: Full,Finished,Exterior Entry,Walk-Out Access
- Has fireplace: No
Interior area
- Total structure area: 2,847
- Total interior livable area: 2,811 sqft
- Finished area above ground: 2,047
- Finished area below ground: 764
Property
Parking
- Total spaces: 2
- Parking features: Garage Faces Front, Attached
- Attached garage spaces: 2
- Details: Garage Sqft: 493
Accessibility
- Accessibility features: None
Features
- Levels: Three
- Stories: 3
- Pool features: None
Lot
- Size: 0.42 Acres
Details
- Additional structures: Above Grade, Below Grade
- Parcel number: 0813 01 0009B
- Zoning: 130
- Special conditions: Standard
Construction
Type & style
- Home type: SingleFamily
- Architectural style: Contemporary,Farmhouse/National Folk,Transitional,Craftsman
- Property subtype: Single Family Residence
Materials
- Vinyl Siding, Combination
- Foundation: Slab
Condition
- Excellent
- New construction: Yes
- Year built: 2027
Details
- Builder model: Montreal
- Builder name: Madi Construction Company
Utilities & green energy
- Sewer: Public Sewer
- Water: Public
Community & HOA
Community
- Subdivision: Monticello Woods
HOA
- Has HOA: No
Location
- Region: Springfield
Financial & listing details
- Price per square foot: $532/sqft
- Tax assessed value: $314,000
- Annual tax amount: $3,622
- Date on market: 10/18/2026
- Listing agreement: Exclusive Right To Sell
- Ownership: Fee Simple
Estimated market value
Not available
Estimated sales range
Not available
Not available
Price history
| Date | Event | Price |
|---|---|---|
| 10/18/2026 | Listed for sale | $1,495,000+171.8%$532/sqft |
Source:  Bright MLS #VAFX2346614 Report a problem | ||
| 10/1/2026 | Sold | $550,000+100%$196/sqft |
Source: Public Record Report a problem | ||
| 2/2/2015 | Sold | $275,000-5.2%$98/sqft |
Source: Public Record Report a problem | ||
| 10/10/2012 | Sold | $290,000-35.6%$103/sqft |
Source: Public Record Report a problem | ||
| 12/7/2004 | Sold | $450,000$160/sqft |
Source: Public Record Report a problem | ||
Public tax history
| Year | Property taxes | Tax assessment |
|---|---|---|
| 2026 | $3,622 -0.2% | $314,000 |
| 2025 | $3,630 +6.6% | $314,000 +6.8% |
| 2024 | $3,406 | $294,000 |
| 2023 | -- | -- |
Find assessor info on the county website
Monthly payment
Est. payment
Payment breakdown
Explore the cost of this home by adjusting the details. Changes won't be saved.Climate risks
Neighborhood: 22150
Nearby schools
Schools provided by the listing agent
- District: Fairfax County Public Schools
Source: Bright MLS. This data may not be complete. We recommend contacting the local school district to confirm school assignments for this home.

Similar homes
- $1,295,0004 bd4 ba2.9k sqft1106 N Howard St, Alexandria, VA 22304For Sale
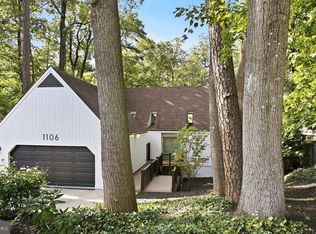
 MLS ID #VAAX2066842, Bob Mathew, MXW Real Estate. Bright MLS
- from $1,539,9904 bd5 ba4k sqftOlympia Plan, Occoquan Overlook, Lorton, VA 22079New Construction
 K. Hovnanian Companies, LLC
- from $1,569,9904 bd5 ba4.2k sqftMontpelier Plan, Occoquan Overlook, Lorton, VA 22079New Construction
 K. Hovnanian Companies, LLC
- from $1,249,9003 bd4 ba2.3k sqftThe Dunmore Plan, Banner Heights, Alexandria, VA 22315New Construction
 The Neighborhoods of EYA
- $889,9003 bd3 ba1.8k sqft6601 S Van Dorn Street S 161, Alexandria, VA 22315New ConstructionBright MLS
