Unlike anything you'll find, this extraordinary 4 Bed/ 3.5 Bath, 4,671 square ft fully remodeled estate offers the space, craftsmanship, and luxury of a brand-new home while preserving the charm and character of an established property. Situated on nearly 2 acres with mature trees, a private pond and dock, an oversized driveway, and a detached climate-controlled shop, this one-of-a-kind property delivers an incredible combination of luxury, functionality, and privacy, all conveniently located near everything Flowood has to offer. Inside, you'll immediately notice the attention to detail and designer-quality finishes throughout. Gorgeous wood-look luxury vinyl plank flooring, abundant natural light, custom wood beams, built-in display shelving, timeless fixtures, and beautifully curated finishes create an elevated yet inviting atmosphere. The massive living room serves as the heart of the home, featuring a stunning floor-to-ceiling brick wood burning fireplace complete with hearth and mantle, flanked by custom built-in shelving and display space. Just off the living room, a heated and cooled sunroom provides an abundance of natural light and the perfect additional space for relaxing, entertaining, or enjoying views of the property year-round. The show-stopping kitchen is designed for both everyday living and entertaining, featuring an oversized island with abundant seating, professional-grade gas range, double ovens, stainless steel appliances, farmhouse sink, gorgeous backsplash, extensive cabinetry, and a large butler's pantry complete with a beverage cooler. A custom coffee bar adds another thoughtful touch, while the kitchen flows seamlessly into the dining area and an additional flexible room that could easily serve as a playroom, office, study, or additional living space. Beautiful custom wood double doors add even more character to this versatile space. The luxurious primary suite is truly a retreat. The spa-inspired bathroom features double vanities, a stunning freestanding soaking tub, and an enormous fully tiled walk-in shower with a built-in seat and dual shower heads. The impressive his-and-hers closet offers an abundance of custom storage, a center island, plenty of room to keep everything beautifully organized, and complete with a brand new washer/dryer combo conveniently tucked away in the closet. Also located on the main level is a spacious mother-in-law suite or guest bedroom with its own private bathroom, offering exceptional flexibility for guests or multigenerational living. A half bath and large laundry room are conveniently located near the three-car garage. Upstairs you'll find two additional bedrooms, a full bathroom, and a spacious bonus room, providing plenty of room for guests, children, a home office, media room, or additional living space. Even the space beneath the stairs has been thoughtfully designed with a custom built-in nook featuring a bench, lighting, shelving, and drawer storage. Outside, the property continues to impress with a three-car garage, workshop, exceptionally long driveway, mature trees, covered back patio, private pond and dock, and a detached additional 900 sq foot shop with heating and cooling. The detached shop offers incredible flexibility and could function as additional storage, a workshop, hobby space, home gym, office, or entertaining area. The updates go far beyond the cosmetics, this home has been comprehensively remodeled with new plumbing, new electrical, new roof, and extensive interior updates, offering the peace of mind of modern infrastructure with the character of an established estate. Located directly across from a walking trail and just minutes from the restaurants, shopping, schools, and amenities that make Flowood so desirable, this remarkable property truly offers it all. This is not simply a remodeled home. This is a completely transformed property designed to be enjoyed for years to come. Schedule an appointment for your private viewing today!
Active
Price cut: $5K (9/30)
$864,900
6430 Manship Rd, Brandon, MS 39047
4beds
4,671sqft
Residential, Single Family Residence
Built in 1983
1.82 Acres Lot
$835,600 Zestimate®
$185/sqft
$-- HOA
What's special
Three-car garageBeautifully curated finishesDetached climate-controlled shopExceptionally long drivewayFarmhouse sinkOversized drivewayCovered back patio
- 46 days
- 439
- 16
Zillow last checked:
Listing updated:
Listed by:
Stephanie Kitchens 601-260-7385,
Keller Williams 601-977-9411
Source: MLS United,MLS#: 4159665
Facts & features
Interior
Bedrooms & bathrooms
- Bedrooms: 4
- Bathrooms: 4
- Full bathrooms: 3
- 1/2 bathrooms: 1
Heating
- Central, Fireplace(s), Natural Gas
Cooling
- Central Air, Electric
Appliances
- Included: Dishwasher, Disposal, Double Oven, Exhaust Fan, Gas Cooktop, Gas Water Heater, Microwave, Stainless Steel Appliance(s), Washer/Dryer, Wine Cooler
- Laundry: Inside, Laundry Room, Main Level
Features
- Bar, Beamed Ceilings, Bookcases, Breakfast Bar, Built-in Features, Ceiling Fan(s), Crown Molding, Double Vanity, Dry Bar, Entrance Foyer, Granite Counters, High Ceilings, His and Hers Closets, In-Law Floorplan, Kitchen Island, Natural Woodwork, Pantry, Primary Downstairs, Recessed Lighting, Soaking Tub, Storage, Walk-In Closet(s)
- Flooring: Vinyl, Tile
- Doors: French Doors, Insulated
- Has fireplace: Yes
- Fireplace features: Hearth, Living Room, Wood Burning
Interior area
- Total structure area: 4,671
- Total interior livable area: 4,671 sqft
Video & virtual tour
Property
Parking
- Total spaces: 3
- Parking features: Attached, Concrete, Driveway, Garage Door Opener, Garage Faces Side, Storage, Direct Access, Paved
- Attached garage spaces: 3
- Has uncovered spaces: Yes
Features
- Levels: Two
- Stories: 2
- Patio & porch: Front Porch, Rear Porch
- Exterior features: Rain Gutters
- Fencing: Partial,Wood
- Waterfront features: Pond
Lot
- Size: 1.82 Acres
- Features: Few Trees, Front Yard, Level, Rectangular Lot
Details
- Additional structures: Garage(s), Second Garage, Storage, Workshop
- Parcel number: H1100007400000
Construction
Type & style
- Home type: SingleFamily
- Architectural style: Traditional
- Property subtype: Residential, Single Family Residence
Materials
- Brick
- Foundation: Slab
- Roof: Architectural Shingles
Condition
- Move In Ready
- New construction: No
- Year built: 1983
Utilities & green energy
- Sewer: Waste Treatment Plant
- Water: Public
- Utilities for property: Cable Available, Electricity Connected, Natural Gas Connected, Phone Available, Water Connected
Community & HOA
Community
- Features: Biking Trails, Fishing, Hiking/Walking Trails, RV / Boat Storage
- Security: Smoke Detector(s)
- Subdivision: Metes And Bounds
HOA
- Has HOA: No
Location
- Region: Brandon
Financial & listing details
- Price per square foot: $185/sqft
- Tax assessed value: $262,470
- Annual tax amount: $2,680
- Date on market: 8/19/2026
- Electric utility on property: Yes
Estimated market value
$835,600
$794,000 - $877,000
$3,737/mo
Price history
| Date | Event | Price |
|---|---|---|
| 9/30/2026 | Price change | $864,900-0.6%$185/sqft |
Source: MLS United #4159665 Report a problem | ||
| 9/22/2026 | Price change | $869,900-0.6%$186/sqft |
Source: MLS United #4159665 Report a problem | ||
| 8/31/2026 | Price change | $874,900-2.8%$187/sqft |
Source: MLS United #4159665 Report a problem | ||
| 8/19/2026 | Listed for sale | $899,900+127.8%$193/sqft |
Source: MLS United #4159665 Report a problem | ||
| 3/24/2021 | Listing removed | -- |
Source: Owner Report a problem | ||
| 2/2/2013 | Listing removed | $395,000$85/sqft |
Source: Owner Report a problem | ||
| 8/6/2012 | Listed for sale | $395,000-1.2%$85/sqft |
Source: Owner Report a problem | ||
| 10/11/2011 | Listing removed | $399,900$86/sqft |
Source: CENTURY 21 Maselle & Associates #234990 Report a problem | ||
| 9/7/2011 | Listed for sale | $399,900$86/sqft |
Source: Maselle & Associates, Inc. #234990 Report a problem | ||
Public tax history
| Year | Property taxes | Tax assessment |
|---|---|---|
| 2025 | $2,680 +5.6% | $26,247 -0.4% |
| 2024 | $2,539 +26.4% | $26,360 +23% |
| 2023 | $2,009 +1.6% | $21,437 |
| 2022 | $1,977 | $21,437 |
| 2021 | $1,977 | $21,437 +13.8% |
| 2020 | $1,977 +15.3% | $18,835 |
| 2019 | $1,715 -2.1% | $18,835 |
| 2018 | $1,752 +2.2% | $18,835 |
| 2017 | $1,715 | $18,835 -33.6% |
| 2016 | $1,715 -40.8% | $28,386 |
| 2015 | $2,895 | $28,386 |
| 2014 | $2,895 +2.1% | $28,386 |
| 2013 | $2,834 | $28,386 |
| 2012 | $2,834 +3.9% | $28,386 |
| 2011 | $2,728 | $28,386 |
| 2010 | $2,728 | $28,386 |
| 2009 | $2,728 +79.5% | $28,386 +49.1% |
| 2008 | $1,520 +6.8% | $19,042 |
| 2007 | $1,423 -0.1% | -- |
| 2006 | $1,425 +17.2% | -- |
| 2005 | $1,216 +1.2% | -- |
| 2004 | $1,201 +58.7% | -- |
| 2003 | $757 +1.8% | -- |
| 2002 | $743 | -- |
| 2001 | -- | $15,579 -89.9% |
| 2000 | $826 | $154,920 |
Find assessor info on the county website
Monthly payment
Est. payment
Payment breakdown
Explore the cost of this home by adjusting the details. Changes won't be saved.Climate risks
Neighborhood: 39047
Nearby schools
Schools provided by the listing agent
- Elementary: Highland Bluff Elm
- Middle: Northwest Rankin Middle
- High: Northwest Rankin
Source: MLS United. This data may not be complete. We recommend contacting the local school district to confirm school assignments for this home.
Similar homes
- $647,5004 bd3 ba4.2k sqft105 Beaver Run Dr, Brandon, MS 39047For Sale
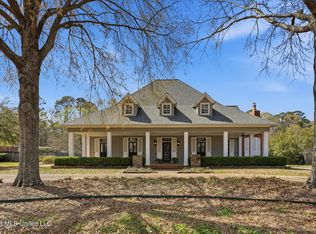 MLS ID #4141972, Marcia Landers, Keller Williams. MLS United
 - $575,0004 bd3 ba3.2k sqft116 Virginia Valley Dr, Brandon, MS 39047For Sale
 MLS ID #4162822, David Christopher, Turn Key Properties, LLC. MLS United
 - $824,0004 bd3 ba3.4k sqft4072 Highway 471, Brandon, MS 39047For Sale
 MLS ID #4148287, Brett S McKay, Waltwood Group. MLS United
 - $950,0004 bd3 ba3.4k sqft514 North St, Brandon, MS 39042For Sale
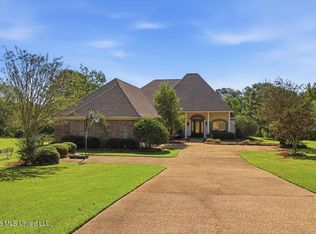 MLS ID #4161148, Holly Pace, Keller Williams. MLS United
