Skip main navigation
Sold
  • $355,000

    6431 Eastern Range Rd, Indianapolis, IN 46234

    3beds
    3,100sqft
    Residential, Single Family Residence
    Built in 2003
    7,840.8 Square Feet Lot
    $355,100 Zestimate®
    $115/sqft
    $2,265 Estimated rent

    Home value

    $355,100

    $334,000 - $376,000

    $2,265/mo

    Zestimate® history
    Loading
    Loading...

    Owner options

    List your home for rent

    $2,265/mo

    Rent Zestimate®

    Find your next renter with Zillow Rental Manager. Plus, with online applications, you can quickly screen prospective tenants – for free.

    Learn more

    $2,265/mo

    Rent Zestimate®

    Refinance and save

    $2,466/mo

    Est. payment

    Refinancing to a lower rate could help reduce your monthly payments and save thousands over the life of the loan.

    See today's rates

    $2,466/mo

    Est. payment

    Explore your selling options

    Work with a Zillow partner agent

    Leverage their expertise and Zillow's premium Showcase listings to get your home seen by more buyers.

    Get started

    List with your own agent

    Get your home in front of millions of buyers by listing it on Zillow.

    Learn how to do it

    Sell it yourself

    Take full control of how buyers see your home on Zillow by listing For Sale by Owner (FSBO).

    List your home

    What's special

    Private wooded lotSpacious layoutGenerous living spaceUpdated kitchenStylish updates throughoutDouble ovens
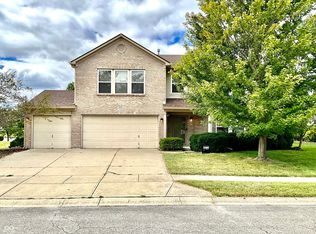
    Welcome home to this beautifully updated 3,000 sq ft retreat nestled on a private wooded lot in the highly sought-after Brownsburg Community School Corporation! This move-in ready home offers the perfect blend of modern style, comfort, and space. Step inside to find luxury vinyl plank flooring throughout, creating a seamless and low-maintenance living experience. The spacious layout features 3 bedrooms, 3 bathrooms, and a huge bonus room perfect for a home theater, game room, office, or additional living space. The updated kitchen is a chef's dream! Double ovens, a beautiful cook top and modern hood combine to create an elegant and functional space. The living areas are ideal for entertaining, while large windows provide beautiful views of the surrounding trees and natural setting. Outside, enjoy your private backyard oasis with a new stamped concrete patio and built-in fire pit - the perfect spot for relaxing evenings or hosting family and friends year-round. Head to the community pools for a summer full of outdoor fun! There are two to choose from. The built-in Govee permanent outdoor lighting system provides exterior lighting that can be changed with the seasons. This home has been meticulously maintained and updated! With stylish updates throughout, generous living space, and a prime location in the Brownsburg School District, this home truly has it all!

    Zillow last checked:

    Listing updated:

    Listing Provided by:

    Holly Koonce 317-513-9708,

    @properties

    Bought with:

    Matt McLaughlin

    F.C. Tucker Company

    Theresa Leibold

    F.C. Tucker Company

    Source: MIBOR as distributed by MLS GRID,MLS#: 22101699MLS Logo

    Facts & features

    Interior

    Bedrooms & bathrooms
    • Bedrooms: 3
    • Bathrooms: 3
    • Full bathrooms: 2
    • 1/2 bathrooms: 1
    • Main level bathrooms: 1
    Primary bedroom
    • Level: Upper
    • Area: 378 Square Feet
    • Dimensions: 21x18
    Bedroom 2
    • Level: Upper
    • Area: 196 Square Feet
    • Dimensions: 14x14
    Bedroom 3
    • Level: Upper
    • Area: 196 Square Feet
    • Dimensions: 14x14
    Dining room
    • Level: Main
    • Area: 247 Square Feet
    • Dimensions: 19x13
    Kitchen
    • Level: Main
    • Area: 144 Square Feet
    • Dimensions: 12x12
    Laundry
    • Level: Main
    • Area: 72 Square Feet
    • Dimensions: 12x6
    Living room
    • Level: Main
    • Area: 525 Square Feet
    • Dimensions: 25x21
    Play room
    • Level: Upper
    • Area: 288 Square Feet
    • Dimensions: 16x18
    Heating
    • Natural Gas
    Cooling
    • Central Air
    Appliances
    • Included: Electric Cooktop, Dishwasher, Dryer, Disposal, Double Oven, Range Hood, Refrigerator, Washer, Water Softener Owned
    • Laundry: Laundry Room, Main Level
    Features
    • Breakfast Bar, Entrance Foyer, High Speed Internet, Pantry, Walk-In Closet(s)
    • Has basement: No
    • Number of fireplaces: 1
    • Fireplace features: Living Room, Masonry
    Interior area
    • Total structure area: 3,100
    • Total interior livable area: 3,100 sqft

    Property

    Parking
    • Total spaces: 2
    • Parking features: Attached
    • Attached garage spaces: 2
    Features
    • Levels: Two
    • Stories: 2
    • Patio & porch: Covered
    • Exterior features: Fire Pit
    • Has view: Yes
    • View description: Trees/Woods
    Lot
    • Size: 7,840 sqft
    • Features: Sidewalks, Street Lights, Suburb, Mature Trees, Wooded
    Details
    • Parcel number: 320805368021000015
    • Special conditions: None
    • Horse amenities: None

    Construction

    Type & style
    • Home type: SingleFamily
    • Architectural style: Traditional
    • Property subtype: Residential, Single Family Residence
    Materials
    • Vinyl Siding
    • Foundation: Slab
    Condition
    • Updated/Remodeled
    • New construction: No
    • Year built: 2003

    Utilities & green energy

    • Electric: 200+ Amp Service
    • Water: Public
    • Utilities for property: Electricity Connected

    Community & neighborhood

    Location
    • Region: Indianapolis
    • Subdivision: Meadows At Eagle Crossing

    HOA & financial

    HOA
    • Has HOA: Yes
    • HOA fee: $300 semi-annually
    • Amenities included: Maintenance, Management, Park, Playground, Pool, Snow Removal, Trail(s)
    • Services included: Maintenance, ParkPlayground, Management, Snow Removal, Walking Trails
    • Association phone: 317-207-4281

    Price history

    DateEventPrice
    6/16/2026Sold$355,000$115/sqft
    Source: MIBOR as distributed by MLS GRID #22101699 Report a problem
    5/15/2026Pending sale$355,000$115/sqft
    Source: MIBOR as distributed by MLS GRID #22101699 Report a problem
    5/14/2026Listed for sale$355,000+136.8%$115/sqft
    Source: MIBOR as distributed by MLS GRID #22101699 Report a problem
    4/3/2013Sold$149,900$48/sqft
    Source: MIBOR as distributed by MLS GRID #21217909 Report a problem
    2/28/2013Listed for sale$149,900$48/sqft
    Source: Keller Williams Indy Metro West #21217909 Report a problem

    Public tax history

    YearProperty taxesTax assessment
    2025$3,157 +11.3%$318,500 +0.9%
    2024$2,837 +5.8%$315,700 +11.3%
    2023$2,681 +19.4%$283,700 +5.8%
    2022$2,246 +13.6%$268,100 +19.4%
    2021$1,976 +5.2%$224,600 +11.2%
    2020$1,878 +6.8%$201,900 +3.4%
    2019$1,759 +6.2%$195,300 +5.9%
    2018$1,656 +4.1%$184,400 +5.7%
    2017$1,590 +5.9%$174,500 +2.7%
    2016$1,502 +1.7%$169,900 +7.8%
    2014$1,477 +24.3%$157,600 +18.5%
    2013$1,188 -23.7%$133,000 -14.5%
    2011$1,556 +0.3%$155,600
    2010$1,551 +8.2%$155,600
    2009$1,434 -11.2%$155,600 +0.6%
    2007$1,614 -32.3%$154,700 -5.4%
    2006$2,384 $163,500
    2005-- $163,500

    Find assessor info on the county website

    Neighborhood: Eagle Creek

    Nearby schools

    GreatSchools rating
    Schools provided by the listing agent
    • Elementary: White Lick Elementary School
    • Middle: Brownsburg West Middle School
    • High: Brownsburg High School

    Source: MIBOR as distributed by MLS GRID. This data may not be complete. We recommend contacting the local school district to confirm school assignments for this home.

    Get a cash offer in 3 minutes
    Find out how much your home could sell for in as little as 3 minutes with a no-obligation cash offer.
    Estimated market value
    $355,100
    Get a cash offer in 3 minutes
    Find out how much your home could sell for in as little as 3 minutes with a no-obligation cash offer.
    Estimated market value
    $355,100