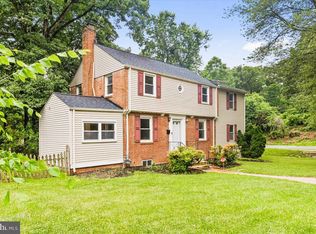
Welcome to 6431 Forest Road in the Town of Cheverly, MD 20785—an updated 4-bedroom, 2.5-bath detached home with over 2,500 finished square feet all above grade on a quarter-acre lot. Set on a quiet, tree-lined street in Cheverly Gardens, this classic colonial gives you the space of a larger home with the convenience of being minutes to the Cheverly Metro (Orange Line), Route 50, the BW Parkway, and the DC line. Inside, the traditional floor plan features a generous living room, separate dining room with crown molding, and a comfortable family room off the eat-in kitchen, anchored by a brick fireplace. The kitchen opens to a balcony and rear patio, creating easy indoor-outdoor flow for everyday living and entertaining. Upstairs you’ll find four light-filled bedrooms, including an expansive king-sized corner retreat with walk-in closet and en-suite bath with soaking tub. Instead of a dark basement, every square foot of living space here is above grade—bright, usable, and flexible. Need a home office, studio, workout area, or media space? You’ll have options. The oversized two-car garage, currently set up as a home gym with additional storage, plus the wide driveway provide ample parking and utility. Out back, a large, fenced yard with central patio is ideal for gardening, outdoor dining, or pets, with room to add raised beds or a play structure if you choose. Directly nearby, the Cheverly Community Center offers playgrounds, ball fields, bike paths, a jogging track, and a popular weekend farmers market—one of the many reasons people love living in Cheverly. If you’ve been looking for more space, a true yard, and an easy Metro commute without sacrificing access to Washington, DC, this Cheverly colonial delivers.
For sale
Price cut: $11K (6/28)
$639,000
6431 Forest Rd, Landover, MD 20785
4beds
2,508sqft
:
Get pre-qualified$4,327/mo
Single Family Residence
Built in 1987
0.25 Acres Lot
$-- Zestimate®
$255/sqft
$-- HOA
What's special
Brick fireplaceQuiet tree-lined streetQuarter-acre lotFour light-filled bedroomsOversized two-car garage
- 231 days |
- 273 |
- 15 |
Zillow last checked:
Listing updated:
Listed by:
Brandon Scott 202-630-7976,
Keller Williams Capital Properties 202-243-7700
Source: Bright MLS,MLS#: MDPG2184836
Facts & features
Interior
Bedrooms & bathrooms
- Bedrooms: 4
- Bathrooms: 3
- Full bathrooms: 2
- 1/2 bathrooms: 1
- Main level bathrooms: 1
Basement
- Area: 0
Heating
- Forced Air, Electric
Cooling
- Other, Electric
Appliances
- Included: Dishwasher, Disposal, Dryer, Microwave, Refrigerator, Cooktop, Washer, Electric Water Heater
- Laundry: Has Laundry
Features
- Attic, Built-in Features, Crown Molding, Dining Area, Family Room Off Kitchen, Recessed Lighting, Soaking Tub, Upgraded Countertops, Walk-In Closet(s)
- Doors: Storm Door(s)
- Windows: Window Treatments
- Has basement: No
- Number of fireplaces: 1
Interior area
- Total structure area: 2,508
- Total interior livable area: 2,508 sqft
- Finished area above ground: 2,508
- Finished area below ground: 0
Property
Parking
- Total spaces: 1
- Parking features: Garage Faces Front, Other, Concrete, Attached, Driveway, On Street
- Attached garage spaces: 1
- Has uncovered spaces: Yes
Accessibility
- Accessibility features: None
Features
- Levels: Two
- Stories: 2
- Patio & porch: Deck
- Pool features: None
Lot
- Size: 0.25 Acres
Details
- Additional structures: Above Grade, Below Grade
- Parcel number: 17020086934
- Zoning: RSF65
- Special conditions: Standard
Construction
Type & style
- Home type: SingleFamily
- Architectural style: Colonial
- Property subtype: Single Family Residence
Materials
- Frame
- Foundation: Slab
Condition
- New construction: No
- Year built: 1987
Utilities & green energy
- Sewer: Public Sewer
- Water: Public
Community & HOA
Community
- Security: Exterior Cameras, Main Entrance Lock, Motion Detectors, Smoke Detector(s), Carbon Monoxide Detector(s)
- Subdivision: Cheverly Gardens
HOA
- Has HOA: No
Location
- Region: Landover
- Municipality: Cheverly
Financial & listing details
- Price per square foot: $255/sqft
- Tax assessed value: $614,733
- Annual tax amount: $12,153
- Date on market: 12/9/2025
- Listing agreement: Exclusive Agency
- Listing terms: Cash,Conventional,FHA,Private Financing Available,VA Loan,Variable,Other
- Ownership: Fee Simple
Estimated market value
Not available
Estimated sales range
Not available
$3,293/mo
Price history
| Date | Event | Price |
|---|---|---|
| 6/28/2026 | Price change | $639,000-1.7%$255/sqft |
Source:  Bright MLS #MDPG2184836 Report a problem Bright MLS #MDPG2184836 Report a problem | ||
| 4/28/2026 | Price change | $650,000-4.3%$259/sqft |
Source: Bright MLS #MDPG2184836 Report a problem | ||
| 4/13/2026 | Listed for rent | $4,500+4.7%$2/sqft |
Source: Bright MLS #MDPG2199030 Report a problem | ||
| 3/16/2026 | Price change | $679,000-1.6%$271/sqft |
Source: Bright MLS #MDPG2184836 Report a problem | ||
| 2/26/2026 | Price change | $690,000-1.4%$275/sqft |
Source: Bright MLS #MDPG2184836 Report a problem | ||
| 12/9/2025 | Listed for sale | $700,000$279/sqft |
Source: Bright MLS #MDPG2184836 Report a problem | ||
| 4/1/2024 | Listing removed | -- |
Source: Bright MLS #MDPG2104928 Report a problem | ||
| 3/25/2024 | Price change | $4,300-4.4%$2/sqft |
Source: Bright MLS #MDPG2104928 Report a problem | ||
| 3/5/2024 | Listed for rent | $4,500$2/sqft |
Source: Bright MLS #MDPG2104928 Report a problem | ||
| 3/3/2022 | Sold | $700,000+2.2%$279/sqft |
Source: Bright MLS #MDPG2028256 Report a problem | ||
| 1/30/2022 | Pending sale | $685,000$273/sqft |
Source: Bright MLS #MDPG2028256 Report a problem | ||
| 1/25/2022 | Listed for sale | $685,000+37%$273/sqft |
Source: Bright MLS #MDPG2028256 Report a problem | ||
| 2/6/2020 | Listing removed | $500,000$199/sqft |
Source: RE/MAX Elite Services #MDPG551894 Report a problem | ||
| 2/5/2020 | Listed for sale | $500,000$199/sqft |
Source: RE/MAX Elite Services #MDPG551894 Report a problem | ||
| 2/3/2020 | Sold | $500,000$199/sqft |
Source: EXIT Realty solds #3581291077847001593 Report a problem | ||
| 1/4/2020 | Pending sale | $500,000+0.8%$199/sqft |
Source: RE/MAX Elite Services #MDPG551894 Report a problem | ||
| 12/20/2019 | Price change | $495,888-0.8%$198/sqft |
Source: RE/MAX Elite Services #MDPG551894 Report a problem | ||
| 12/3/2019 | Price change | $500,000-5.5%$199/sqft |
Source: RE/MAX Elite Services #MDPG551894 Report a problem | ||
| 11/27/2019 | Listed for sale | $528,850$211/sqft |
Source: RE/MAX Elite Services #MDPG551894 Report a problem | ||
Public tax history
| Year | Property taxes | Tax assessment |
|---|---|---|
| 2025 | $11,478 +16.3% | $614,733 +9.8% |
| 2024 | $9,867 +14.3% | $559,967 +10.8% |
| 2023 | $8,634 +16.3% | $505,200 |
| 2022 | $7,421 +3.6% | $505,200 +3.2% |
| 2021 | $7,163 +0.3% | $489,667 +1.6% |
| 2020 | $7,142 +10.7% | $481,900 +11% |
| 2019 | $6,454 | $434,300 |
| 2018 | -- | $434,300 +5.8% |
| 2017 | $6,100 +14.3% | $410,500 +14.1% |
| 2016 | $5,339 | $359,833 +16.4% |
| 2015 | $5,339 | $309,167 +19.6% |
| 2014 | $5,339 | $258,500 |
| 2013 | -- | $258,500 |
| 2012 | -- | $258,500 -27.5% |
| 2011 | -- | $356,390 +1.7% |
| 2010 | -- | $350,346 +1.8% |
| 2009 | -- | $344,303 +1.8% |
| 2008 | -- | $338,260 +15.4% |
| 2007 | -- | $293,236 +18.1% |
| 2006 | -- | $248,213 +22.2% |
| 2005 | -- | $203,190 |
| 2004 | -- | $203,190 |
| 2003 | -- | $203,190 -3% |
| 2002 | -- | $209,500 +0.1% |
| 2001 | -- | $209,270 |
Find assessor info on the county website
Monthly payment
Est. payment
Payment breakdown
Explore the cost of this home by adjusting the details. Changes won't be saved.Climate risks
Neighborhood: 20785
Nearby schools
GreatSchools rating
- 4/10Gladys Noon Spellman Elementary SchoolGrades: PK-5Distance: 0.4 mi
- 1/10G. James Gholson Middle SchoolGrades: 6-8Distance: 2.2 mi
- 1/10Bladensburg High SchoolGrades: 9-12Distance: 1.5 mi
Schools provided by the listing agent
- District: Prince George's County Public Schools
Source: Bright MLS. This data may not be complete. We recommend contacting the local school district to confirm school assignments for this home.
- $85,800-- bd-- ba-- sqft2805 Hillside Ave, Landover, MD 20785Off Market
- $491,800-- bd2 ba2.2k sqft6433 Forest Rd, Landover, MD 20785Off Market
- $586,7004 bd3 ba2.2k sqft6430 Forest Rd, Landover, MD 20785Off Market
- $546,5006 bd3 ba1.8k sqft6432 Forest Rd, Landover, MD 20785Off Market
- $277,4003 bd3 ba1.5k sqft6427 Forest Rd, Landover, MD 20785Off Market
- $533,9003 bd3 ba2.5k sqft6427 Forest Rd, Landover, MD 20785Off Market
- $517,800-- bd3 ba1.2k sqft6435 Forest Rd, Landover, MD 20785Off Market
- $609,500-- bd3 ba2.3k sqft6428 Forest Rd, Landover, MD 20785Off Market
A local agent can set up tours, give advice and negotiate with sellers.
Similar homes
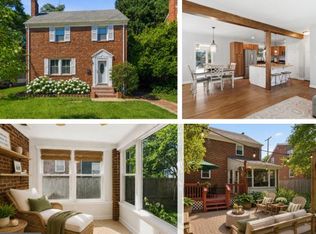
- $514,9004 bd3 ba2.3k sqft5901 Euclid St, Landover, MD 20785For Sale
 MLS ID #MDPG2157014, Jonathan Benya, EXP Realty, LLC. Bright MLS
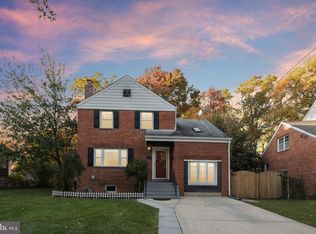
 - $599,9994 bd3 ba2.2k sqft4308 E West Hwy, Hyattsville, MD 20782For Sale
 MLS ID #MDPG2208808, Ariana Loucas, Compass. Bright MLS
 - $560,0004 bd4 ba1.8k sqft11004 Elon Dr, Bowie, MD 20720For Sale
 MLS ID #MDPG2210306, Mr. Kwame Joseph, Samson Properties. Bright MLS
 - $635,0003 bd3 ba2.4k sqft4012 Beechwood Rd, Hyattsville, MD 20782For Sale
 MLS ID #MDPG2199312, Sven Skarie, Real Broker, LLC - Annapolis. Bright MLS
 - $539,9004 bd3 ba2.7k sqft4526 41st Ave, Brentwood, MD 20722For SaleMLS ID #MDPG2208700, Conor Stueckler, Keller Williams Flagship. Bright MLS
- $350,0004 bd3 ba2k sqft1418 Pacific Ave, Capitol Heights, MD 20743For SaleMLS ID #MDPG2211272, Tracy Trammel, Metro City Realty. Bright MLS
- $649,0005 bd5 ba1.8k sqft3139 M St SE, Washington, DC 20019For SaleMLS ID #DCDC2273000, Kafayat Husband, R.M. Simpson Real Estate, LLC.. Bright MLS
- $699,9994 bd3 ba2.4k sqft90 Park Ave, Edgewater, MD 21037For SaleMLS ID #MDAA2147574, Morgan Robbins, Real Broker, LLC - Annapolis. Bright MLS
- $689,9005 bd3 ba2.2k sqft13344 Foxhall Dr, Silver Spring, MD 20906For SaleMLS ID #MDMC2245894, Fred Mohseni, Samson Properties. Bright MLS
- $575,0004 bd3 ba2.8k sqft9202 Southmoor Ct, Upper Marlboro, MD 20772For SaleMLS ID #MDPG2208744, Jonathan Benya, EXP Realty, LLC. Bright MLS
- $675,0006 bd3 ba2.6k sqft1201 Schindler Dr, Silver Spring, MD 20903For SaleMLS ID #MDMC2243472, Jenny Molina, Aragon Real Estate LLC. Bright MLS
- $699,0004 bd2 ba1.4k sqft4609 Franconia Rd, Alexandria, VA 22310For SaleMLS ID #VAFX2330394, Jose Ugaz Gates, Smart Realty, LLC. Bright MLS
- $745,0004 bd4 ba3.5k sqft12602 Tartan Ln, Fort Washington, MD 20744For SaleMLS ID #MDPG2212540, Ralphael Joyner, TTR Sotheby's International Realty. Bright MLS
- $634,9994 bd3 ba1.9k sqft1206 Sarah Dr, Silver Spring, MD 20904For SaleMLS ID #MDMC2232370, Zsuzsanna Rainey, Taylor Properties. Bright MLS
- $429,9004 bd2 ba1.9k sqft5507 Gallatin St, Hyattsville, MD 20781For SaleMLS ID #MDPG2199724, Isis Tepper, Berkshire Hathaway HomeServices PenFed Realty. Bright MLS
- $675,0004 bd3 ba2.6k sqft9807 Merwood Ln, Silver Spring, MD 20901For SaleMLS ID #MDMC2230452, Cari Jordan, RLAH @properties. Bright MLS
- $540,0003 bd3 ba2.2k sqft320 Pemberton St, Upper Marlboro, MD 20774For SaleMLS ID #MDPG2209820, Matthew Brown, Keller Williams Capital Properties. Bright MLS
- $740,0004 bd3 ba1.8k sqft2410 21st Pl NE, Washington, DC 20018For SaleMLS ID #DCDC2214578, Megan Thiel, Long & Foster Real Estate, Inc.. Bright MLS
- $695,0004 bd3 ba2.5k sqft11518 Charlton Dr, Silver Spring, MD 20902For SaleMLS ID #MDMC2233744, Judi Shields, Perennial Real Estate. Bright MLS
- $573,9954 bd3 ba1.7k sqft13130 Valleywood Dr, Silver Spring, MD 20906For SaleMLS ID #MDMC2247766, Edward Jefferies, Keller Williams Preferred Properties. Bright MLS
