Charming 1953 Bungalow on a Private, Fully Fenced 0.34-Acre Lot. Nestled in a quiet, established residential pocket of Coos Bay, this original single-story bungalow offers a rare blend of classic character, thoughtful updates, and exceptional privacy. Built in 1953 and situated on a generous 0.34-acre (14,810 sq ft) parcel, the home is completely perimeter-fenced-creating a secure, dog-proof sanctuary with mature landscaping that feels like a private oasis. The approximately 990 sq ft residence features two bedrooms and one bathroom, including a cozy, smaller bedroom ideal for a child, office, or guest space. Recent tasteful upgrades to flooring and interior paint provide a fresh, move-in-ready canvas while preserving the home's warm bungalow charm. A pellet-burning fireplace adds cozy appeal on cooler coastal evenings. Outdoor living is a highlight. Lush, mature trees-including walnut, maple, and palm-grace both the front and back yards, delivering year-round privacy and natural beauty. The lot backs up to and is buffered by adjacent forested land, while the property directly across the street is tribal reserve land, ensuring a peaceful, low-traffic setting with outstanding neighborly character. For the hobbyist, enthusiast, or anyone needing serious storage and workspace, the property shines with an attached two-car garage/shop plus a partially enclosed four-car carport with doors. The shop is ready for projects and includes a brand-new tire changer and wheel balancer. Just seven minutes from Bay Area Hospital and only three blocks from Coos Bay, residents enjoy convenient access to medical care, waterfront recreation, and coastal amenities while living in a serene, tree-lined neighborhood. The surrounding area offers a peaceful residential feel with quick access to both urban conveniences and natural surroundings-perfect for those seeking a balanced coastal lifestyle. This is a unique opportunity to own a private, well-equipped property with room to grow, entertain, or simply enjoy the quiet. Schedule your private showing today to experience the charm, privacy, and potential of 64334 Penny Road firsthand.
For sale
Price cut: $15K (8/29)
$259,000
64334 Penny Rd, Coos Bay, OR 97420
2beds
990sqft
Single Family Residence
Built in 1953
0.34 Acres Lot
$252,800 Zestimate®
$262/sqft
$-- HOA
What's special
Fresh move-in-ready canvasWarm bungalow charm
- 132 days
- 1,184
- 92
Zillow last checked:
Listing updated:
Listed by:
Cliff Farley 541-670-7723,
Mossy Oak Properties Oregon Field and Stream Realty
Source: My State MLS,MLS#: 11816909
Facts & features
Interior
Bedrooms & bathrooms
- Bedrooms: 2
- Bathrooms: 1
- Full bathrooms: 1
Kitchen
- Features: Open, Laminate Counters
Basement
- Area: 0
Heating
- Has Heating (Unspecified Type)
Appliances
- Included: Refrigerator, Oven
Features
- Flooring: Carpet, Linoleum
- Has basement: No
- Number of fireplaces: 1
- Fireplace features: Wood Burning Stove
Interior area
- Total structure area: 990
- Total interior livable area: 990 sqft
- Finished area above ground: 990
Property
Parking
- Total spaces: 1
- Parking features: Attached
- Garage spaces: 1
- Has carport: Yes
Features
- Fencing: Fenced
Lot
- Size: 0.34 Acres
Details
- Additional structures: Carport
- Parcel number: 372908
- Lease amount: $0
Construction
Type & style
- Home type: SingleFamily
- Architectural style: Beach Cottage
- Property subtype: Single Family Residence
Materials
- Frame
- Roof: Asphalt
Condition
- New construction: No
- Year built: 1953
Utilities & green energy
- Electric: Amps(0)
- Sewer: Municipal
Community & HOA
HOA
- Has HOA: No
Location
- Region: Coos Bay
Financial & listing details
- Price per square foot: $262/sqft
- Tax assessed value: $211,010
- Annual tax amount: $1,461
- Date on market: 6/11/2026
- Date available: 06/11/2026
- Listing agreement: Exclusive
Estimated market value
$252,800
$240,000 - $265,000
$1,785/mo
Price history
| Date | Event | Price |
|---|---|---|
| 8/29/2026 | Price change | $259,000-5.5%$262/sqft |
Source: My State MLS #11816909 Report a problem | ||
| 7/1/2026 | Price change | $274,000-5.2%$277/sqft |
Source: My State MLS #11816909 Report a problem | ||
| 6/11/2026 | Listed for sale | $289,000$292/sqft |
Source: My State MLS #11816909 Report a problem | ||
| 6/10/2026 | Listing removed | -- |
Source: Owner Report a problem | ||
| 5/21/2026 | Price change | $289,000-1.7%$292/sqft |
Source: Owner Report a problem | ||
| 2/25/2026 | Listed for sale | $294,000+58.1%$297/sqft |
Source: Owner Report a problem | ||
| 12/14/2021 | Sold | $186,000-6.1%$188/sqft |
Source:  RMLS (OR) #21594953 Report a problem RMLS (OR) #21594953 Report a problem | ||
| 11/17/2021 | Pending sale | $198,000$200/sqft |
Source: RMLS (OR) #21594953 Report a problem | ||
| 11/4/2021 | Listed for sale | $198,000$200/sqft |
Source: RMLS (OR) #21594953 Report a problem | ||
| 9/22/2021 | Pending sale | $198,000$200/sqft |
Source: RMLS (OR) #21594953 Report a problem | ||
| 9/20/2021 | Listed for sale | $198,000$200/sqft |
Source: RMLS (OR) #21594953 Report a problem | ||
Public tax history
| Year | Property taxes | Tax assessment |
|---|---|---|
| 2025 | $1,462 +1.9% | $211,010 +2.6% |
| 2024 | $1,434 +4% | $205,690 -7.2% |
| 2023 | $1,378 +1.3% | $221,570 +18.7% |
| 2022 | $1,361 +11.8% | $186,680 +35.3% |
| 2021 | $1,217 +2.8% | $137,930 |
| 2020 | $1,185 +4.4% | -- |
| 2019 | $1,135 +3.1% | -- |
| 2018 | $1,101 +16.4% | $81,100 +3% |
| 2017 | $946 +3.1% | $78,740 +3% |
| 2016 | $917 +4.1% | $76,450 +3% |
| 2015 | $881 +1.2% | $74,230 +3% |
| 2014 | $871 +2.7% | $72,070 +3% |
| 2013 | $847 +3% | $69,980 +3% |
| 2012 | $822 +6.3% | $67,950 +3% |
| 2011 | $774 +3.1% | $65,980 +3% |
| 2010 | $751 | $64,061 |
| 2009 | -- | $64,061 +6.1% |
| 2008 | -- | $60,385 +3% |
| 2007 | -- | $58,627 +3% |
| 2006 | -- | $56,920 +3% |
| 2005 | -- | $55,263 +3% |
| 2004 | -- | $53,654 +3% |
| 2003 | -- | $52,092 +3% |
| 2002 | -- | $50,575 |
| 2001 | -- | $50,575 +6.1% |
| 2000 | -- | $47,672 |
Find assessor info on the county website
Monthly payment
Est. payment
Payment breakdown
Explore the cost of this home by adjusting the details. Changes won't be saved.Climate risks
Neighborhood: 97420
Nearby schools
Schools provided by the listing agent
- District: 000000
Source: My State MLS. This data may not be complete. We recommend contacting the local school district to confirm school assignments for this home.
Similar homes
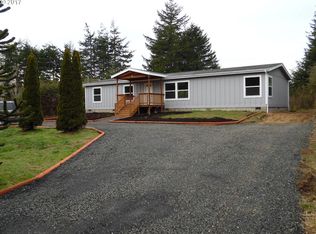
- $244,9002 bd1 ba720 sqft805 Pacific Ave, Coos Bay, OR 97420Active

 MLS ID #246066257, Raya Ziegler, Raya Ziegler Real Estate. RMLS (OR)
 - $259,9002 bd2 ba1.3k sqft1375 Fenwick St, Coos Bay, OR 97420Active
 MLS ID #228537860, Katelin Randolph, Keller Williams Southern Oregon Coastal Real Estate Group. RMLS (OR)
 - $175,0004 bd3 ba1.1k sqft91494 Kellogg Ln, Coos Bay, OR 97420Active
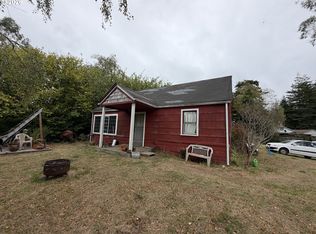 MLS ID #189516116, Dancia Mast, Pacific Haven Realty LLC. RMLS (OR)
 - $230,0002 bd1 ba1.1k sqft1023 Michigan Ave, Coos Bay, OR 97420Active
 MLS ID #372780934, Patty Otterbach, River Cities Realty Inc. RMLS (OR)
 - $274,9003 bd1 ba888 sqft877 Pacific Ave, Coos Bay, OR 97420ActiveMLS ID #526754846, Lari Werner, Pacific Life Realty LLC. RMLS (OR)
- $275,0003 bd1 ba960 sqft1025 Garfield Ave, Coos Bay, OR 97420ActiveMLS ID #401933650, Kathy Clemens, Coastal Properties. RMLS (OR)
- $259,9002 bd2 ba1.1k sqft63416 Railroad Rd, Coos Bay, OR 97420ActiveMLS ID #325011981, Steve Stalcup, Sea Winds Realty LLC. RMLS (OR)
- $292,0003 bd1 ba1.1k sqft1751 Milligan Ave, Coos Bay, OR 97420ActiveMLS ID #627217794, Shasta Pearson, Pearson Properties, LLC. RMLS (OR)
- $275,0002 bd2 ba1k sqft91609 Plummer Dr, Coos Bay, OR 97420ActiveMLS ID #785805198, Joe Bollig, Pacific Properties. RMLS (OR)
- $279,0003 bd1 ba1.1k sqft64183 Watsonville Rd, Coos Bay, OR 97420ActiveMLS ID #342797875, Tonya Pitts, eXp Realty, LLC. RMLS (OR)
- $275,0002 bd2 ba1.3k sqft1421 W Anderson Ave, Coos Bay, OR 97420ActiveMLS ID #294433752, Julie Stephens, RE/MAX South Coast. RMLS (OR)
- $265,0002 bd2 ba972 sqft90946 Windy Ln, Coos Bay, OR 97420ActiveMLS ID #182461520, Brandie Wright, David L. Davis Real Estate. RMLS (OR)
- $232,0003 bd2 ba1k sqft90884 Hollywood Ln, Coos Bay, OR 97420ActiveMLS ID #475127789, Teresa Zamora, eXp Realty, LLC. RMLS (OR)
- $225,0003 bd2 ba1.2k sqft1691 Grant St, North Bend, OR 97459ActiveMLS ID #569199689, James Berg, North Point - RE/MAX South Coast. RMLS (OR)
- $350,0003 bd2 ba1.2k sqft964 Michigan Ave, Coos Bay, OR 97420ActiveMLS ID #663890166, Jeremy Doze, RE/MAX South Coast. RMLS (OR)
- $285,0003 bd2 ba1.1k sqft93630 Lost Ln, Coos Bay, OR 97420ActiveMLS ID #126803447, Christina Bradley, eXp Realty, LLC. RMLS (OR)
- $244,9003 bd1 ba1k sqft1285 Minnesota Ave, Coos Bay, OR 97420ActiveMLS ID #296254623, Peter Wilson, Gorilla Realty, LLC. RMLS (OR)
- $269,0002 bd2 ba1.1k sqft290 N 3rd Ct APT 1, Coos Bay, OR 97420ActiveMLS ID #427165053, Raya Ziegler, Raya Ziegler Real Estate. RMLS (OR)
- $299,0003 bd2 ba1.2k sqft1478 Myrtle Ave, Coos Bay, OR 97420ActiveMLS ID #266122638, Amy Aguirre, Pacific Coast Real Estate & Development, LLC. RMLS (OR)
- $359,5003 bd2 ba1.4k sqft1304 Ocean Ct, Coos Bay, OR 97420ActiveMLS ID #482499805, Sheri Van Elsberg, All State Real Estate. RMLS (OR)
