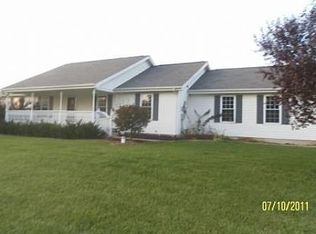
Quality built and highly desirable split ranch in Vienna Township! This well-maintained 3-bedroom, 2.5-bath home offers 1500 square feet of comfortable main-level living, plus additional finished space in the basement. The main level features new carpeting throughout, cathedral ceilings, a spacious oak kitchen, Anderson windows, and convenient first-floor laundry. The large primary suite includes a walk-in closet and private full bath, while two additional bedrooms share a second full bath. The partially finished basement provides even more usable living or recreation space with daylight windows and an additional half bath. Enjoy the peaceful backyard setting from the deck conveniently located off the living room. It also has a 2-car attached garage plus an additional 24 x 24 detached garage, ideal for extra vehicles, storage, a workshop, or recreational equipment. The whole house generator gives added peace of mind.
Pending
$339,900
6434 W Farrand Rd, Clio, MI 48420
3beds
2,505sqft
Single Family Residence
Built in 1999
0.9 Acres Lot
$333,800 Zestimate®
$136/sqft
$-- HOA
What's special
Partially finished basementPeaceful backyard settingWalk-in closetCathedral ceilingsNew carpeting throughoutTwo additional bedroomsLarge primary suite
- 6 days
- 541
- 40
Zillow last checked:
Listing updated:
Listed by:
Craig M Bentley 810-964-2916,
Century 21 Signature Realty 810-687-0230
Source: MiRealSource,MLS#: 50222390 Originating MLS: East Central Association of REALTORS
Originating MLS: East Central Association of REALTORSFacts & features
Interior
Bedrooms & bathrooms
- Bedrooms: 3
- Bathrooms: 3
- Full bathrooms: 2
- 1/2 bathrooms: 1
Rooms
- Room types: Bedroom, Laundry, Master Bedroom, Living Room
Primary bedroom
- Level: First
Bedroom 1
- Features: Carpet
- Level: First
- Area: 208
- Dimensions: 16 x 13
Bedroom 2
- Features: Carpet
- Level: First
- Area: 132
- Dimensions: 12 x 11
Bedroom 3
- Features: Carpet
- Level: First
- Area: 120
- Dimensions: 12 x 10
Bathroom 1
- Features: Vinyl
- Level: First
- Area: 208
- Dimensions: 13 x 16
Bathroom 2
- Features: Ceramic
- Level: First
- Area: 64
- Dimensions: 8 x 8
Kitchen
- Features: Laminate
- Level: Main
- Area: 165
- Dimensions: 15 x 11
Living room
- Features: Carpet
- Level: Main
- Area: 285
- Dimensions: 19 x 15
Heating
- Forced Air, Natural Gas
Cooling
- Ceiling Fan(s), Central Air
Appliances
- Included: Dishwasher, Dryer, Microwave, Range/Oven, Refrigerator, Washer, Gas Water Heater
- Laundry: First Floor Laundry
Features
- High Ceilings, Cathedral/Vaulted Ceiling, Sump Pump, Walk-In Closet(s), Eat-in Kitchen
- Flooring: Vinyl, Carpet, Ceramic Tile, Laminate
- Windows: Window Treatments
- Basement: Full,Partially Finished,Concrete,Sump Pump
- Has fireplace: No
Interior area
- Total structure area: 3,010
- Total interior livable area: 2,505 sqft
- Finished area above ground: 1,505
- Finished area below ground: 1,000
Video & virtual tour
Property
Parking
- Total spaces: 3
- Parking features: 3 or More Spaces, Garage, Driveway, Attached
- Attached garage spaces: 2
Accessibility
- Accessibility features: Wheelchair Accessible
Features
- Levels: One
- Stories: 1
- Patio & porch: Deck
- Frontage type: Road
- Frontage length: 130
Lot
- Size: 0.9 Acres
- Dimensions: 130 x 250
- Features: Deep Lot - 150+ Ft., Corner Lot
Details
- Additional structures: Second Garage
- Parcel number: 1807300036
- Zoning description: Residential
- Special conditions: Private
Construction
Type & style
- Home type: SingleFamily
- Architectural style: Traditional
- Property subtype: Single Family Residence
Materials
- Brick, Vinyl Siding
- Foundation: Basement, Concrete Perimeter
Condition
- New construction: No
- Year built: 1999
Utilities & green energy
- Electric: Generator
- Sewer: Public Sanitary
- Water: Private Well
Community & HOA
Community
- Subdivision: No
HOA
- Has HOA: No
Location
- Region: Clio
Financial & listing details
- Price per square foot: $136/sqft
- Tax assessed value: $244,800
- Annual tax amount: $219
- Date on market: 9/20/2026
- Cumulative days on market: 7 days
- Listing agreement: Exclusive Right To Sell
- Listing terms: Cash,Conventional,FHA,VA Loan
- Road surface type: Paved
Estimated market value
$333,800
$317,000 - $350,000
$2,385/mo
Price history
| Date | Event | Price |
|---|---|---|
| 9/25/2026 | Pending sale | $339,900$136/sqft |
Source:  MiRealSource #50222390 Report a problem MiRealSource #50222390 Report a problem | ||
| 9/20/2026 | Listed for sale | $339,900+113.9%$136/sqft |
Source: MiRealSource #50222390 Report a problem | ||
| 8/12/2015 | Sold | $158,900-6.5%$63/sqft |
Source: MiRealSource #31250468 Report a problem | ||
| 7/1/2015 | Listed for sale | $169,900+45.2%$68/sqft |
Source: BOMIC Real Estate, Inc. Report a problem | ||
| 9/10/2012 | Sold | $117,000+3.6%$47/sqft |
Source: MiRealSource #20211619 Report a problem | ||
| 6/2/2012 | Listed for sale | $112,900-36.7%$45/sqft |
Source: INCA Realty, L.L.C. #30016670 Report a problem | ||
| 9/21/2011 | Sold | $178,359-3.9%$71/sqft |
Source: Public Record Report a problem | ||
| 11/29/2004 | Sold | $185,570+14.5%$74/sqft |
Source: MiRealSource #20259057 Report a problem | ||
| 4/28/2000 | Sold | $162,000$65/sqft |
Source: MiRealSource #20250914 Report a problem | ||
Public tax history
| Year | Property taxes | Tax assessment |
|---|---|---|
| 2025 | -- | $122,400 +6.4% |
| 2024 | $235 | $115,000 |
| 2023 | -- | -- |
| 2022 | -- | $107,600 +10.1% |
| 2021 | -- | $97,700 +3.1% |
| 2020 | -- | $94,800 +8.5% |
| 2019 | -- | $87,400 +5% |
| 2018 | $2,711 +5.9% | $83,200 |
| 2017 | $2,561 +16% | $83,200 +3.7% |
| 2016 | $2,208 | $80,200 +5.1% |
| 2015 | $2,208 | $76,300 +12.9% |
| 2012 | -- | $67,600 -8.2% |
| 2011 | -- | $73,600 -11.2% |
| 2010 | -- | $82,900 -9.6% |
| 2008 | $1,661 | $91,700 -3.9% |
| 2006 | -- | $95,400 +4.6% |
| 2005 | -- | $91,200 +4.5% |
| 2004 | -- | $87,300 +0.6% |
| 2003 | -- | $86,800 +0.1% |
| 2002 | -- | $86,700 +6.1% |
| 2001 | -- | $81,700 -3.7% |
| 2000 | -- | $84,800 |
Find assessor info on the county website
Monthly payment
Est. payment
Payment breakdown
Explore the cost of this home by adjusting the details. Changes won't be saved.Climate risks
Neighborhood: 48420
Nearby schools
Schools provided by the listing agent
- District: Clio Area School District
Source: MiRealSource. This data may not be complete. We recommend contacting the local school district to confirm school assignments for this home.
Similar homes
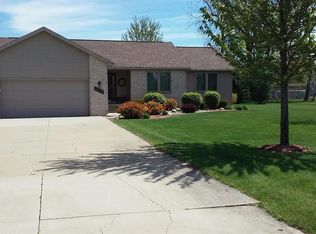
- $313,0003 bd2 ba2.9k sqft13144 Grant Cir, Clio, MI 48420For Sale
 MLS ID #20261067883, Kristina Cantleberry, Golden Key Realty Group LLC. Realcomp II
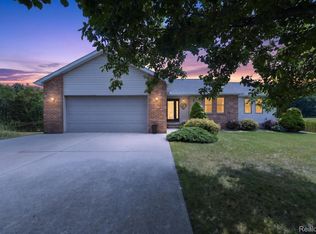
 - $349,9004 bd3 ba2.3k sqft5330 W Farrand Rd, Clio, MI 48420For Sale

 MLS ID #50220603, David A Taljonick, REMAX Right Choice. MiRealSource
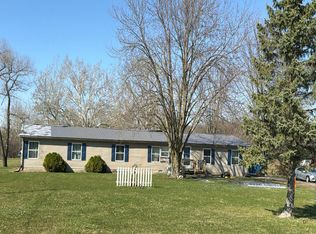
 - $--4 bd3 ba1.9k sqft7450 W Farrand Rd, Clio, MI 48420Auction
 Auction.com 1
 - $329,9004 bd3 ba1.8k sqft3178 Quail Ridge Ct, Clio, MI 48420New Construction
 Realcomp II
 - $324,9004 bd2 ba2k sqft11149 Pheasant Run Dr, Clio, MI 48420New ConstructionRealcomp II
- $189,9003 bd2 ba1.8k sqft7051 W Vienna Rd, Clio, MI 48420For SaleMLS ID #50222060, Lucy W Ham, Ham Group Realty. MiRealSource
- $267,9004 bd2 ba2k sqft13135 N Linden Rd, Clio, MI 48420For SaleMLS ID #50220596, Jeremy T Taljonick, REMAX Right Choice. MiRealSource
- $259,9003 bd2 ba2.3k sqft10298 Rene Dr, Clio, MI 48420For SaleMLS ID #50221572, Kelly Gust, New Beginnings. MiRealSource
- $434,9003 bd3 ba1.8k sqft7415 W Farrand Rd, Clio, MI 48420For SaleMLS ID #20261044683, Zack Lessner, New Michigan Realty. Realcomp II
- $299,9003 bd2 ba3.2k sqft10210 Lavern Ct, Clio, MI 48420For SaleMLS ID #20261045480, Debra Enright, Oak and Stone Real Estate. Realcomp II
- $235,0003 bd2 ba1.2k sqft14066 N Clio Rd, Clio, MI 48420For SaleMLS ID #20261062679, Jessica Chesney, Realty Market Matters LLC. Realcomp II
