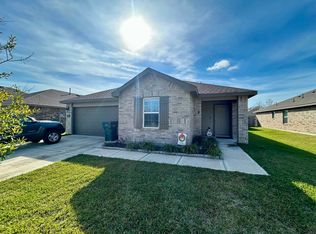
Welcome home to this beautifully maintained 4-bedroom, 3-bathroom residence offering 2,135 square feet of comfortable living space. The brick home is located in Beaumont's Highpoint subdivision. The inviting brick exterior and covered entry create great curb appeal, while the open-concept interior features spacious living and dining areas, stylish tile flooring, and a modern kitchen with white cabinetry, tile backsplash, stainless steel appliances, and ample counter space. The thoughtfully designed layout offers flexibility for guests, a home office, or growing households. Enjoy the private, fenced backyard with plenty of room for outdoor entertaining, play, or relaxation. Complete with a 2-car garage and a functional floor plan, this home offers the perfect blend of comfort, style, and everyday convenience. Schedule your showing today!
For sale
$319,900
6435 Highpoint Ave, Beaumont, TX 77708
4beds
2,165sqft
Single Family Residence
Built in 2022
8,193 Square Feet Lot
$317,600 Zestimate®
$148/sqft
$50/mo HOA
What's special
Stylish tile flooringBrick homeInviting brick exteriorStainless steel appliancesCovered entryFunctional floor planOpen-concept interior
- 12 days
- 222
- 18
Likely to sell faster than
Zillow last checked:
Listing updated:
Listed by:
Dayna Simmons TREC #0454252 409-866-8326,
Dayna Simmons Real Estate
Source: HAR,MLS#: 42598306
Facts & features
Interior
Bedrooms & bathrooms
- Bedrooms: 4
- Bathrooms: 3
- Full bathrooms: 3
Primary bedroom
- Level: First
- Area: 208
- Dimensions: 16x13
Bedroom
- Level: First
- Area: 110
- Dimensions: 11x10
Bedroom
- Level: First
- Area: 120
- Dimensions: 10x12
Bedroom
- Level: First
- Area: 110
- Dimensions: 11x10
Other
- Level: First
- Area: 110
- Dimensions: 11x10
Dining room
- Level: First
- Area: 119
- Dimensions: 17x7
Kitchen
- Level: First
- Area: 130
- Dimensions: 13x10
Living room
- Level: First
- Area: 266
- Dimensions: 19x14
Utility room
- Level: First
- Area: 60
- Dimensions: 10x6
Heating
- Natural Gas
Cooling
- Electric
Interior area
- Total structure area: 2,165
- Total interior livable area: 2,165 sqft
Property
Parking
- Total spaces: 2
- Parking features: Attached
- Attached garage spaces: 2
Features
- Stories: 1
Lot
- Size: 8,193 Square Feet
- Features: Cleared, 0 Up To 1/4 Acre
Details
- Parcel number: 02877500000290000000
Construction
Type & style
- Home type: SingleFamily
- Architectural style: Traditional
- Property subtype: Single Family Residence
Materials
- Brick, Other
- Foundation: Slab
- Roof: Composition
Condition
- New construction: No
- Year built: 2022
Utilities & green energy
- Sewer: Public Sewer
- Water: Public
Community & HOA
Community
- Subdivision: Highpoint Ph 1
HOA
- Has HOA: Yes
- HOA fee: $600 annually
Location
- Region: Beaumont
Financial & listing details
- Price per square foot: $148/sqft
- Tax assessed value: $331,612
- Annual tax amount: $7,640
- Date on market: 10/28/2026
Estimated market value
$317,600
$302,000 - $333,000
$2,857/mo
Price history
| Date | Event | Price |
|---|---|---|
| 10/28/2026 | Listed for sale | $319,9000%$148/sqft |
Source:  BBOR #272031 Report a problem | ||
| 4/1/2026 | Listing removed | $320,000$148/sqft |
Source: eXp Realty #261513 Report a problem | ||
| 1/16/2026 | Price change | $320,000-2.1%$148/sqft |
Source: BBOR #261513 Report a problem | ||
| 11/13/2025 | Price change | $326,900-3.8%$151/sqft |
Source: BBOR #261513 Report a problem | ||
| 10/29/2025 | Price change | $339,900+3%$157/sqft |
Source: BBOR #261513 Report a problem | ||
| 9/15/2025 | Listed for sale | $329,900+1.5%$152/sqft |
Source: BBOR #261513 Report a problem | ||
| 6/25/2022 | Listing removed | -- |
Source:  HAR #87649475 Report a problem | ||
| 5/4/2022 | Pending sale | $324,990$150/sqft |
Source: HAR #87649475 Report a problem | ||
| 3/4/2022 | Price change | $324,990+0.6%$150/sqft |
Source: HAR #87649475 Report a problem | ||
| 2/23/2022 | Listed for sale | $322,990+40.1%$149/sqft |
Source: HAR #87649475 Report a problem | ||
| 9/23/2014 | Listing removed | $230,608$107/sqft |
Source: Coldwell Banker H.B.O. Southern Homes #166776 Report a problem | ||
| 5/18/2014 | Listed for sale | $230,608$107/sqft |
Source: Coldwell Banker H.B.O. Southern Homes #166776 Report a problem | ||
Public tax history
| Year | Property taxes | Tax assessment |
|---|---|---|
| 2026 | -- | $331,612 +7.4% |
| 2025 | $5,366 -10.6% | $308,740 -3.3% |
| 2024 | $6,004 -21.7% | $319,215 |
| 2023 | $7,672 +1800% | $319,215 +1966.1% |
| 2022 | $404 -1.2% | $15,450 |
| 2021 | $409 -3% | $15,450 |
| 2020 | $421 | $15,450 |
| 2019 | $421 -2.5% | $15,450 |
| 2018 | $432 +1.8% | $15,450 |
| 2017 | $425 -0.1% | $15,450 |
| 2016 | $425 +0.2% | $15,450 |
| 2015 | $424 | $15,450 |
| 2014 | $424 | $15,450 |
| 2013 | -- | $15,450 |
Find assessor info on the county website
Monthly payment
Est. payment
Payment breakdown
Explore the cost of this home by adjusting the details. Changes won't be saved.Climate risks
Neighborhood: Western Hills
Nearby schools
Schools provided by the listing agent
- Elementary: Guess Elementary School
- Middle: Marshall Middle School (Beaumont)
- High: West Brook High School
Source: HAR. This data may not be complete. We recommend contacting the local school district to confirm school assignments for this home.
Similar homes
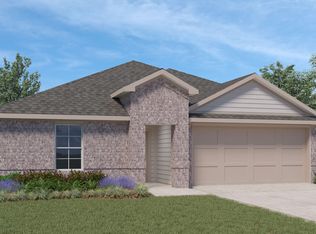
- $296,9004 bd3 ba2.4k sqft7008 Limerick Dr, Beaumont, TX 77706For Sale
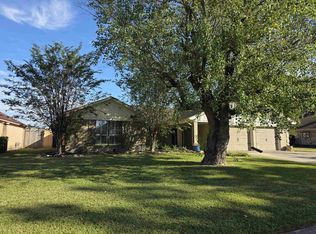
 MLS ID #271820, Courtney Fore, Coldwell Banker Southern Homes. BBOR
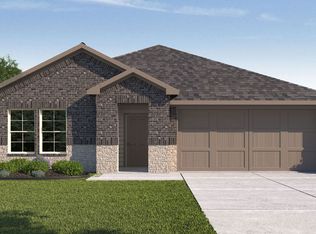
- $339,7504 bd3 ba2.5k sqft4775 Elmhurst Dr, Beaumont, TX 77706For Sale
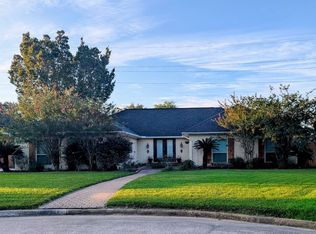 MLS ID #271195, Julie Jackson, Coldwell Banker Southern Homes. BBOR
- $285,0003 bd2 ba1.5k sqft6515 Alexis St, Beaumont, TX 77708For Sale
 MLS ID #265820, Austin Gonsoulin, Texas Home and Ranch. BBOR
- $305,0004 bd2 ba2.4k sqft1465 Futura St, Beaumont, TX 77706For Sale
 MLS ID #270184, Mandy Raps, RE/MAX ONE. BBOR
- $335,0004 bd2 ba3k sqft745 Brandywine St, Beaumont, TX 77706For SaleMLS ID #271554, Emily Chionsini, American Real Estate ERA Power - Beaumont. BBOR
- $255,0004 bd2 ba1.8k sqft7920 Buttercup Ln, Beaumont, TX 77713For SaleMLS ID #272315, Sara McDonald, Hometown Realty. BBOR
- $299,9004 bd3 ba3.2k sqft3455 Evalon Ave, Beaumont, TX 77706For SaleMLS ID #270429, Brenda Brockhoeft, Advantage Real Estate. BBOR
- $229,9003 bd2 ba1.8k sqft6250 Chisholm Trl, Beaumont, TX 77708For SaleMLS ID #267741, Hester Bell, RE/MAX ONE. BBOR
- $349,9004 bd3 ba2.2k sqft3710 Champions Dr, Beaumont, TX 77707For SaleMLS ID #268969, Jo Bienvenu, RE/MAX ONE. BBOR
- $225,0004 bd2 ba1.5k sqft5815 Scenic Dr, Beaumont, TX 77713For SaleMLS ID #269538, Katrina Fourd, Fathom Realty. BBOR
- $275,0003 bd3 ba2.3k sqft5855 Woodway Dr, Beaumont, TX 77707For SaleMLS ID #272054, Crystal Shafer, RE/MAX ONE. BBOR
- $315,0004 bd2 ba1.8k sqft4446 Valhalla Ln, Orange, TX 77630For SaleMLS ID #272125, Leah DeVries, Countryland Properties. BBOR
- $319,0004 bd2 ba2.2k sqft128 Greenleaf Dr, Lumberton, TX 77657For SaleMLS ID #270856, Jill Nolan, JNK Home & Land, LLC. BBOR
- $419,9004 bd3 ba2.9k sqft6330 Claybourn Dr, Beaumont, TX 77706For SaleMLS ID #271851, Courtney Fore, Coldwell Banker Southern Homes. BBOR
- $419,9004 bd2 ba2.7k sqft6490 Wellington Pl, Beaumont, TX 77706For SaleMLS ID #271500, Jo Bienvenu, RE/MAX ONE. BBOR
- $265,0003 bd3 ba2.1k sqft9650 Meadowcreek Dr, Beaumont, TX 77706For SaleMLS ID #270494, Susan Meagher, RE/MAX ONE. BBOR
