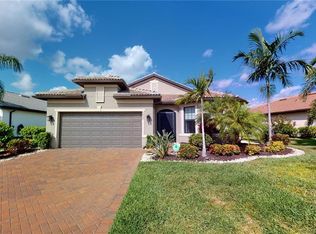
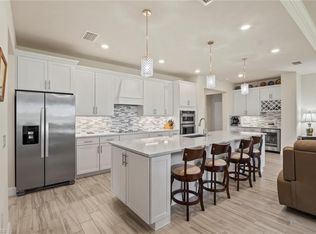
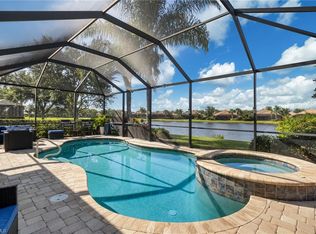
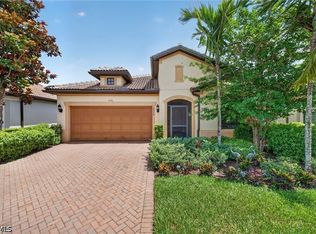
Del Webb Naples, Immaculate, Heavily Optioned “Martin Ray” Model w/Salt Water Pool, Elevation FM2A, on Premium Lot, Stunning Water & Golf Course Views, 1964 Sq. Ft., 2406 Total Sq. Ft. 2 Bedrooms w/Den, 2 Full Baths, 2 Car Garage w/Storage Rm. Options Include; Impact Windows, Drop Ceilings Master Bedroom & Den, Pocket Sliding Doors Rear Lanai, Gourmet Kitchen Option w/SS Kitchen Aid Appliances, Butlers Area Entertainment Pckg w/Cooler, Upgraded Lux Pckg Cabinets w/Large Crown/Dovetail/Soft Close, Brushed Nickel Hardware, Quartz Tops, Grp4 Backsplash, Comfort Height Vanities, Heavy Glass 3/8 Frameless Master Shower, 12”x24” Plank Tile Through Most, California Closets Master & 2nd Bed Rm, Upgraded 8’ Doors & 5 ¼ Baseboard, Plantation Shutters, Crown Molding, Pendant Lighting, Finished Laundry Rm, Epoxied Garage Floor. Too Many Options to List. Property is Social Membership. Property Complimented by Oasis Club Resort Style Amenity Center, Resort Pool/Lap Pool/Jacuzzi, Fitness Center, 12 Pickleball Courts/Tennis Courts/Bocce Courts, Entertainment Hall, Golf Sim, Movement Rm, Activities Director. Championship Golf Course, Pro Shop. “Come Experience the Beauty that is Ave Maria”
For sale
$598,000
6435 Rushmore RD, AVE MARIA, FL 34142
2beds
1,964sqft
Est.: Get pre-qualified
Single Family Residence
Built in 2017
6,969.6 Square Feet Lot
$-- Zestimate®
$304/sqft
$489/mo HOA
What's special
Salt water poolQuartz topsEpoxied garage floorBrushed nickel hardwareImpact windowsPlantation shuttersCrown molding
- 17 hours |
- 99 |
- 5 |
Zillow last checked:
Listing updated:
Listed by:
Joe Rivera, Jr. 239-658-4748,
John R Wood Properties
Source: SWFLMLS,MLS#: 226020818 Originating MLS: Naples
Originating MLS: NaplesTour with a local agent
Facts & features
Interior
Bedrooms & bathrooms
- Bedrooms: 2
- Bathrooms: 2
- Full bathrooms: 2
Rooms
- Room types: Den - Study, Screened Lanai/Porch, 2 Bedrooms Plus Den
Dining room
- Features: Formal
Kitchen
- Features: Island, Walk-In Pantry
Heating
- Central
Cooling
- Ceiling Fan(s), Central Air
Appliances
- Included: Electric Cooktop, Dishwasher, Disposal, Dryer, Microwave, Range, Refrigerator/Icemaker, Washer
- Laundry: Inside, Laundry Tub
Features
- Closet Cabinets, Custom Mirrors, French Doors, Laundry Tub, Pantry, Smoke Detectors, Tray Ceiling(s), Walk-In Closet(s), Window Coverings, Den - Study, Laundry in Residence, Screened Lanai/Porch
- Flooring: Carpet, Tile
- Doors: French Doors
- Windows: Window Coverings, Impact Resistant Windows, Shutters Electric
- Has fireplace: No
Interior area
- Total structure area: 2,406
- Total interior livable area: 1,964 sqft
Property
Parking
- Total spaces: 2
- Parking features: Attached
- Attached garage spaces: 2
Features
- Stories: 1
- Patio & porch: Deck, Screened Lanai/Porch
- Has private pool: Yes
- Pool features: Community, In Ground, Concrete, Electric Heat, Screen Enclosure
- Spa features: Community
- Has view: Yes
- View description: Golf Course, Lake, Water
- Has water view: Yes
- Water view: Lake,Water
- Waterfront features: Lake
- Frontage type: Golf Course,Lakefront
Lot
- Size: 6,969.6 Square Feet
- Features: On Golf Course
Details
- Additional structures: Tennis Court(s)
- Parcel number: 29817002926
Construction
Type & style
- Home type: SingleFamily
- Architectural style: Florida
- Property subtype: Single Family Residence
Materials
- Block, Stucco
- Foundation: Concrete Block
- Roof: Tile
Condition
- New construction: No
- Year built: 2017
Utilities & green energy
- Water: Central
Community & HOA
Community
- Features: Clubhouse, Park, Pool, Dog Park, Fitness Center, Golf, Putting Green, Restaurant, Street Lights, Tennis Court(s), Gated
- Security: Smoke Detector(s), Gated Community
- Senior community: Yes
- Subdivision: DEL WEBB
HOA
- Has HOA: Yes
- Amenities included: Basketball Court, Barbecue, Beauty Salon, Bike And Jog Path, Billiard Room, Bocce Court, Clubhouse, Park, Pool, Community Room, Spa/Hot Tub, Dog Park, Fitness Center, Golf Course, Hobby Room, Internet Access, Library, Pickleball, Private Membership, Putting Green, Restaurant, Sauna, Streetlight, Tennis Court(s), Underground Utility
- HOA fee: $5,864 annually
Location
- Region: Immokalee
Financial & listing details
- Price per square foot: $304/sqft
- Tax assessed value: $472,809
- Annual tax amount: $5,684
- Date on market: 5/27/2026
- Lease term: Buyer Finance/Cash
- Road surface type: Paved
Estimated market value
Not available
Estimated sales range
Not available
Not available
Price history
| Date | Event | Price |
|---|---|---|
| 5/27/2026 | Listed for sale | $598,000-3.7%$304/sqft |
Source:  SWFLMLS #226020818 Report a problem SWFLMLS #226020818 Report a problem | ||
| 6/9/2022 | Listing removed | -- |
Source: SWFLMLS #222032070 Report a problem | ||
| 6/3/2022 | Price change | $621,000-1%$316/sqft |
Source: SWFLMLS #222032070 Report a problem | ||
| 4/27/2022 | Listed for sale | $627,000+50.1%$319/sqft |
Source: SWFLMLS #222032070 Report a problem | ||
| 12/11/2017 | Sold | $417,690$213/sqft |
Source: Public Record Report a problem | ||
| 6/23/2017 | Listing removed | -- |
Source: Del Webb Report a problem | ||
| 4/28/2017 | Listed for sale | -- |
Source: Del Webb Report a problem | ||
Public tax history
| Year | Property taxes | Tax assessment |
|---|---|---|
| 2025 | $5,685 +7.6% | $352,331 +2.9% |
| 2024 | $5,284 +46.2% | $342,401 +3% |
| 2023 | $3,614 -1.6% | $332,428 +3% |
| 2022 | $3,671 -0.2% | $322,746 +3% |
| 2021 | $3,679 +1.3% | $313,346 +0.5% |
| 2020 | $3,633 +2% | $311,880 +2.3% |
| 2019 | $3,560 -2.8% | $304,868 -2.6% |
| 2018 | $3,662 -28.9% | $313,007 +3326.1% |
| 2017 | $5,153 +213.9% | $9,136 +10% |
| 2016 | $1,641 -3.8% | $8,305 +10% |
| 2015 | $1,707 | $7,550 |
Find assessor info on the county website
Monthly payment
Est. payment$--/mo
Payment breakdown
Explore the cost of this home by adjusting the details. Changes won't be saved.
All calculations are estimates and provided by Zillow, Inc. for informational purposes only. Actual amounts may vary.
HOA fees may include property taxes on listings classified as Co-Ops. Contact the listing agent and/or owner for fee details.
Mortgage interest rates are dependent on a number of factors, including credit score, down payment, and repayment length. Interest rate data provided by Zillow Group Marketplace, Inc. as of 1/1/1970 from various mortgage lenders with which we have lead or other similar arrangements; the Estimated Payment is an average of those rates.
See how much you could borrow to make a competitive offer.
Climate risks
Neighborhood: 34142
Nearby schools
GreatSchools rating
- 7/10Estates Elementary SchoolGrades: PK-5Distance: 6.4 mi
- 8/10Corkscrew Middle SchoolGrades: 6-8Distance: 8.4 mi
- 6/10Palmetto Ridge High SchoolGrades: 9-12Distance: 7.8 mi
A local agent can set up tours, give advice and negotiate with sellers.
A local lender can help you make sure your offer is ready when you are.



- Florida
- Collier County
- Ave Maria
- 34142
- 6435 Rushmore RD
Nearby cities
Nearby zip codes
Other Ave Maria Topics
