***OPEN HOUSE ON SATURDAY 09-26-26 from 1pm-4pm
6436 W Beechcrest Rd checks boxes most Las Vegas homes in this range simply don't have.
RV parking, a 240V Tesla charger, luxury vinyl flooring throughout and a climate-controlled shed —
This beautifully maintained single-story offers 3 bedrooms, 2 baths, and an open layout that lives larger than the square footage suggests. The generous living area opens to a well-appointed kitchen with abundant cabinetry and prep space — the kind of setup that makes weeknight dinners and weekend entertaining equally effortless. The primary suite is a true retreat with its own private bath, while two additional bedrooms flex easily into a home office, guest space, gym, or hobby room.
Step outside and the value keeps stacking. The backyard is anchored by an air-conditioned shed — ideal as a pampered pet suite, workshop, or year-round storage that Vegas summers can't touch. The attached two-car garage adds storage plus that hard-to-find 240V Tesla charging station, and dedicated RV parking means your toys stay home with you.
All of it sits in Northwest Las Vegas, minutes from shopping, dining, parks, and quick freeway access. Move-in ready, thoughtfully equipped, and priced to move — schedule your private tour today.
Active
$395,000
6436 Beechcrest Rd, Las Vegas, NV 89108
3beds
1,397sqft
Single Family Residence
Built in 1984
6,969 Square Feet Lot
$391,100 Zestimate®
$283/sqft
$23/mo HOA
What's special
Rv parkingClimate-controlled shedWell-appointed kitchenOpen layoutLuxury vinyl flooring throughout
- 41 days
- 426
- 50
Likely to sell faster than
Zillow last checked:
Listing updated:
Listed by:
Ashley B. Rhett S.0179135 702-609-1747,
Luxe Legacy Realty Group LLC
Source: LVR,MLS#: 2816972 Originating MLS: Greater Las Vegas Association of Realtors Inc
Originating MLS: Greater Las Vegas Association of Realtors IncFacts & features
Interior
Bedrooms & bathrooms
- Bedrooms: 3
- Bathrooms: 2
- Full bathrooms: 2
Primary bedroom
- Description: Downstairs,Pbr Separate From Other
- Dimensions: 20x20
Bedroom 2
- Description: Downstairs
- Dimensions: 12x12
Bedroom 3
- Description: Downstairs
- Dimensions: 12x12
Primary bathroom
- Description: Separate Shower,Separate Tub
Dining room
- Description: Dining Area
- Dimensions: 10x10
Kitchen
- Description: Breakfast Bar/Counter,Luxury Vinyl Plank,Pantry,Quartz Countertops
Living room
- Description: Formal
- Dimensions: 20x20
Heating
- Central, Gas
Cooling
- Central Air, Electric
Appliances
- Included: Dryer, Dishwasher, Disposal, Gas Range, Refrigerator, Washer
- Laundry: Gas Dryer Hookup, Laundry Room
Features
- Bedroom on Main Level, Primary Downstairs
- Flooring: Luxury Vinyl Plank
- Number of fireplaces: 1
- Fireplace features: Living Room, Other, Wood Burning
Interior area
- Total structure area: 1,397
- Total interior livable area: 1,397 sqft
Video & virtual tour
Property
Parking
- Total spaces: 2
- Parking features: Attached, Garage, Inside Entrance, Private, RV Gated, RV Access/Parking
- Attached garage spaces: 2
Features
- Stories: 1
- Exterior features: Private Yard, Shed
- Fencing: Block,Back Yard
Lot
- Size: 6,969 Square Feet
- Features: Desert Landscaping, Landscaped, < 1/4 Acre
Details
- Additional structures: Shed(s)
- Parcel number: 13811111043
- Zoning description: Single Family
- Horse amenities: None
Construction
Type & style
- Home type: SingleFamily
- Architectural style: One Story
- Property subtype: Single Family Residence
Materials
- Drywall
- Roof: Tile
Condition
- Resale
- Year built: 1984
Utilities & green energy
- Electric: Photovoltaics None
- Sewer: Public Sewer
- Water: Public
- Utilities for property: Underground Utilities
Community & HOA
Community
- Subdivision: Woodcrest Amd
HOA
- Has HOA: Yes
- Services included: Association Management
- HOA fee: $23 monthly
- HOA name: Woodcrest
- HOA phone: 702-942-2500
Location
- Region: Las Vegas
Financial & listing details
- Price per square foot: $283/sqft
- Tax assessed value: $188,683
- Annual tax amount: $1,263
- Date on market: 9/9/2026
- Listing agreement: Exclusive Right To Sell
- Listing terms: Cash,Conventional,FHA,VA Loan
- Ownership: Single Family Residential
Estimated market value
$391,100
$372,000 - $411,000
$1,961/mo
Price history
| Date | Event | Price |
|---|---|---|
| 9/9/2026 | Listed for sale | $395,000+61.2%$283/sqft |
Source:  LVR #2816972 Report a problem LVR #2816972 Report a problem | ||
| 4/6/2018 | Sold | $245,000+2.1%$175/sqft |
Source: LVR #1972067 Report a problem | ||
| 3/10/2018 | Listed for sale | $239,900+31.8%$172/sqft |
Source: Century 21 Americana #1972067 Report a problem | ||
| 1/17/2018 | Sold | $182,000+1.1%$130/sqft |
Source: LVR #1921162 Report a problem | ||
| 8/8/2017 | Listed for sale | $180,000+12.5%$129/sqft |
Source: Century 21 Americana #1921162 Report a problem | ||
| 12/15/2016 | Listing removed | $160,000$115/sqft |
Source: Keller Williams Market Place #1629289 Report a problem | ||
| 5/5/2016 | Listed for sale | $160,000$115/sqft |
Source: Keller Williams Market Place #1629289 Report a problem | ||
| 3/12/2016 | Listing removed | $160,000$115/sqft |
Source: Next Level Realty LLC #1607575 Report a problem | ||
| 2/12/2016 | Listed for sale | $160,000+0.9%$115/sqft |
Source: Next Level Realty LLC #1607575 Report a problem | ||
| 10/14/2008 | Sold | $158,500$113/sqft |
Source: Public Record Report a problem | ||
Public tax history
| Year | Property taxes | Tax assessment |
|---|---|---|
| 2026 | $1,367 +7.1% | $66,039 -3.8% |
| 2025 | $1,277 -6.2% | $68,660 +1.5% |
| 2024 | $1,361 +17.4% | $67,659 +12.6% |
| 2023 | $1,159 -1.5% | $60,087 +13.4% |
| 2022 | $1,176 +7.7% | $52,999 -2.8% |
| 2021 | $1,092 +6.8% | $54,534 +7.8% |
| 2020 | $1,023 +4.8% | $50,571 +3.9% |
| 2019 | $976 -16.2% | $48,665 |
| 2018 | $1,165 | $48,665 +6.1% |
| 2017 | $1,165 | $45,854 +8.6% |
| 2016 | $1,165 +5.3% | $42,228 +17.3% |
| 2015 | $1,106 -4.8% | $35,999 +37.7% |
| 2014 | $1,162 | $26,150 |
| 2013 | -- | $26,150 -1.2% |
| 2012 | -- | $26,467 -11.6% |
| 2011 | -- | $29,944 -3.7% |
| 2010 | -- | $31,101 -36.2% |
| 2009 | -- | $48,711 |
| 2008 | -- | $48,711 -39.4% |
| 2007 | -- | $80,324 +9.9% |
| 2006 | -- | $73,101 +54.5% |
| 2005 | -- | $47,320 +21.9% |
| 2004 | -- | $38,829 +1.6% |
| 2003 | -- | $38,217 +3.3% |
| 2002 | -- | $36,980 +9.9% |
| 2001 | -- | $33,650 |
Find assessor info on the county website
Monthly payment
Est. payment
Payment breakdown
Explore the cost of this home by adjusting the details. Changes won't be saved.Climate risks
Neighborhood: North Cheyenne
Nearby schools
Schools provided by the listing agent
- Elementary: Tobler, R. E.,Tobler, R. E.
- Middle: Molasky I
- High: Cheyenne
Source: LVR. This data may not be complete. We recommend contacting the local school district to confirm school assignments for this home.
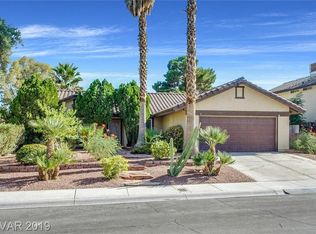
Similar homes
- $375,0003 bd2 ba1.5k sqft901 Shifting Sands Dr, Las Vegas, NV 89108For Sale
 MLS ID #2828374, Sasha Terry, LPT Realty, LLC. LVR
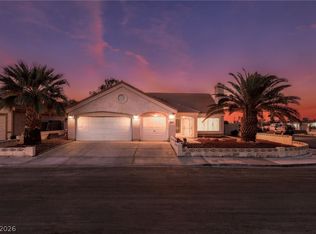
 - $375,0003 bd2 ba1.6k sqft6576 Goldencreek Way, Las Vegas, NV 89108For Sale
 MLS ID #2825222, Oganes Zakaryan, Vegas Realty Experts. LVR
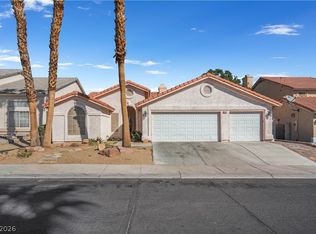
 - $359,9003 bd3 ba1.5k sqft1729 Palo Alto Cir, Las Vegas, NV 89108For Sale
 MLS ID #2804004, David J. Toro-Segarra, SMG Realty. LVR
 - $409,0003 bd2 ba1.6k sqft1528 Saylor Way, Las Vegas, NV 89108For Sale
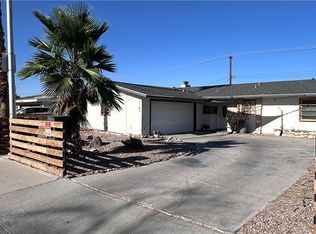 MLS ID #2789929, Niko Xhaholli, LPT Realty, LLC. LVR
