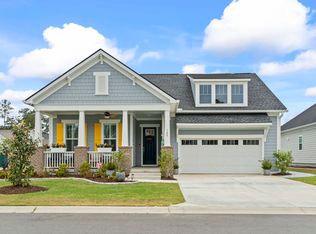
This practically brand-new 3-bedroom, 3.5-bath home sits on a premium lot surrounded by upgraded landscaping, including 10 impressive palm trees, creating a lush, resort-style setting. The backyard is a private oasis featuring a heated and chilled 37x14 saltwater Gunite pool with a sundeck and waterfall returns, built-in natural gas firepit, and a full BULL outdoor kitchen complete with BBQ grill, pizza oven, burner, sink, refrigerator, trash receptacle, and ample storage cabinetry—creating the ultimate setting for entertaining and relaxing. Inside, abundant natural light highlights the open floor plan, engineered hardwood flooring, upgraded tile, and first-floor audio system. The gourmet kitchen is beautifully appointed with quartz countertops, upgraded two-tone soft-close cabinetry with under- and over-cabinet lighting, a large island with farmhouse sink, and a KitchenAid stainless steel Chef Package including a gas range, 2 ovens, wine refrigerator, and beverage refrigerator. A large walk-in pantry and dedicated butler’s pantry/coffee bar add exceptional storage and functionality. The spacious first-floor primary suite features a double tray ceiling, luxurious ensuite with dual vanities, tiled walk-in shower, and oversized walk-in closet. A second bedroom with private bath is also located on the main level. The living room offers a tray ceiling and gas fireplace, while the formal dining room features a beautiful wallpaper mural. Upstairs, a second living area and additional bedroom provide flexible space for guests, work, or recreation. Additional highlights include a large laundry room with cabinetry and acacia wood countertops, a 2.5-car garage, full security system with cameras in the front and back of house, and numerous additional upgrades throughout. This meticulously maintained home is truly move-in ready and offers an exceptional opportunity as a primary residence, investment property, or vacation home. Longwood Bluffs offers resort-style amenities and a prime coastal location. Residents enjoy Prince Creek West Park with two pools, a kiddie pool, pickleball, tennis, basketball, playgrounds, walking trails, and a covered pavilion with fireplace and grills. Surrounded by more than 2,800 acres of preserved natural beauty, the community is just minutes from Huntington Beach State Park, Brookgreen Gardens, the Murrells Inlet MarshWalk, championship golf, shopping, dining, and boating. With the beach only about 4 miles away and Myrtle Beach approximately 20 minutes north, Longwood Bluffs offers the perfect blend of recreation, nature, and coastal convenience. This exceptional home offers effortless indoor and outdoor living and would make a wonderful primary residence, investment property, or vacation home.
For sale
$929,000
6436 Berg St., Murrells Inlet, SC 29576
3beds
2,848sqft
Single Family Residence
Built in 2024
8,276 Square Feet Lot
$898,200 Zestimate®
$326/sqft
$99/mo HOA
What's special
Gas fireplaceWaterfall returnsUpgraded landscapingEngineered hardwood flooringFirst-floor audio systemUnder- and over-cabinet lightingLush resort-style setting
- 52 days
- 662
- 44
Zillow last checked:
Listing updated:
Listed by:
Adam Levy 843-995-7868,
Century 21 The Harrelson Group
Source: CCAR,MLS#: 2621902 Originating MLS: Coastal Carolinas Association of Realtors
Facts & features
Interior
Bedrooms & bathrooms
- Bedrooms: 3
- Bathrooms: 4
- Full bathrooms: 3
- 1/2 bathrooms: 1
Rooms
- Room types: Bathroom, Carolina Room, Foyer, Utility Room
Heating
- Central
Cooling
- Central Air
Appliances
- Included: Dishwasher, Microwave, Range, Refrigerator, Range Hood
- Laundry: Washer Hookup
Features
- Tray Ceiling(s), Ceiling Fan(s), Dual Sinks, Fireplace, Main Level Primary, Separate Shower, Vanity, Walk-In Closet(s), Bedroom on Main Level, Entrance Foyer, Kitchen Island, Stainless Steel Appliances, Solid Surface Counters
- Flooring: Tile, Wood
- Has fireplace: Yes
Interior area
- Total structure area: 3,484
- Total interior livable area: 2,848 sqft
Property
Parking
- Total spaces: 4
- Parking features: Attached, Garage, Two Car Garage, Garage Door Opener
- Attached garage spaces: 2
Features
- Levels: One and One Half
- Stories: 1.5
- Patio & porch: Front Porch, Patio
- Exterior features: Fence, Sprinkler/Irrigation, Outdoor Kitchen, Pool, Patio
- Has private pool: Yes
- Pool features: Community, Indoor, In Ground, Outdoor Pool, Private
- On waterfront: Yes
- Waterfront features: Pond
Lot
- Size: 8,276 Square Feet
- Features: Lake Front, Outside City Limits, Pond on Lot, Rectangular, Rectangular Lot
Details
- Additional parcels included: ,
- Parcel number: 46801010030
- Zoning: RES
- Special conditions: None
Construction
Type & style
- Home type: SingleFamily
- Property subtype: Single Family Residence
Materials
- HardiPlank Type
- Foundation: Slab
Condition
- Resale
- Year built: 2024
Utilities & green energy
- Water: Public
- Utilities for property: Cable Available, Electricity Available, Natural Gas Available, Sewer Available, Water Available
Community & HOA
Community
- Features: Clubhouse, Recreation Area, Tennis Court(s), Long Term Rental Allowed, Pool
- Security: Security System, Smoke Detector(s)
- Subdivision: Prince Creek - Longwood Bluffs - Detached
HOA
- Has HOA: Yes
- Amenities included: Clubhouse, Tennis Court(s)
- Services included: Common Areas, Pool(s), Recreation Facilities, Trash
- HOA fee: $99 monthly
Location
- Region: Murrells Inlet
Financial & listing details
- Price per square foot: $326/sqft
- Date on market: 9/3/2026
- Listing terms: Cash,Conventional,FHA,VA Loan
- Electric utility on property: Yes
Estimated market value
$898,200
$853,000 - $943,000
$3,182/mo
Price history
| Date | Event | Price |
|---|---|---|
| 9/3/2026 | Listed for sale | $929,000$326/sqft |
Source:  CCAR #2621902 Report a problem | ||
| 7/1/2026 | Listing removed | $929,000$326/sqft |
Source: CCAR #2609742 Report a problem | ||
| 4/15/2026 | Listed for sale | $929,000$326/sqft |
Source: CCAR #2609742 Report a problem | ||
Public tax history
Tax history is unavailable.
Monthly payment
Est. payment
Payment breakdown
Explore the cost of this home by adjusting the details. Changes won't be saved.Climate risks
Neighborhood: 29576
Nearby schools
Schools provided by the listing agent
- Elementary: Saint James Elementary School
- Middle: Saint James Middle School
- High: Saint James High School
Source: CCAR. This data may not be complete. We recommend contacting the local school district to confirm school assignments for this home.

Similar homes
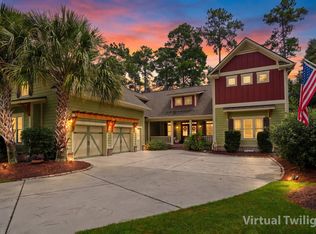
- $998,9004 bd3 ba3.1k sqft652 Whispering Pines Ct., Murrells Inlet, SC 29576For Sale
 MLS ID #2621155, Lisa Sullivan, Realty ONE Group DocksideSouth. CCAR
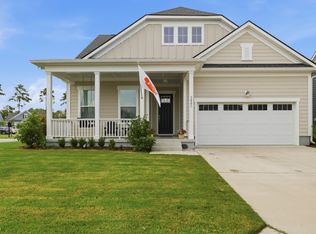
- $649,0003 bd3 ba2.5k sqft3001 Reamer Dr., Murrells Inlet, SC 29576For Sale
 MLS ID #2621598, Tyson B Jones, The Litchfield Company Real Estate. CCAR
- $772,0004 bd3 ba2.8k sqft188 Black Water Dr., Murrells Inlet, SC 29576For Sale
 MLS ID #2611103, Courtney Blevins, Realty ONE Group Dockside. CCAR
- $549,0003 bd3 ba2.1k sqft3016 Reamer Dr., Murrells Inlet, SC 29576For Sale
 MLS ID #2621798, Zach T Peek, Grand Strand Coastal Realty. CCAR
- $499,0003 bd3 ba2k sqft301 Splendor Circle, Murrells Inlet, SC 29576For SaleMLS ID #2620989, Ambyr Lobins, RE/MAX Southern Shores GC. CCAR
- $509,9003 bd3 ba2.5k sqft330 Splendor Circle, Murrells Inlet, SC 29576For SaleMLS ID #2602478, Janine Frank, Century 21 The Harrelson Group. CCAR
- $529,9003 bd2 ba1.8k sqft9038 Binnicker Dr., Murrells Inlet, SC 29576For SaleMLS ID #2613186, Jessica L Costa, Keller Williams Pawleys Island. CCAR
- $739,0003 bd3 ba2k sqft5068 South First St., Murrells Inlet, SC 29576For SaleMLS ID #2608193, Jess P Fisher, King Fish Properties, Inc.. CCAR
- $1,229,0005 bd6 ba3.9k sqft67 Rose Bud Ct., Murrells Inlet, SC 29576For SaleMLS ID #2618735, Perry Peace Team, Peace Sotheby's Intl Realty PI. CCAR
- $559,0004 bd3 ba2.5k sqft420 Retriever Ct., Murrells Inlet, SC 29576For SaleMLS ID #2618027, Sollecito Advantage Group, CB Sea Coast Advantage MI. CCAR
- $624,0004 bd4 ba2.5k sqft506 Bumble Circle, Murrells Inlet, SC 29576For SaleMLS ID #2621413, Katherine Fandel, RE/MAX Southern Shores GC. CCAR
- $549,9004 bd4 ba2.3k sqft6 Turnbridge Ct., Murrells Inlet, SC 29576For SaleMLS ID #2619371, Greg Harrelson Sales Team, Century 21 The Harrelson Group. CCAR
- $939,0005 bd4 ba2.9k sqft50 Comfort Ln., Pawleys Island, SC 29585For SaleMLS ID #2621128, Jess P Fisher, King Fish Properties, Inc.. CCAR
- $965,9994 bd3 ba2.7k sqft5185 Alwoodley Ln., Myrtle Beach, SC 29579For SaleMLS ID #2622558, Brandon L Brookshire, Carolina Strand Realty. CCAR
- $929,9994 bd4 ba3.1k sqft3142 Marsh Island Dr., Myrtle Beach, SC 29579For SaleMLS ID #2621981, Lori Lentz-Widner, Century 21 The Harrelson Group. CCAR
- $969,0004 bd5 ba3.7k sqft2409 River Rd., Myrtle Beach, SC 29588For SaleMLS ID #2625163, Daniel Demers, Sell Your Home Services LLC. CCAR
- $899,0003 bd3 ba2.8k sqft7239 Sarteano Dr., Myrtle Beach, SC 29572For SaleMLS ID #2625784, Jason Green Team, GRANDE DUNES PROPERTIES. CCAR
- $917,5005 bd3 ba3.6k sqft1220 Crooked Oak Dr., Pawleys Island, SC 29585For SaleMLS ID #2616058, The Roper Group, Peace Sotheby's Intl Realty PI. CCAR
- $849,9994 bd5 ba3.1k sqft5727 Pauley Swamp Rd., Conway, SC 29527For SaleMLS ID #2618634, Steven T Koleno, Beycome Brokerage Realty LLC. CCAR
- $775,0003 bd3 ba3.1k sqft450 Rose Fountain Dr., Myrtle Beach, SC 29579For SaleMLS ID #2626020, Jason T Ellis, JTE Real Estate. CCAR
