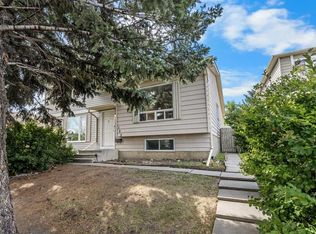
( Public Open House Sunday Sept 20th - 1:00 to 3:30 pm ) HGTV WARRIORS — THIS ONE IS FOR YOU! Opportunity is knocking in Coach Hill! If you’ve been waiting for a home where you can roll up your sleeves, put your own stamp on it and build equity through your improvements, your wait may be over. Welcome to 6437 Coach Hill Rd. SW, offering approximately 995 sq. ft. on the main level plus a fully developed basement — a great size for an ambitious DIYer without taking on a massive renovation project. And here’s the best part: you don’t have to do it all at once! Start with fresh paint and new flooring and you could be living comfortably while you tackle the smaller projects at your own pace. One room at a time. One project at a time. Watch your home transform — and watch your equity grow along with it. Have you been saying, “I wish I could find a home in a mature neighbourhood that I could renovate and make my own?” Here it is! Before you say this home needs work, take a look at what’s available in Coach Hill and the surrounding communities. Compare the prices, ( you won't find anything at this price WITHOUT Condo Fees ) locations and opportunities — then come see why this property represents fantastic potential for the right buyer. Opportunity is knocking. Talk to your mortgage professional about a mortgage with improvement financing, bring your ideas, your toolbox and your HGTV imagination — and get started creating the home you’ve been waiting for. Buy the opportunity. Do the work. Build the equity. 6437 Coach Hill Rd. SW — your next project could become your next great investment in yourself.
For sale
C$449,500
6437 NW Coach Hill Rd SW, Calgary, AB T3H 1B5
4beds
995sqft
Semi Detached (Half Duplex)
Built in 1978
-- sqft lot
$-- Zestimate®
C$452/sqft
C$-- HOA
What's special
Fully developed basement
- 46 days
- 93
- 2
Zillow last checked:
Listing updated:
Listed by:
Ron O'shea, Associate,
Trec The Real Estate Company,
Brandon O'shea, Associate,
Trec The Real Estate Company
Source: courtesy of Pillar9 System,MLS®#: A2334043 Originating MLS®#: Calgary
Originating MLS®#: CalgaryFacts & features
Interior
Bedrooms & bathrooms
- Bedrooms: 4
- Bathrooms: 2
- Full bathrooms: 2
Other
- Level: Main
- Dimensions: 12`7" x 11`4"
Bedroom
- Level: Main
- Dimensions: 7`11" x 10`4"
Bedroom
- Level: Main
- Dimensions: 9`4" x 8`6"
Bedroom
- Level: Basement
- Dimensions: 10`9" x 10`4"
Other
- Level: Main
- Dimensions: 0`0" x 0`0"
Other
- Level: Basement
- Dimensions: 0`0" x 0`0"
Dining room
- Level: Main
- Dimensions: 11`6" x 9`8"
Family room
- Level: Basement
- Dimensions: 14`2" x 12`4"
Other
- Level: Basement
- Dimensions: 7`10" x 4`11"
Kitchen
- Level: Main
- Dimensions: 7`11" x 8`1"
Living room
- Level: Main
- Dimensions: 15`3" x 12`11"
Other
- Level: Basement
- Dimensions: 13`1" x 10`2"
Heating
- Forced Air, Natural Gas
Cooling
- None
Appliances
- Included: Dishwasher, Dryer, Electric Stove, Range Hood, Refrigerator, Washer
- Laundry: In Basement
Features
- No Smoking Home
- Flooring: Carpet, Ceramic Tile, Linoleum
- Windows: Window Coverings
- Basement: Full
- Number of fireplaces: 1
- Fireplace features: Electric, Insert, Living Room, Wood Burning
- Common walls with other units/homes: 1 Common Wall
Interior area
- Total interior livable area: 995.10 sqft
- Finished area above ground: 995
Property
Parking
- Total spaces: 2
- Parking features: Off Street, On Street, See Remarks
- Has uncovered spaces: Yes
Features
- Levels: One
- Stories: 1
- Patio & porch: Deck
- Exterior features: Private Yard
- Fencing: Fenced
- Frontage length: 8.57M 28`1"
Lot
- Size: 3,484 Square Feet
- Features: Back Lane, Back Yard, Front Yard, Many Trees, Private
Details
- Parcel number: 112069855
- Zoning: R-CG
Construction
Type & style
- Home type: MultiFamily
- Architectural style: Bungalow
- Property subtype: Semi Detached (Half Duplex)
- Attached to another structure: Yes
Materials
- Brick, Wood Siding
- Foundation: Concrete Perimeter
- Roof: Asphalt Shingle
Condition
- New construction: No
- Year built: 1978
Community & HOA
Community
- Features: Playground, Sidewalks, Street Lights
- Subdivision: Coach Hill
HOA
- Has HOA: No
Location
- Region: Calgary
Financial & listing details
- Price per square foot: C$452/sqft
- Date on market: 8/1/2026
- Inclusions: none
Price history
Price history is unavailable.
Public tax history
Tax history is unavailable.
Climate risks
Neighborhood: Coach Hill
Nearby schools
GreatSchools rating
No schools nearby
We couldn't find any schools near this home.
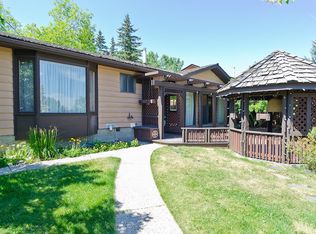
- C$--5 bd3 ba-- sqft740 Coach Bluff Cres SW, Calgary, AB T3H1A8Off Market
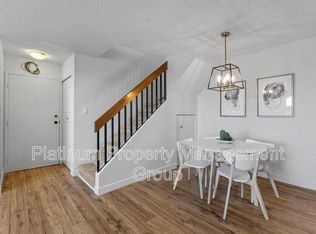
- C$--2 bd1 ba850 sqft6400 Coach Hill Rd SW UNIT 333333, Calgary, AB T3H1B8Off Market
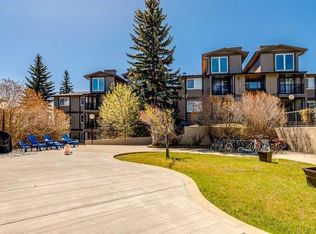
- C$179,9001 bd1 ba642 sqft6400 N Coach Hill Rd SW #722, Calgary, AB T3H1B8For Sale
- C$175,0002 bd1 ba864 sqft6400 N Coach Hill Rd SW #522, Calgary, AB T3H1B8For Sale

Similar homes
- C$479,9004 bd2 ba994 sqft5126 SW Bowness Rd NW, Calgary, AB T3B 0C2For Sale
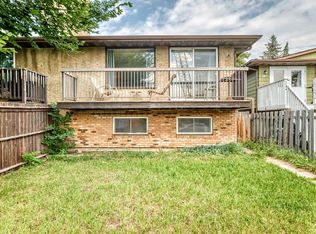 MLS ID #A2338035, Huaping Gao, Associate, Trec The Real Estate Company. courtesy of Pillar9 System
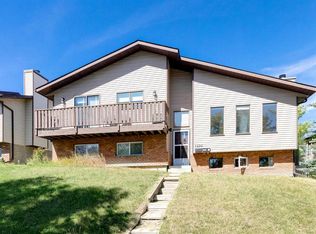
 - C$449,9003 bd2 ba870 sqft155 N Sandarac Way NW, Calgary, AB T3K 2Y4For Sale
 MLS ID #A2345489, Jessica Chan, Broker, Jessica Chan Real Estate & Management Inc.. courtesy of Pillar9 System
 - C$494,0004 bd2 ba1.2k sqft1230 SW Berkley Dr NW, Calgary, AB T3K 1S9For Sale
 MLS ID #A2340244, Mike Hickey, Associate, First Place Realty. courtesy of Pillar9 System
 - C$479,9005 bd2 ba1k sqft228 SE Berwick Dr NW, Calgary, AB T3K 1P5For Sale
 MLS ID #A2335737, Robby Khun Khun, Associate, Real Broker. courtesy of Pillar9 System
