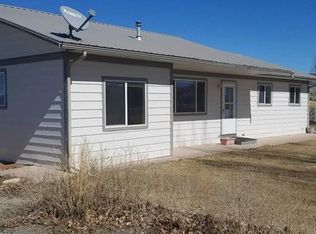
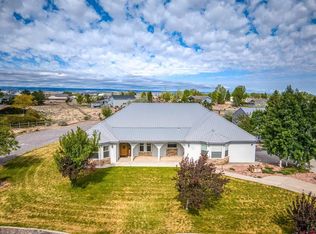
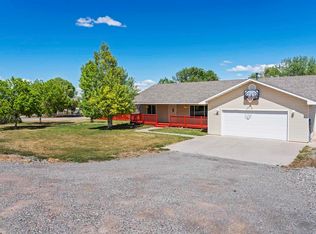
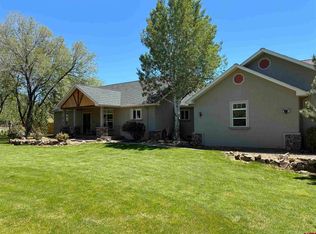
Experience refined Colorado living at 64372 Jig Road, where privacy, versatility, and sweeping San Juan Mountain views come together on 1.96 irrigated acres. This exceptional Montrose property features a well-appointed primary residence alongside a fully independent secondary home, offering flexibility for a variety of living arrangements, guest use, or income potential. The main home spans 2,164 square feet and blends comfort with quality craftsmanship. Hardwood flooring, tile in high-use areas, and carpeted bedrooms create a warm, inviting atmosphere. The kitchen is thoughtfully designed with granite tile countertops, a farmhouse sink, center island, double dishwasher drawers, double wall ovens, microwave hood, and a warming drawer beneath the cooktop. Ample cabinetry and a built-in workspace enhance both function and style. The living and dining areas are connected by a striking double-sided fireplace, while large windows bring in natural light and frame the surrounding landscape. The primary suite offers a private retreat with a spacious dressing closet, dual vanities, and an oversized glass-enclosed shower with multiple water jets. A secondary bathroom features a six-foot jetted soaking tub. Outdoors, enjoy a covered patio overlooking a park-like setting with mature trees, shrubs, and irrigated grounds. Additional features include split rail fencing, concrete walkways connecting both residences, a detached two-car garage with an extra bay, and a lean-to/carport. The secondary residence is a 1987 doublewide manufactured home, purged to the property and set on a permanent foundation, with its own water tap, septic system and leach field, propane tank, and electric meter. It also includes a double carport, storage area, covered porch, and a new roof in 2025. Located in a private rural setting just minutes from town, this property offers space, functionality, and accessibility without HOA or covenant restrictions. A rare opportunity to own a versatile, multi-residence property with acreage and views in Montrose.
For sale
$1,050,000
64372 Jig Rd, Montrose, CO 81401
3beds
3baths
2,164sqft
Manufactured Home, Single Family Residence
Built in 2004
1.96 Acres Lot
$-- Zestimate®
$485/sqft
$-- HOA
What's special
Mature treesStriking double-sided fireplaceSplit rail fencingFarmhouse sinkDouble dishwasher drawersMicrowave hoodDouble wall ovens
- 22 days |
- 322 |
- 10 |
Zillow last checked:
Listing updated:
Listed by:
CANDI AMAYA 970-275-2122,
KELLER WILLIAMS COLORADO WEST REALTY
Source: GJARA,MLS#: 20262091
Facts & features
Interior
Bedrooms & bathrooms
- Bedrooms: 3
- Bathrooms: 3
Rooms
- Room types: Mud Room
Primary bedroom
- Level: Main
- Dimensions: 20'1"x14' 11"
Bedroom 2
- Level: Main
- Dimensions: 15'5" X 13'3"
Bedroom 3
- Level: Main
- Dimensions: 15'5" X 11'2"
Dining room
- Level: Main
- Dimensions: 13'1"x13' 1"
Family room
- Level: Main
- Dimensions: 25'1" X 11'2"
Kitchen
- Level: Main
- Dimensions: 14'5"x15' 9"
Laundry
- Level: Main
- Dimensions: 13'6"x8' 7"
Living room
- Level: Main
- Dimensions: 25'1" X 11'2"
Heating
- Forced Air, Propane
Cooling
- Central Air
Appliances
- Included: Built-In Oven, Double Oven, Dishwasher, Electric Cooktop, Disposal, Microwave, Refrigerator
- Laundry: In Mud Room, Washer Hookup, Dryer Hookup
Features
- Ceiling Fan(s), Granite Counters, Jetted Tub, Main Level Primary, Pantry, Walk-In Closet(s), Walk-In Shower, Window Treatments, Mud Room
- Flooring: Carpet, Hardwood, Tile
- Windows: Window Coverings
- Has fireplace: Yes
- Fireplace features: Gas Log, Living Room
Interior area
- Total structure area: 2,164
- Total interior livable area: 2,164 sqft
Property
Parking
- Total spaces: 2
- Parking features: Detached, Garage, Garage Door Opener, RV Access/Parking
- Garage spaces: 2
Accessibility
- Accessibility features: Low Threshold Shower
Features
- Stories: 1
- Patio & porch: Covered, Deck, Patio
- Exterior features: Sprinkler/Irrigation, Shed
- Has spa: Yes
- Fencing: Split Rail
Lot
- Size: 1.96 Acres
- Dimensions: 1.96
- Features: Greenbelt, Sprinklers In Rear, Sprinklers In Front, Landscaped, Mature Trees
Details
- Additional structures: Guest House, Shed(s), Workshop
- Parcel number: 376709302001
- Zoning description: Residential
Construction
Type & style
- Home type: MobileManufactured
- Architectural style: Mobile Home,Ranch
- Property subtype: Manufactured Home, Single Family Residence
Materials
- Stucco, Wood Frame
- Foundation: Slab
- Roof: Asphalt,Composition
Condition
- Year built: 2004
Utilities & green energy
- Sewer: Septic Tank
- Water: Public
Community & HOA
Community
- Subdivision: Other
HOA
- Has HOA: No
- Services included: None
Location
- Region: Montrose
- Elevation: 5800
Financial & listing details
- Price per square foot: $485/sqft
- Tax assessed value: $823,610
- Annual tax amount: $3,712
- Date on market: 5/4/2026
- Body type: Double Wide
Estimated market value
Not available
Estimated sales range
Not available
Not available
Price history
| Date | Event | Price |
|---|---|---|
| 5/5/2026 | Listed for sale | $1,050,000$485/sqft |
Source:  CREN #834322 Report a problem CREN #834322 Report a problem | ||
Public tax history
| Year | Property taxes | Tax assessment |
|---|---|---|
| 2024 | $3,712 -7.1% | $55,190 -3.6% |
| 2023 | $3,995 +39.8% | $57,240 +44% |
| 2022 | $2,859 +19.8% | $39,760 -2.8% |
| 2021 | $2,387 +24.8% | $40,910 +16.5% |
| 2020 | $1,913 | $35,110 |
| 2019 | $1,913 +1137.5% | $35,110 +1387.7% |
| 2016 | $155 -2.7% | $2,360 |
| 2015 | $159 +7.8% | $2,360 +0.9% |
| 2014 | $147 +50.1% | $2,340 +41% |
| 2012 | $98 | $1,660 |
| 2011 | -- | $1,660 |
| 2010 | -- | -- |
Find assessor info on the county website
Monthly payment
Estimated monthly payment$1,822
All calculations are estimates and provided by Zillow, Inc. for informational purposes only. Actual amounts may vary.
HOA fees may include property taxes on listings classified as Co-Ops. Contact the listing agent and/or owner for fee details.
Mortgage interest rates are dependent on a number of factors, including credit score, down payment, and repayment length. Interest rate data provided by Zillow Group Marketplace, Inc. as of 1/1/1970 from various mortgage lenders with which we have lead or other similar arrangements; the Estimated Payment is an average of those rates.
See how much you could borrow to make a competitive offer.
Climate risks
Neighborhood: 81401
Nearby schools
GreatSchools rating
- 3/10Johnson Elementary SchoolGrades: PK-5Distance: 3.6 mi
- 6/10Centennial Middle SchoolGrades: 6-8Distance: 3.4 mi
- 6/10Montrose High SchoolGrades: 9-12Distance: 3.7 mi
Schools provided by the listing agent
- Elementary: Open Enrollment
- Middle: Open Enrollement
- High: Open Enrollment
Source: GJARA. This data may not be complete. We recommend contacting the local school district to confirm school assignments for this home.

A local agent can set up tours, give advice and negotiate with sellers.



- Colorado
- Montrose County
- Montrose
- 81401
- 64372 Jig Rd
Nearby cities
Nearby zip codes
Other Montrose Topics
