VA approved. Seller is offering $11,876 in concessions to help cover the buyer's closing costs and/or a rate buy-down. Check out the virtual tour of the Amelia floor plan, now under construction in one of Oak Grove, KY's hottest new subdivisions! Ideally located just minutes from I-24 and Fort Campbell and within a short 3-minute walk to the local park, this home offers both convenience and lifestyle. Featuring 3 bedrooms and 2 full baths, this thoughtfully designed new construction home blends comfort, style, and functionality. Enjoy a beautiful open floor plan with a large kitchen, abundant storage, and upscale finishes throughout. Exterior features include a fully sodded front and back yard, an epoxy-coated garage floor, sidewalks, and underground utilities. This home truly checks all the boxes and offers a backyard setting you'll love. Buyers still have time to make many of the home's selections to suit their style and personal taste. Selections, styles, colors, and finishes may vary from the sample photos. Introducing the new Johnny floor plan in one of Oak Grove, KY's hottest new subdivisions! Ideally located just minutes from I-24 and Fort Campbell and within a short 3-minute walk to the local park, this home offers both convenience and lifestyle. Featuring 3 bedrooms, 2.5 baths, and a spacious bonus room, this thoughtfully designed new construction home blends comfort, style, and functionality. Enjoy a beautiful open floor plan with a large kitchen, abundant storage, and upscale finishes throughout. Exterior features include a fully sodded front and back yard, epoxy-coated garage floor, sidewalks, and underground utilities. This home truly checks all the boxes and offers a backyard setting you'll love. Professional photos coming soon!
Sold for $299,900
$299,900
644 Avondale Rd, Oak Grove, KY 42262
3beds
1,660sqft
Single Family Residence
Built in 2026
0.25 Acres Lot
$301,100 Zestimate®
$181/sqft
$1,850 Estimated rent
Home value
$301,100
$238,000 - $382,000
$1,850/mo
Zestimate® history
Owner options
List your home for rent
$1,850/mo
Rent Zestimate®
Find your next renter with Zillow Rental Manager. Plus, with online applications, you can quickly screen prospective tenants – for free.
$1,850/mo
Rent Zestimate®
Refinance and save
$1,852/mo
Est. payment
Refinancing to a lower rate could help reduce your monthly payments and save thousands over the life of the loan.
$1,852/mo
Est. payment
Explore your selling options
Work with a Zillow partner agent
Leverage their expertise and Zillow's premium Showcase listings to get your home seen by more buyers.
Get startedList with your own agent
Get your home in front of millions of buyers by listing it on Zillow.
Learn how to do itSell it yourself
Take full control of how buyers see your home on Zillow by listing For Sale by Owner (FSBO).
List your homeWhat's special
Upscale finishes throughoutEpoxy-coated garage floorLarge kitchenAbundant storageBeautiful open floor planUnderground utilitiesSpacious bonus room
Zillow last checked:
Listing updated:
Listed by:
Steve Nash 931-302-6658,
Keller Williams Realty Clarksville
Bought with:
Null Non-Member
Non-Member Office
Source: Imagine MLS,MLS#: 26018372
Facts & features
Interior
Bedrooms & bathrooms
- Bedrooms: 3
- Bathrooms: 3
- Full bathrooms: 2
- 1/2 bathrooms: 1
Primary bedroom
- Level: Second
- Area: 168 Square Feet
- Dimensions: 14 x 12
Bedroom 2
- Level: Second
- Area: 100 Square Feet
- Dimensions: 10 x 10
Bedroom 3
- Level: Second
- Area: 110 Square Feet
- Dimensions: 10 x 11
Dining room
- Level: First
- Area: 90 Square Feet
- Dimensions: 9 x 10
Kitchen
- Level: First
- Area: 168 Square Feet
- Dimensions: 14 x 12
Living room
- Level: First
- Area: 168 Square Feet
- Dimensions: 14 x 12
Recreation room
- Level: Second
- Area: 153 Square Feet
- Dimensions: 9 x 17
Heating
- Electric, Heat Pump
Cooling
- Central Air, Electric
Appliances
- Included: Disposal, Dishwasher, Microwave, Refrigerator, Range
Features
- Eat-in Kitchen, Ceiling Fan(s)
- Flooring: Carpet, Laminate
- Windows: Insulated Windows, Screens
- Basement: Crawl Space
- Has fireplace: No
Interior area
- Total structure area: 1,660
- Total interior livable area: 1,660 sqft
- Finished area above ground: 1,660
- Finished area below ground: 0
Property
Parking
- Total spaces: 2
- Parking features: Attached Garage, Driveway, Garage Door Opener, Garage Faces Front
- Garage spaces: 2
- Has uncovered spaces: Yes
Features
- Levels: Two
Lot
- Size: 0.25 Acres
Construction
Type & style
- Home type: SingleFamily
- Property subtype: Single Family Residence
Materials
- Brick Veneer, Vinyl Siding
- Foundation: Block, Slab
- Roof: Composition,Shingle
Condition
- New Construction
- New construction: Yes
- Year built: 2026
Details
- Builder model: Amelia
- Warranty included: Yes
Utilities & green energy
- Sewer: Public Sewer
- Water: Public
- Utilities for property: Electricity Connected, Sewer Connected, Underground Utilities, Water Connected
Community & HOA
HOA
- Has HOA: No
Location
- Region: Oak Grove
Financial & listing details
- Price per square foot: $181/sqft
- Date on market: 7/15/2026
Price history
| Date | Event | Price |
|---|---|---|
| 7/14/2026 | Sold | $299,900$181/sqft |
Source:  Imagine MLS #26018372 Report a problem Imagine MLS #26018372 Report a problem | ||
Public tax history
Tax history is unavailable.
Neighborhood: 42262
Nearby homes
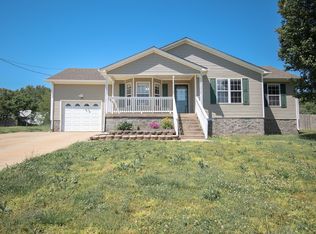
- $216,1003 bd2 ba1.2k sqft626 Avondale Rd, Oak Grove, KY 42262Off Market
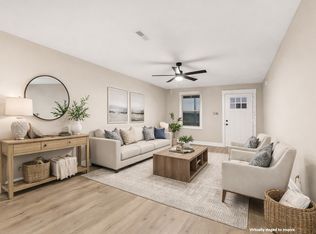
- $296,9003 bd3 ba1.5k sqft20 Echo Rdg LOT 20, Oak Grove, KY 42262Sold
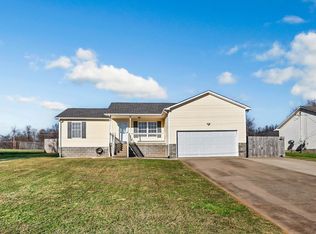
- $235,0003 bd2 ba1.2k sqft624 Avondale Rd, Oak Grove, KY 42262Sold
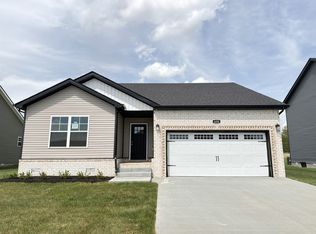
- $294,9003 bd2 ba1.3k sqft630 Avondale Rd LOT 19, Oak Grove, KY 42262Sold
- $304,9003 bd3 ba1.6k sqft629 Avondale Rd LOT 22, Oak Grove, KY 42262Sold
- $237,6003 bd2 ba1.1k sqft622 Avondale Rd, Oak Grove, KY 42262Off Market
- $286,9003 bd2 ba1.2k sqft641 Avondale Dr, Oak Grove, KY 42262Sold
- $220,0003 bd2 ba1.2k sqft625 Avondale Rd, Oak Grove, KY 42262Sold
Nearby schools
GreatSchools rating
- 4/10Pembroke Elementary SchoolGrades: PK-5Distance: 6.8 mi
- 3/10Hopkinsville Middle SchoolGrades: 6-8Distance: 12.2 mi
- 5/10Hopkinsville High SchoolGrades: 9-12Distance: 13.4 mi
Schools provided by the listing agent
- Elementary: Pembrooke
- Middle: Hopkinsville
- High: Hopkinsville
Source: Imagine MLS. This data may not be complete. We recommend contacting the local school district to confirm school assignments for this home.


Get pre-qualified for a loan
At Zillow Home Loans, we can pre-qualify you in as little as 5 minutes with no impact to your credit score.An equal housing lender. NMLS #10287.
- Kentucky
- Christian County
- Oak Grove
- 42262
- 644 Avondale Rd
