An Entertainer's Dream...Inside and Out! Situated on a rare, expansive double lot in the highly sought-after New Trier School District, this exceptional custom rebuild, completed in 2009, offers over 5,000 square feet of beautifully designed living space with high-end finishes throughout. From the moment you arrive, the home's beautiful curb appeal sets the stage for what awaits inside. Thoughtfully designed for both everyday living and grand-scale entertaining, the floor plan features generously scaled rooms and seamless indoor-outdoor flow. The chef's kitchen is a standout, appointed with premium Sub-Zero and a 60" Wolf range, new countertops, great storage, a dining areas, plus island seating! Step outside and discover your own private resort. The beautifully designed backyard oasis features a covered outdoor kitchen with bar seating, grill, cooktop, and Big Green Egg, along with a separate patio and built-in fire pit....creating the ultimate setting for outdoor entertaining year-round. The fabulous living room boasts a handsome fireplace and French doors opening to the cozy front porch. A spacious family room with a wet bar and beverage fridge creates the perfect setting for entertaining or relaxing. The stunning mahogany-paneled office is truly an impressive work-from-home environment. A versatile first-floor bedroom with a vaulted ceiling and full bath provides endless possibilities as a guest suite, primary suite alternative, fitness room, or whatever you like! Additional main-level highlights include a second office or pantry/utility space and a well-designed mudroom. The luxurious primary suite serves as a true sanctuary, featuring a spacious bedroom, spa-like bath with dual vanities, and an extraordinary 200+ square-foot custom walk-in closet...you need to see this in person! Three additional generously sized bedrooms include one ensuite, while the others share an updated bath with a newly renovated shower. The oversized laundry room offers exceptional storage and workspace.The finished lower level continues to impress with a theater area, expansive wraparound bar featuring wine and beverage refrigerators plus a dishwasher, game area, powder room, and storage. Ideally located near downtown Glenview's shops, restaurants, Metra train, parks, and top-rated schools, this extraordinary home offers the perfect blend of luxury, comfort, and lifestyle. A truly RARE offering that has it all!
New
$1,850,000
644 Beaver Rd, Glenview, IL 60025
5beds
5,407sqft
Single Family Residence
Built in 1963
0.37 Acres Lot
$-- Zestimate®
$342/sqft
$-- HOA
What's special
Handsome fireplaceIsland seatingLuxurious primary suiteGenerously scaled roomsExpansive double lotBeautiful curb appealWell-designed mudroom
- --
- on Zillow |
- 2,154
- views |
- 113
- saves |
Zillow last checked:
Listed by:
Megan Mawicke Bradley (312)307-1157,
Jameson Sotheby's International Realty
Source: MRED as distributed by MLS GRID,MLS#: 12711982
Facts & features
Interior
Bedrooms & bathrooms
- Bedrooms: 5
- Bathrooms: 6
- Full bathrooms: 4
- 1/2 bathrooms: 2
Rooms
- Room types: Office, Library, Recreation Room, Bedroom 5, Foyer, Mud Room, Walk In Closet
Primary bedroom
- Features: Flooring (Hardwood), Window Treatments (Shades), Bathroom (Full)
- Level: Second
- Area: 375 Square Feet
- Dimensions: 25X15
Bedroom 2
- Features: Flooring (Hardwood), Window Treatments (Plantation Shutters)
- Level: Second
- Area: 320 Square Feet
- Dimensions: 20X16
Bedroom 3
- Features: Flooring (Hardwood), Window Treatments (Blinds)
- Level: Second
- Area: 195 Square Feet
- Dimensions: 13X15
Bedroom 4
- Features: Flooring (Hardwood), Window Treatments (Blinds)
- Level: Second
- Area: 272 Square Feet
- Dimensions: 17X16
Bedroom 5
- Features: Flooring (Hardwood), Window Treatments (Shades)
- Level: Main
- Area: 216 Square Feet
- Dimensions: 18X12
Dining room
- Features: Flooring (Hardwood), Window Treatments (Window Treatments)
- Level: Main
- Area: 242 Square Feet
- Dimensions: 22X11
Family room
- Features: Flooring (Hardwood), Window Treatments (Shades)
- Level: Main
- Area: 352 Square Feet
- Dimensions: 22X16
Foyer
- Features: Flooring (Hardwood)
- Level: Main
- Area: 135 Square Feet
- Dimensions: 15X9
Kitchen
- Features: Kitchen (Eating Area-Breakfast Bar, Eating Area-Table Space, Island, Updated Kitchen), Flooring (Hardwood), Window Treatments (Window Treatments)
- Level: Main
- Area: 336 Square Feet
- Dimensions: 24X14
Laundry
- Features: Flooring (Slate), Window Treatments (Blinds)
- Level: Second
- Area: 110 Square Feet
- Dimensions: 11X10
Library
- Features: Flooring (Hardwood), Window Treatments (Shades)
- Level: Main
- Area: 357 Square Feet
- Dimensions: 21X17
Living room
- Features: Flooring (Hardwood), Window Treatments (Window Treatments)
- Level: Main
- Area: 374 Square Feet
- Dimensions: 22X17
Mud room
- Features: Flooring (Slate)
- Level: Main
- Area: 120 Square Feet
- Dimensions: 12X10
Office
- Features: Flooring (Slate)
- Level: Main
- Area: 169 Square Feet
- Dimensions: 13X13
Recreation room
- Features: Flooring (Carpet), Window Treatments (Blinds)
- Level: Basement
- Area: 612 Square Feet
- Dimensions: 34X18
Walk in closet
- Features: Flooring (Carpet), Window Treatments (Blinds)
- Level: Second
- Area: 204 Square Feet
- Dimensions: 17X12
Heating
- Natural Gas, Forced Air, Sep Heating Systems - 2+, Zoned
Cooling
- Central Air, Zoned
Appliances
- Included: Double Oven, Range, Microwave, Dishwasher, High End Refrigerator, Bar Fridge, Washer, Dryer, Disposal, Wine Refrigerator, Range Hood, Humidifier, Multiple Water Heaters
- Laundry: Upper Level, Sink
Features
- Vaulted Ceiling(s), Wet Bar, 1st Floor Bedroom, In-Law Floorplan, 1st Floor Full Bath, Walk-In Closet(s)
- Flooring: Hardwood
- Basement: Finished,Partial
- Number of fireplaces: 2
- Fireplace features: Gas Starter, Living Room, Dining Room
Interior area
- Total structure area: 6,069
- Total interior livable area: 5,407 sqft
- Finished area below ground: 629
Property
Parking
- Total spaces: 2.5
- Parking features: Asphalt, Brick Driveway, Garage Door Opener, Heated Garage, Yes, Garage Owned, Attached, Garage
- Attached garage spaces: 2.5
- Has uncovered spaces: Yes
Accessibility
- Accessibility features: No Disability Access
Features
- Stories: 2
- Patio & porch: Patio
- Exterior features: Outdoor Grill, Fire Pit
Lot
- Size: 0.37 Acres
- Dimensions: 132X120
Details
- Additional structures: Outdoor Kitchen, Shed(s)
- Parcel number: 05313150220000
- Special conditions: None
- Other equipment: TV-Cable, Sump Pump, Sprinkler-Lawn, Generator
Construction
Type & style
- Home type: SingleFamily
- Property subtype: Single Family Residence
Materials
- Stone, Fiber Cement
- Foundation: Concrete Perimeter
- Roof: Asphalt
Condition
- New construction: No
- Year built: 1963
Utilities & green energy
- Electric: Service - 400 Amp or Greater
- Sewer: Public Sewer
- Water: Lake Michigan, Public
Community & HOA
Community
- Features: Park, Curbs, Street Paved
HOA
- Services included: None
Location
- Region: Glenview
Financial & listing details
- Price per square foot: $342/sqft
- Tax assessed value: $1,390,000
- Annual tax amount: $31,962
- Ownership: Fee Simple
Estimated market value
Not available
Estimated sales range
Not available
Not available
Price history
| Date | Event | Price |
|---|---|---|
| 7/21/2026 | Listing removed | $1,850,000$342/sqft |
Source:  MRED as distributed by MLS GRID #12676836 Report a problem MRED as distributed by MLS GRID #12676836 Report a problem | ||
| 7/13/2026 | Contingent | $1,850,000$342/sqft |
Source: MRED as distributed by MLS GRID #12676836 Report a problem | ||
| 6/21/2026 | Listed for sale | $1,850,000+17.1%$342/sqft |
Source: MRED as distributed by MLS GRID #12676836 Report a problem | ||
| 8/29/2022 | Sold | $1,580,000-0.9%$292/sqft |
Source: MRED as distributed by MLS GRID #11436336 Report a problem | ||
| 7/1/2022 | Contingent | $1,595,000$295/sqft |
Source: MRED as distributed by MLS GRID #11436336 Report a problem | ||
| 6/15/2022 | Listed for sale | $1,595,000+169.4%$295/sqft |
Source: MRED as distributed by MLS GRID #11436336 Report a problem | ||
| 5/25/2001 | Sold | $592,000+127.7%$109/sqft |
Source: Public Record Report a problem | ||
| 10/4/1994 | Sold | $260,000$48/sqft |
Source: Public Record Report a problem | ||
Public tax history
| Year | Property taxes | Tax assessment |
|---|---|---|
| 2024 | -- | $139,000 +0% |
| 2023 | $30,736 +7.4% | $138,999 |
| 2022 | $28,608 +13.4% | $138,999 +34.8% |
| 2021 | $25,218 +2.2% | $103,134 |
| 2020 | $24,670 +2.4% | $103,134 -9% |
| 2019 | $24,081 +2.4% | $113,335 +8% |
| 2018 | $23,508 +3.3% | $104,931 |
| 2017 | $22,749 +5.5% | $104,931 |
| 2016 | $21,570 +15% | $104,931 +29.9% |
| 2015 | $18,758 +2% | $80,762 |
| 2014 | $18,393 +4.6% | $80,762 |
| 2013 | $17,576 +15.1% | $80,762 +4.3% |
| 2012 | $15,267 +6.3% | $77,416 |
| 2011 | $14,355 +3.5% | $77,416 |
| 2010 | $13,869 -10.6% | $77,416 -23.2% |
| 2009 | $15,514 +19% | $100,794 +4.2% |
| 2008 | $13,042 +6.7% | $96,723 |
| 2007 | $12,227 +41.5% | $96,723 +63.4% |
| 2006 | $8,639 +1.3% | $59,200 |
| 2005 | $8,532 +2.9% | $59,200 |
| 2004 | $8,292 +12.6% | $59,200 +35.4% |
| 2003 | $7,362 -0.9% | $43,711 |
| 2002 | $7,425 +15% | $43,711 |
| 2001 | $6,457 +3.3% | $43,711 +21.3% |
| 2000 | $6,252 +3.2% | $36,026 |
| 1999 | $6,057 | $36,026 |
Find assessor info on the county website
Monthly payment
Est. payment
Payment breakdown
Explore the cost of this home by adjusting the details. Changes won't be saved.Climate risks
Neighborhood: 60025
Nearby schools
GreatSchools rating
- 10/10Romona Elementary SchoolGrades: PK-4Distance: 1.3 mi
- 8/10Wilmette Junior High SchoolGrades: 7-8Distance: 1.6 mi
- NANew Trier Township H S NorthfieldGrades: 9Distance: 1.6 mi
Schools provided by the listing agent
- Elementary: Romona Elementary School
- Middle: Wilmette Junior High School
- High: New Trier Twp H.S. Northfield/Wi
- District: 39
Source: MRED as distributed by MLS GRID. This data may not be complete. We recommend contacting the local school district to confirm school assignments for this home.
- $635,4003 bd1 ba1.1k sqft636 Beaver Rd, Glenview, IL 60025Off Market
- $873,9003 bd2 ba2.2k sqft700 Beaver Rd, Glenview, IL 60025Off Market
- $808,4004 bd2 ba1.8k sqft645 Arbor Ln, Glenview, IL 60025Off Market
- $10,560-- bd-- ba-- sqft645 Arbor Ln, Glenview, IL 60025Off Market
- $1,319,1002 bd1 ba1.2k sqft632 Beaver Rd, Glenview, IL 60025Off Market
- $604,2003 bd2 ba1.2k sqft639 Arbor Ln, Glenview, IL 60025Off Market
- $730,7004 bd2 ba1.9k sqft706 Beaver Rd, Glenview, IL 60025Off Market
- $1,090,2002 bd3 ba1.5k sqft701 Arbor Ln, Glenview, IL 60025Off Market
A local agent can set up tours, give advice and negotiate with sellers.
A local lender can help you make sure your offer is ready when you are.
Similar homes
- $1,899,0006 bd5 ba5.3k sqft586 Earl Dr, Northfield, IL 60093Active
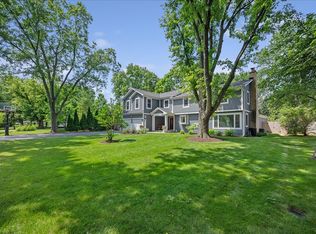 MLS ID #12692423, Paige Dooley, Compass. MRED as distributed by MLS GRID
 - $1,795,0006 bd9 ba5.3k sqft1745 Sundrop Cir, Highland Park, IL 60035New
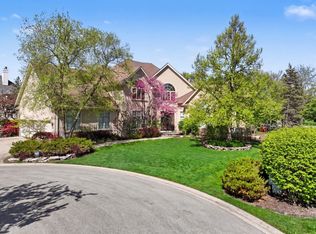 MLS ID #12709731, Rita Masini, ABR, Compass. MRED as distributed by MLS GRID
 - $1,795,0003 bd3 ba4.3k sqft180 Westview Rd, Winnetka, IL 60093Active
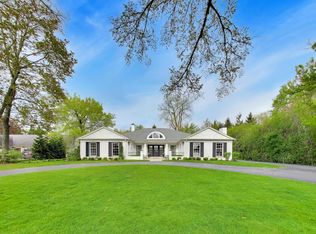 MLS ID #12698922, Cody McGuire, @properties Commercial. MRED as distributed by MLS GRID
 - $2,399,9006 bd7 ba6.6k sqft2142 Harrison St, Glenview, IL 60025Active
 MLS ID #12684862, Thomas J Gosse, Berkshire Hathaway HomeServices Chicago. MRED as distributed by MLS GRID
 - $1,798,0005 bd6 ba5.1k sqft3639 Pebble Beach Rd, Northbrook, IL 60062ActiveMLS ID #12697822, Michael LaFido, LPT Realty. MRED as distributed by MLS GRID
- $1,649,0005 bd4 ba4.3k sqft9002 Kedvale Ave, Skokie, IL 60076ActiveMLS ID #12681731, Victoria Stein, Compass. MRED as distributed by MLS GRID
- $1,799,0005 bd5 ba5.2k sqft1735 Asbury Ave, Evanston, IL 60201ActiveMLS ID #12564356, Jackie Mack, ABR,CRS, Jameson Sotheby's International Realty. MRED as distributed by MLS GRID
- $1,395,0005 bd4 ba4k sqft542 Wayland Ave, Kenilworth, IL 60043NewMLS ID #12712630, Megan Mawicke Bradley, Jameson Sotheby's International Realty. MRED as distributed by MLS GRID
- $2,149,0004 bd5 ba4.3k sqft1109 Hohlfelder Rd, Glencoe, IL 60022ActiveMLS ID #12696102, Jena Radnay, @properties Christie's International Real Estate. MRED as distributed by MLS GRID
- $1,775,0005 bd5 ba4.6k sqft630 S Beverly Ln, Arlington Heights, IL 60005ActiveMLS ID #12695545, Susan Egea, Berkshire Hathaway HomeServices Starck Real Estate. MRED as distributed by MLS GRID
- $1,649,0006 bd5 ba4.4k sqft9035 Keystone Ave, Skokie, IL 60076ActiveMLS ID #12671352, David Braun, @properties Christie's International Real Estate. MRED as distributed by MLS GRID
- $1,750,0005 bd6 ba4.6k sqft901 Kenton Rd, Deerfield, IL 60015ActiveMLS ID #12698077, Janet Borden, Compass. MRED as distributed by MLS GRID
- $1,895,0007 bd7 ba6.4k sqft1135 Buttonwood Ln, Northbrook, IL 60062ActiveMLS ID #12694522, Kimberly Meixner, @properties Christie's International Real Estate. MRED as distributed by MLS GRID
- $1,699,0005 bd7 ba6.2k sqft4481 Normandy Ct, Long Grove, IL 60047ActiveMLS ID #12702155, Van Ann Kim, Compass. MRED as distributed by MLS GRID
- $2,095,0006 bd6 ba5.4k sqft225 Hamilton St, Evanston, IL 60202ActiveMLS ID #12697684, Maxine Goldberg, CRS, Engel & Voelkers Chicago North Shore. MRED as distributed by MLS GRID
- $1,995,0006 bd5 ba4.4k sqft2390 Woodpath Ln, Highland Park, IL 60035ActiveMLS ID #12678266, Lisa Rome, Jameson Sotheby's International Realty. MRED as distributed by MLS GRID
- $1,800,0006 bd6 ba7.5k sqft3832 W Chase Ave, Lincolnwood, IL 60712ActiveMLS ID #12667530, Moin Haque, ABR,CNC,CSC,E-PRO,SFR,SRS, Coldwell Banker Realty. MRED as distributed by MLS GRID
- $1,900,0006 bd6 ba6.9k sqft1499 Sheridan Rd, Highland Park, IL 60035ActiveMLS ID #12553390, Vince Dinh, GRI, HomeSmart Connect LLC. MRED as distributed by MLS GRID
- $2,345,0006 bd5 ba6.2k sqft520 Greenwood Ave, Kenilworth, IL 60043ActiveMLS ID #12685606, Mary Grant, @properties Christie's International Real Estate. MRED as distributed by MLS GRID
- $1,495,0005 bd5 ba4.7k sqft1110 S Washington Ave, Park Ridge, IL 60068ActiveMLS ID #12707070, Michael Lohens, RE/MAX Properties Northwest. MRED as distributed by MLS GRID
