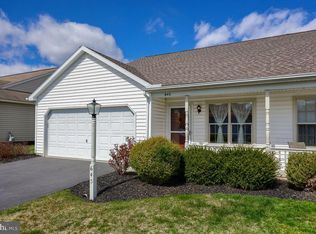
Introducing 644 Kyle Road! Here is your opportunity to enjoy all the perks of low-maintenance one-level living in this charming EG Stoltzfus home ideally situated adjacent to Stillmeadow Park, just minutes to I-83 & route 30 in the charming Brookstone community, which is NOT age-restricted! The pleasing open layout features a relaxing covered front porch, open living and dining room combo, country kitchen with ceramic tile backsplash, updated SS dishwasher, microwave & fridge, and exit to your private patio with retractable awning for easy entertaining inside & out. Two generous bedrooms include a primary suite with walk-in closet & full bath. The oversized 2-car garage with pull-down stairs to the attic is ready for your vehicles, tools & storage needs, & the large lot backing to trees, park land & walking paths provides plenty of options to enjoy your favorite warm weather fun. One year home warranty included for peace of mind. As an added bonus, the HOA fee covers mowing & snow removal! Plus easy access to downtown, major shopping areas, dining, golf, bowling, numerous parks & activities means there is plenty to do with all the time you'll save. Move in and enjoy easy breezy living today!
Sold for $245,000
$245,000
644 Kyle Rd, York, PA 17404
2beds
1,256sqft
Single Family Residence
Built in 1999
4,356 Square Feet Lot
$246,900 Zestimate®
$195/sqft
$1,861 Estimated rent
Home value
$246,900
$235,000 - $262,000
$1,861/mo
Zestimate® history
Owner options
List your home for rent
$1,861/mo
Rent Zestimate®
Find your next renter with Zillow Rental Manager. Plus, with online applications, you can quickly screen prospective tenants – for free.
$1,861/mo
Rent Zestimate®
Refinance and save
$1,832/mo
Est. payment
Refinancing to a lower rate could help reduce your monthly payments and save thousands over the life of the loan.
$1,832/mo
Est. payment
Explore your selling options
Work with a Zillow partner agent
Leverage their expertise and Zillow's premium Showcase listings to get your home seen by more buyers.
Get startedList with your own agent
Get your home in front of millions of buyers by listing it on Zillow.
Learn how to do itSell it yourself
Take full control of how buyers see your home on Zillow by listing For Sale by Owner (FSBO).
List your homeWhat's special
Two generous bedroomsLow-maintenance one-level livingRelaxing covered front porch
Zillow last checked:
Listing updated:
Listed by:
Miky Philson 717-659-4742,
Berkshire Hathaway HomeServices Homesale Realty
Bought with:
Jason Burkholder, AB066232
Hometown Property Sales
Ron Weaver, RS368069
Hometown Property Sales
Source: Bright MLS,MLS#: PAYK2104578
Facts & features
Interior
Bedrooms & bathrooms
- Bedrooms: 2
- Bathrooms: 2
- Full bathrooms: 2
- Main level bathrooms: 2
- Main level bedrooms: 2
Rooms
- Room types: Living Room, Dining Room, Primary Bedroom, Bedroom 2, Kitchen, Bathroom 1, Bathroom 2
Primary bedroom
- Features: Walk-In Closet(s), Flooring - Carpet
- Level: Main
- Area: 132 Square Feet
- Dimensions: 12 X 11
Bedroom 2
- Features: Flooring - Carpet, Ceiling Fan(s)
- Level: Main
- Area: 156 Square Feet
- Dimensions: 12 X 13
Bathroom 1
- Features: Flooring - Vinyl, Bathroom - Walk-In Shower
- Level: Main
- Area: 36 Square Feet
- Dimensions: 6 X 6
Bathroom 2
- Features: Flooring - Vinyl, Bathroom - Tub Shower
- Level: Main
- Area: 72 Square Feet
- Dimensions: 9 X 8
Dining room
- Features: Lighting - Ceiling, Flooring - Carpet
- Level: Main
- Dimensions: 11x10
Kitchen
- Features: Flooring - Vinyl, Lighting - Ceiling, Ceiling Fan(s), Double Sink, Eat-in Kitchen, Window Treatments
- Level: Main
- Area: 143 Square Feet
- Dimensions: 11 X 13
Living room
- Features: Flooring - Carpet, Ceiling Fan(s)
- Level: Main
- Dimensions: 11x13
Heating
- Forced Air, Natural Gas, Electric
Cooling
- Central Air, Electric
Appliances
- Included: Disposal, Dishwasher, Microwave, Dryer, Refrigerator, Washer, Oven/Range - Gas, Electric Water Heater
- Laundry: Main Level, Dryer In Unit, Washer In Unit
Features
- Eat-in Kitchen, Combination Dining/Living, Bathroom - Tub Shower, Bathroom - Stall Shower, Breakfast Area, Ceiling Fan(s), Entry Level Bedroom, Open Floorplan, Kitchen - Country, Primary Bath(s)
- Flooring: Carpet
- Doors: Insulated
- Windows: Insulated Windows
- Has basement: No
- Has fireplace: No
Interior area
- Total structure area: 1,256
- Total interior livable area: 1,256 sqft
- Finished area above ground: 1,256
- Finished area below ground: 0
Property
Parking
- Total spaces: 4
- Parking features: Garage Faces Front, Garage Door Opener, Storage, Oversized, Inside Entrance, Asphalt, Private, Attached, Driveway
- Attached garage spaces: 2
- Uncovered spaces: 2
Accessibility
- Accessibility features: Accessible Hallway(s)
Features
- Levels: One
- Stories: 1
- Patio & porch: Porch, Patio
- Exterior features: Awning(s), Lighting, Sidewalks, Other
- Pool features: None
- Frontage length: Road Frontage: 41
Lot
- Size: 4,356 Square Feet
- Features: Level, Cleared, Stream/Creek, Backs - Parkland
Details
- Additional structures: Above Grade, Below Grade
- Parcel number: 360003700090000000
- Zoning: RESIDENTIAL
- Special conditions: Standard
Construction
Type & style
- Home type: SingleFamily
- Architectural style: Ranch/Rambler
- Property subtype: Single Family Residence
Materials
- Stick Built, Vinyl Siding
- Foundation: Slab
- Roof: Shingle,Asphalt
Condition
- Very Good
- New construction: No
- Year built: 1999
Utilities & green energy
- Sewer: Public Sewer
- Water: Public
Community & HOA
Community
- Security: Smoke Detector(s)
- Subdivision: Brookstone
HOA
- Has HOA: Yes
- Amenities included: Tennis Court(s)
- Services included: Common Area Maintenance, Maintenance Grounds, Snow Removal
- HOA fee: $60 monthly
Location
- Region: York
- Municipality: MANCHESTER TWP
Financial & listing details
- Price per square foot: $195/sqft
- Tax assessed value: $105,700
- Annual tax amount: $3,379
- Date on market: 6/1/2026
- Listing agreement: Exclusive Agency
- Listing terms: Cash,Conventional,FHA,VA Loan
- Inclusions: Refrigerator, Stove Oven, Built-in Microwave, Dishwasher, Washer And Dryer
- Ownership: Fee Simple
Price history
| Date | Event | Price |
|---|---|---|
| 6/25/2026 | Sold | $245,000+2.1%$195/sqft |
Source:  Bright MLS #PAYK2104578 Report a problem Bright MLS #PAYK2104578 Report a problem | ||
| 6/10/2026 | Pending sale | $239,900$191/sqft |
Source: Bright MLS #PAYK2104578 Report a problem | ||
| 6/6/2026 | Contingent | $239,900$191/sqft |
Source: Bright MLS #PAYK2104578 Report a problem | ||
| 6/1/2026 | Listed for sale | $239,900+73.8%$191/sqft |
Source: Bright MLS #PAYK2104578 Report a problem | ||
| 8/20/2014 | Sold | $138,000$110/sqft |
Source: Public Record Report a problem | ||
Public tax history
| Year | Property taxes | Tax assessment |
|---|---|---|
| 2026 | $3,311 +2.2% | $105,700 |
| 2025 | $3,239 +2.9% | $105,700 |
| 2024 | $3,147 | $105,700 |
| 2023 | $3,147 +9.3% | $105,700 |
| 2022 | $2,878 | $105,700 |
| 2021 | $2,878 | $105,700 |
| 2020 | $2,878 +1.9% | $105,700 |
| 2019 | $2,825 +2.2% | $105,700 |
| 2018 | $2,764 +324.5% | $105,700 |
| 2017 | $651 | $105,700 |
| 2016 | -- | $105,700 |
| 2015 | -- | $105,700 |
| 2014 | -- | $105,700 |
| 2013 | -- | $105,700 |
| 2012 | -- | $105,700 |
| 2011 | -- | $105,700 |
| 2010 | -- | $105,700 |
| 2009 | -- | $105,700 |
| 2008 | -- | $105,700 |
| 2007 | -- | $105,700 |
| 2006 | -- | $105,700 +27% |
| 2005 | -- | $83,220 |
| 2004 | -- | $83,220 |
| 2003 | -- | $83,220 |
| 2002 | -- | $83,220 |
| 2000 | -- | $83,220 |
| 1999 | -- | $83,220 |
Find assessor info on the county website
Neighborhood: 17404
Nearby homes
- $229,0002 bd2 ba1k sqft642 Kyle Rd, York, PA 17404Off Market
- $233,7002 bd2 ba1k sqft656 Kyle Rd, York, PA 17404Off Market
- $235,0002 bd2 ba1.2k sqft645 Kyle Rd, York, PA 17404Sold
- $243,4002 bd2 ba1k sqft626 Kyle Rd, York, PA 17404Off Market
- $255,3002 bd2 ba1.2k sqft658 Kyle Rd, York, PA 17404Off Market
- $259,2002 bd2 ba1.2k sqft670 Kyle Rd, York, PA 17404Off Market
- $240,1002 bd2 ba1k sqft624 Kyle Rd, York, PA 17404Sold
- $230,6002 bd2 ba1k sqft643 Kyle Rd, York, PA 17404Off Market
Nearby schools
GreatSchools rating
- 8/10Roundtown El SchoolGrades: K-3Distance: 0.8 mi
- 9/10Central York Middle SchoolGrades: 7-8Distance: 3.2 mi
- 9/10Central York High SchoolGrades: 9-12Distance: 3 mi
Schools provided by the listing agent
- High: Central York
- District: Central York
Source: Bright MLS. This data may not be complete. We recommend contacting the local school district to confirm school assignments for this home.
Sell for more on Zillow
Get a Zillow Showcase℠ listing at no additional cost and you could sell for .
$246,900
2% more
+$4,938
With Zillow Showcase(estimated)
$251,838
Sell for more on Zillow
Get a Zillow Showcase℠ listing at no additional cost and you could sell for .
$246,900
2% more
+$4,938
With Zillow Showcase(estimated)
$251,838
- Pennsylvania
- York County
- York
- 17404
- 644 Kyle Rd
