Welcome to 644 Pleasant Valley Road in Given, where modern comfort meets peaceful country living. This new double-wide offers 4 bedrooms and 2 full bathrooms, 9 ft ceiling height, with a spacious, flexible layout perfect for everyday living, guests, a home office, or hobbies. Outside, enjoy warm days by the pool, host weekend cookouts, or take advantage of the surrounding space for a garden, play area, or outdoor seating. A detached garage provides additional parking, storage, or workshop space. Located in the rolling countryside of Jackson County, this property offers a quiet setting while still providing convenient access to I-77, Ripley, Charleston, and surrounding areas. With new construction, 4-bedroom versatility, a pool, detached garage, and plenty of outdoor space, it is ready to welcome you home. Schedule your private tour today!
For sale
Price cut: $20K (9/3)
$350,000
644 Pleasant Valley Rd, Given, WV 25245
4beds
2,280sqft
Manufactured Home, Single Family Residence
Built in 2021
5.85 Acres Lot
$341,200 Zestimate®
$154/sqft
$-- HOA
What's special
Detached garageOutdoor seatingPlay areaSpacious flexible layout
- 41 days
- 854
- 81
Zillow last checked:
Listing updated:
Listed by:
Cassie Milam,
Century 21 Full Service Realty 304-514-5513
Source: KVBR,MLS#: 285253 Originating MLS: Kanawha Valley Board of REALTORS
Originating MLS: Kanawha Valley Board of REALTORSFacts & features
Interior
Bedrooms & bathrooms
- Bedrooms: 4
- Bathrooms: 2
- Full bathrooms: 2
Primary bedroom
- Description: Primary Bedroom
- Level: Main
- Dimensions: 18.01x14.11
Bedroom 2
- Description: Bedroom 2
- Level: Main
- Dimensions: 11.04x14.6
Bedroom 3
- Description: Bedroom 3
- Level: Main
- Dimensions: 11.03x14.07
Bedroom 4
- Description: Bedroom 4
- Level: Main
- Dimensions: 14.06x11.01
Dining room
- Description: Dining Room
- Level: Main
- Dimensions: 10.10x14.09
Kitchen
- Description: Kitchen
- Level: Main
- Dimensions: 14.07x12.5
Living room
- Description: Living Room
- Level: Main
- Dimensions: 19.02x22.08
Utility room
- Description: Utility Room
- Level: Main
- Dimensions: 10.11x10.09
Heating
- Electric, Forced Air
Cooling
- Central Air
Appliances
- Included: Dishwasher, Electric Range, Microwave, Refrigerator
Features
- Eat-in Kitchen, Fireplace, Great Room
- Flooring: Carpet, Vinyl
- Windows: Insulated Windows
- Basement: None
- Number of fireplaces: 1
- Fireplace features: Insert
Interior area
- Total interior livable area: 2,280 sqft
Property
Parking
- Total spaces: 2
- Parking features: Detached, Garage, Two Car Garage
- Garage spaces: 2
Features
- Stories: 1
- Patio & porch: Porch
- Exterior features: Porch, Storage
- Pool features: Pool
Lot
- Size: 5.85 Acres
- Features: Wooded
Details
- Additional structures: Barn(s), Outbuilding, Storage
- Parcel number: 040044001900030000
Construction
Type & style
- Home type: MobileManufactured
- Architectural style: Manufactured Home,One Story
- Property subtype: Manufactured Home, Single Family Residence
Materials
- Drywall, Vinyl Siding
- Roof: Composition,Shingle
Condition
- Year built: 2021
Utilities & green energy
- Sewer: Public Sewer
- Water: Public
Community & HOA
Community
- Security: Smoke Detector(s)
HOA
- Has HOA: No
Location
- Region: Given
Financial & listing details
- Price per square foot: $154/sqft
- Tax assessed value: $164,200
- Annual tax amount: $1,228
- Date on market: 8/29/2026
- Cumulative days on market: 28 days
Estimated market value
$341,200
$324,000 - $358,000
Not available
Price history
| Date | Event | Price |
|---|---|---|
| 10/8/2026 | Listed for sale | $350,000$154/sqft |
Source:  KVBR #285253 Report a problem KVBR #285253 Report a problem | ||
| 9/25/2026 | Pending sale | $350,000$154/sqft |
Source: KVBR #285253 Report a problem | ||
| 9/3/2026 | Price change | $350,000-5.4%$154/sqft |
Source: KVBR #285253 Report a problem | ||
| 8/29/2026 | Listed for sale | $370,000$162/sqft |
Source: KVBR #285253 Report a problem | ||
Public tax history
| Year | Property taxes | Tax assessment |
|---|---|---|
| 2025 | $1,228 +21.3% | $98,520 +21.3% |
| 2024 | $1,012 +1511.6% | $81,240 +1511.9% |
| 2023 | $63 | $5,040 |
| 2022 | $63 | $5,040 +7.7% |
| 2021 | -- | $4,680 -60.6% |
| 2020 | -- | $11,880 +5.3% |
| 2019 | $140 +5% | $11,280 +5% |
| 2018 | $134 | $10,740 |
| 2017 | $134 +4.7% | $10,740 +4.7% |
| 2016 | $128 +4.3% | $10,260 +4.3% |
| 2015 | $122 +3.2% | $9,840 +3.1% |
| 2014 | $119 +287.6% | $9,540 +14.4% |
| 2013 | $31 | $8,340 +239% |
| 2012 | $31 | $2,460 |
| 2011 | -- | $2,460 +7.9% |
| 2010 | $28 +8.6% | $2,280 +8.6% |
| 2009 | $26 | $2,100 |
| 2008 | $26 | $2,100 |
| 2007 | $26 +19.5% | $2,100 +20.7% |
| 2006 | $22 -0.7% | $1,740 |
| 2005 | $22 | $1,740 +38.1% |
| 2004 | -- | $1,260 |
| 2003 | -- | $1,260 |
| 2002 | -- | $1,260 |
| 2001 | -- | $1,260 |
Find assessor info on the county website
Monthly payment
Climate risks
Neighborhood: 25245
Nearby schools
Schools provided by the listing agent
- Elementary: Fairplain
- Middle: Ripley
- High: Ripley
Source: KVBR. This data may not be complete. We recommend contacting the local school district to confirm school assignments for this home.
Similar homes
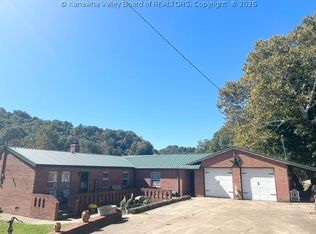
- $369,9004 bd3 ba2.7k sqft6420 Charleston Rd, Ripley, WV 25271For Sale
 MLS ID #283958, Amber Mouser. KVBR
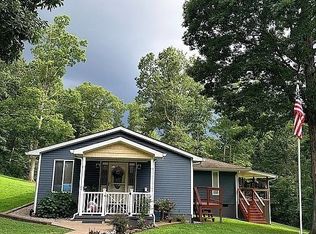
 - $335,0003 bd2 ba1.7k sqft3200 Given Rd, Ripley, WV 25271For Sale
 MLS ID #285783, Misti Beach. KVBR
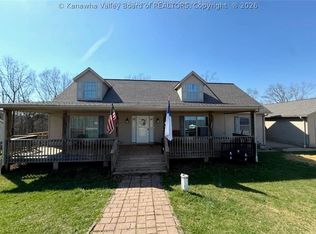
 - $349,9003 bd2 ba1.9k sqft14403 McLane Pike, Liberty, WV 25124For Sale
 MLS ID #285745, Thomas Pratt. KVBR
 - $360,0004 bd3 ba2.2k sqft157 Crihfield Rd, Kenna, WV 25248For Sale
 MLS ID #285376, Brenda Mobley. KVBR
