Welcome to 644 Shiloh Road, where country living, acreage, and a hard-to-find horse setup come together on 2.17 acres in Ray City! This 3-bedroom, 2-bath home offers approximately 1,956 square feet with a spacious, open layout designed for comfortable everyday living and entertaining. The kitchen is truly the heart of the home with granite countertops, abundant cabinetry, a large center island with seating, stainless steel appliances, and a gas range. The open living and dining areas provide plenty of room to gather, while the split-bedroom floor plan offers added privacy. The primary suite features a spacious bedroom, walk-in closet, dual vanities, a soaking tub, and separate tiled shower. Additional features include a gas fireplace, metal roof, screened in back porch, three-car open carport, and fiber-optic high-speed internet availability. Step outside and you'll find what really makes this property unique. The fenced acreage can accommodate up to two horses and includes a barn that was recently rebuilt and ready for its next owner to complete. The structure features two horse stalls, a tack room, feed room, downstairs storage, and newly added upstairs storage space, with exterior siding still needed to finish the project. Beyond the barn, there is plenty of outdoor space to enjoy the quieter pace of country living, whether that means keeping horses at home, gardening, enjoying the acreage, or simply having a little more room between you and your neighbors. With a comfortable home, over two acres, fenced space, and a pasture setup already underway, this Ray City property offers a combination you don't come across every day. Termite Bonded. Bring the horses and make it your own!
Active
Price cut: $10K (9/9)
$339,900
644 Shiloh Rd, Ray City, GA 31645
3beds
1,956sqft
Single Family Residence
Built in 2014
2.17 Acres Lot
$337,400 Zestimate®
$174/sqft
$-- HOA
What's special
Gas fireplaceMetal roofStainless steel appliancesWalk-in closetSeparate tiled showerAbundant cabinetryScreened in back porch
- 28 days
- 639
- 52
Zillow last checked:
Listing updated:
Listed by:
Amy Wodicka 229-561-0858,
Canopy Realty Group
Source: GAMLS,MLS#: 10828604
Facts & features
Interior
Bedrooms & bathrooms
- Bedrooms: 3
- Bathrooms: 2
- Full bathrooms: 2
- Main level bathrooms: 2
- Main level bedrooms: 3
Rooms
- Room types: Laundry
Heating
- Central, Electric
Cooling
- Ceiling Fan(s), Central Air
Appliances
- Included: Dishwasher, Electric Water Heater, Microwave, Oven/Range (Combo), Refrigerator
- Laundry: In Hall
Features
- Bookcases, Master On Main Level, Split Bedroom Plan, Walk-In Closet(s)
- Flooring: Laminate, Tile
- Basement: None
- Number of fireplaces: 1
- Fireplace features: Gas Log
Interior area
- Total structure area: 1,956
- Total interior livable area: 1,956 sqft
- Finished area above ground: 1,956
- Finished area below ground: 0
Video & virtual tour
Property
Parking
- Total spaces: 3
- Parking features: Carport
- Has carport: Yes
Features
- Levels: One
- Stories: 1
- Exterior features: Garden
- Fencing: Back Yard,Fenced,Other,Wood
Lot
- Size: 2.17 Acres
- Features: Open Lot, Pasture
Details
- Additional structures: Barn(s), Outbuilding, Shed(s), Stable(s)
- Parcel number: 076 90 000
Construction
Type & style
- Home type: SingleFamily
- Architectural style: Ranch
- Property subtype: Single Family Residence
Materials
- Concrete
- Roof: Metal
Condition
- Resale
- New construction: No
- Year built: 2014
Utilities & green energy
- Sewer: Septic Tank
- Water: Well
- Utilities for property: Cable Available, Electricity Available, High Speed Internet, Propane
Community & HOA
Community
- Features: None
- Subdivision: None
HOA
- Has HOA: No
- Services included: None
Location
- Region: Ray City
Financial & listing details
- Price per square foot: $174/sqft
- Tax assessed value: $183,104
- Annual tax amount: $2,269
- Date on market: 8/18/2026
- Cumulative days on market: 28 days
- Listing agreement: Exclusive Right To Sell
- Electric utility on property: Yes
Estimated market value
$337,400
$321,000 - $354,000
$2,025/mo
Price history
| Date | Event | Price |
|---|---|---|
| 9/9/2026 | Price change | $339,900-2.9%$174/sqft |
Source:  GAMLS #10828604 Report a problem GAMLS #10828604 Report a problem | ||
| 8/18/2026 | Listed for sale | $349,900+16.7%$179/sqft |
Source:  South Georgia MLS #154767 Report a problem South Georgia MLS #154767 Report a problem | ||
| 5/8/2024 | Sold | $299,900$153/sqft |
Source: South Georgia MLS #140601 Report a problem | ||
| 1/20/2024 | Price change | $299,900-4.8%$153/sqft |
Source:  Southeast Georgia #34312 Report a problem Southeast Georgia #34312 Report a problem | ||
| 1/8/2024 | Price change | $315,000-0.8%$161/sqft |
Source: Southeast Georgia #34312 Report a problem | ||
| 12/10/2023 | Price change | $317,500-0.8%$162/sqft |
Source: Southeast Georgia #34312 Report a problem | ||
| 11/13/2023 | Listed for sale | $320,000+18.5%$164/sqft |
Source: Southeast Georgia #34312 Report a problem | ||
| 3/7/2022 | Sold | $270,000+0%$138/sqft |
Source: Public Record Report a problem | ||
| 1/20/2022 | Listing removed | -- |
Source: South Georgia MLS Report a problem | ||
| 1/17/2022 | Listed for sale | $269,900+1282%$138/sqft |
Source: South Georgia MLS #127899 Report a problem | ||
| 3/22/2018 | Sold | $19,530$10/sqft |
Source: Public Record Report a problem | ||
Public tax history
| Year | Property taxes | Tax assessment |
|---|---|---|
| 2025 | $2,269 +27.7% | $73,242 +23.4% |
| 2024 | $1,777 -1% | $59,357 |
| 2023 | $1,795 +33.6% | $59,357 +32.7% |
| 2022 | $1,343 -0.6% | $44,714 |
| 2021 | $1,352 -0.2% | $44,714 |
| 2020 | $1,354 | $44,714 |
| 2019 | $1,354 -3.1% | $44,714 +1.5% |
| 2018 | $1,398 +2.9% | $44,072 |
| 2017 | $1,358 | $44,072 |
| 2016 | -- | $44,072 |
| 2015 | -- | $44,072 +823.2% |
| 2014 | -- | $4,774 |
Find assessor info on the county website
Monthly payment
Est. payment
Payment breakdown
Explore the cost of this home by adjusting the details. Changes won't be saved.Climate risks
Neighborhood: 31645
Nearby schools
Schools provided by the listing agent
- Elementary: Berrien
- Middle: Berrien
- High: Berrien
Source: GAMLS. This data may not be complete. We recommend contacting the local school district to confirm school assignments for this home.
Similar homes
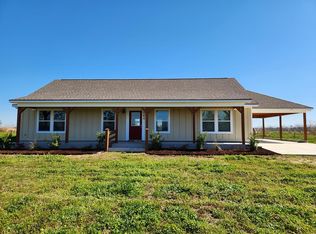
- $379,0003 bd3 ba2.3k sqft412 Shiloh Rd, Ray City, GA 31645For Sale
 MLS ID #154603, Wendy Cook. South Georgia MLS
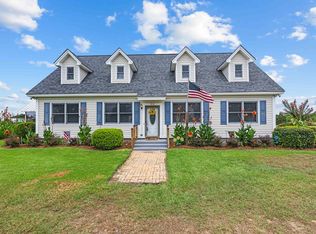
 - $289,9003 bd2 ba1.8k sqft3344 Possum Creek Rd, Ray City, GA 31645Active
 MLS ID #10828046, Michelle Pitchford, Southern Classic Realtors. GAMLS
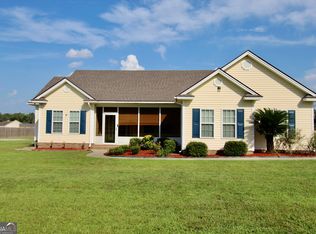
 - $--3 bd2 ba1.7k sqft50 Barber Rd, Ray City, GA 31645Auction
 ServiceLink Auction
 - $279,9003 bd2 ba1.7k sqft894 Us Highway 129, Ray City, GA 31645For Sale
 MLS ID #142902, Jonathan Keen. Tift Area BOR
 - $339,0004 bd2 ba1.9k sqft33 Ruger Cir, Lakeland, GA 31635ActiveMLS ID #10842941, Kelsey Wiggins, Southern Classic Realtors. GAMLS
- $230,0005 bd5 ba2.6k sqft2667 Luke Rd, Ray City, GA 31645ActiveMLS ID #10836349, Steven T Koleno, Beycome Brokerage Realty LLC. GAMLS
- $315,0004 bd2 ba1.9k sqft17 Barrett Ln, Lakeland, GA 31635ActiveMLS ID #10830388, Kelsey Wiggins, Southern Classic Realtors. GAMLS
