Beautifully Maintained One-Owner Home on Premium Lot! Proudly built and lovingly maintained by its original owner, this 2,266 sq ft home sits on one of the largest lots in the neighborhood (.43 acres) with the highest elevation and excellent grading. The updated kitchen features granite countertops (2013), stainless steel appliances(as-is), recessed lighting, and under-cabinet lighting, flowing into a cozy living space with a serviced gas fireplace. A charming front parlor adds extra versatility. Major systems have been thoughtfully maintained and updated, including a roof (2019), HVAC system (heater/furnace 2021, compressor 2016), and water heater (2015). The basement includes utilities, a 1013 filtration system (no rust), sump pump (2001), and French drain (2003) for added peace of mind. Additional highlights: 4 bedrooms with custom closet systems Primary suite with private soaking bath Large hall closet and pantry New front door (2023) and updated lighting Step outside to a fully fenced yard with a stamped concrete patio wrapping along the back of the house, sprinkler/irrigation system (professionally serviced annually), and a shed (included). Washer and dryer included (as-is) Additional features include a 2-car garage and consistent annual termite and pest control maintenance. This home offers space, upgrades, and meticulous care—all in a prime location, right off major highways, close to Philadelphia and a direct route to the Jersey shore, shopping and South Jerseys very own prehistoric dinosaurs dig site and Museum
Sold for $609,000
Street View
$609,000
644 Surrey Rd, Sewell, NJ 08080
4beds
2,183sqft
Single Family Residence
Built in 2001
0.43 Acres Lot
$618,500 Zestimate®
$279/sqft
$3,273 Estimated rent
Home value
$618,500
$563,000 - $680,000
$3,273/mo
Zestimate® history
Owner options
List your home for rent
$3,273/mo
Rent Zestimate®
Find your next renter with Zillow Rental Manager. Plus, with online applications, you can quickly screen prospective tenants – for free.
$3,273/mo
Rent Zestimate®
Refinance and save
$4,597/mo
Est. payment
Refinancing to a lower rate could help reduce your monthly payments and save thousands over the life of the loan.
$4,597/mo
Est. payment
Explore your selling options
Work with a Zillow partner agent
Leverage their expertise and Zillow's premium Showcase listings to get your home seen by more buyers.
Get startedList with your own agent
Get your home in front of millions of buyers by listing it on Zillow.
Learn how to do itSell it yourself
Take full control of how buyers see your home on Zillow by listing For Sale by Owner (FSBO).
List your homeWhat's special
Zillow last checked:
Listing updated:
Listed by:
Julia Beasley 856-430-1629,
Pino Agency
Bought with:
Nicole Neff, 2187917
Real Broker, LLC
Source: Bright MLS,MLS#: NJGL2071182
Facts & features
Interior
Bedrooms & bathrooms
- Bedrooms: 4
- Bathrooms: 3
- Full bathrooms: 2
- 1/2 bathrooms: 1
- Main level bathrooms: 3
- Main level bedrooms: 4
Basement
- Area: 0
Heating
- Forced Air, Natural Gas
Cooling
- Central Air, Electric
Appliances
- Included: Microwave, Built-In Range, Dishwasher, Refrigerator, Water Treat System, Gas Water Heater
- Laundry: In Basement
Features
- Soaking Tub, Bathroom - Stall Shower, Bathroom - Tub Shower, Ceiling Fan(s), Dining Area, Family Room Off Kitchen, Eat-in Kitchen, Formal/Separate Dining Room, Upgraded Countertops
- Basement: Drainage System,Partial,Connecting Stairway
- Number of fireplaces: 1
Interior area
- Total structure area: 2,183
- Total interior livable area: 2,183 sqft
- Finished area above ground: 2,183
- Finished area below ground: 0
Property
Parking
- Total spaces: 2
- Parking features: Garage Faces Rear, Garage Faces Front, Inside Entrance, Garage Door Opener, Oversized, Attached, Driveway
- Attached garage spaces: 2
- Has uncovered spaces: Yes
Accessibility
- Accessibility features: None
Features
- Levels: Two
- Stories: 2
- Patio & porch: Patio
- Exterior features: Sidewalks, Street Lights, Lawn Sprinkler
- Pool features: None
- Fencing: Aluminum,Privacy
Lot
- Size: 0.43 Acres
- Dimensions: 121.00 x 155.00
Details
- Additional structures: Above Grade, Below Grade, Outbuilding
- Parcel number: 1000249 0200029
- Zoning: RESIDENTIAL
- Special conditions: Standard
Construction
Type & style
- Home type: SingleFamily
- Architectural style: A-Frame
- Property subtype: Single Family Residence
Materials
- Vinyl Siding
- Foundation: Brick/Mortar
Condition
- New construction: No
- Year built: 2001
Utilities & green energy
- Sewer: Public Sewer
- Water: Public
Community & HOA
Community
- Subdivision: Buckingham Village
HOA
- Has HOA: No
Location
- Region: Sewell
- Municipality: MANTUA TWP
Financial & listing details
- Price per square foot: $279/sqft
- Tax assessed value: $427,400
- Annual tax amount: $11,167
- Date on market: 4/19/2026
- Listing agreement: Exclusive Agency
- Inclusions: Oven, Refrigerator As-is
- Exclusions: Personal Items
- Ownership: Fee Simple
Price history
| Date | Event | Price |
|---|---|---|
| 5/22/2026 | Sold | $609,000+8.9%$279/sqft |
Source:  Bright MLS #NJGL2071182 Report a problem Bright MLS #NJGL2071182 Report a problem | ||
| 4/19/2026 | Pending sale | $559,000+168.6%$256/sqft |
Source: Bright MLS #NJGL2071182 Report a problem | ||
| 1/7/2002 | Sold | $208,100$95/sqft |
Source: Public Record Report a problem | ||
Public tax history
| Year | Property taxes | Tax assessment |
|---|---|---|
| 2026 | $11,168 +5.3% | $427,400 |
| 2025 | $10,604 | $427,400 |
| 2024 | $10,604 -2.6% | $427,400 |
| 2023 | $10,890 +12.4% | $427,400 +54.4% |
| 2022 | $9,686 -0.7% | $276,900 |
| 2021 | $9,758 +2.5% | $276,900 |
| 2020 | $9,517 +34.6% | $276,900 |
| 2019 | $7,071 | $276,900 |
| 2018 | $7,071 -22.6% | $276,900 |
| 2017 | $9,135 +2.5% | $276,900 |
| 2016 | $8,911 +3.5% | $276,900 |
| 2015 | $8,612 +2.8% | $276,900 |
| 2014 | $8,373 +1.2% | $276,900 |
| 2013 | $8,275 -10% | $276,900 -1.3% |
| 2012 | $9,190 -3.9% | $280,500 +46.9% |
| 2011 | $9,560 +2% | $190,900 |
| 2010 | $9,369 +2.7% | $190,900 |
| 2009 | $9,127 | $190,900 |
| 2008 | -- | $190,900 |
| 2007 | -- | $190,900 |
| 2006 | -- | $190,900 |
| 2005 | -- | $190,900 |
| 2004 | -- | $190,900 |
| 2003 | -- | $190,900 |
Find assessor info on the county website
Neighborhood: 08080
Nearby homes
- $593,1004 bd3 ba2.3k sqft645 Surrey Rd, Sewell, NJ 08080Off Market
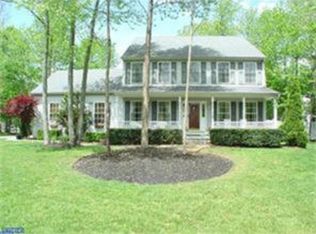
- $638,1004 bd3 ba2.5k sqft646 Surrey Rd, Sewell, NJ 08080Off Market
- $525,800-- bd-- ba2.2k sqft640 Surrey Rd, Sewell, NJ 08080Off Market
- $548,8003 bd3 ba1.8k sqft648 Surrey Rd, Sewell, NJ 08080Off Market
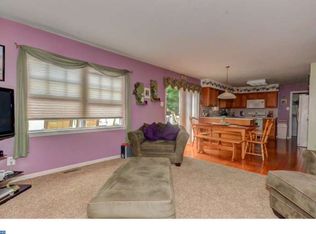
- $510,500-- bd-- ba1.8k sqft651 Surrey Rd, Sewell, NJ 08080Off Market
- $554,900-- bd-- ba2.3k sqft642 Surrey Rd, Sewell, NJ 08080Off Market
- $465,900-- bd-- ba2.1k sqft639 Surrey Rd, Sewell, NJ 08080Off Market
- $574,900-- bd-- ba2.3k sqft638 Surrey Rd, Sewell, NJ 08080Off Market
Nearby schools
GreatSchools rating
- NASewell Elementary SchoolGrades: PK-KDistance: 0.7 mi
- 6/10Clearview Regional Middle SchoolGrades: 7-8Distance: 3.7 mi
- 8/10Clearview Regional High SchoolGrades: 9-12Distance: 3.9 mi
Schools provided by the listing agent
- District: Clearview Regional Schools
Source: Bright MLS. This data may not be complete. We recommend contacting the local school district to confirm school assignments for this home.
Get a cash offer in 3 minutes
Find out how much your home could sell for in as little as 3 minutes with a no-obligation cash offer.
Estimated market value
$618,500
Get a cash offer in 3 minutes
Find out how much your home could sell for in as little as 3 minutes with a no-obligation cash offer.
Estimated market value
$618,500
- New Jersey
- Gloucester County
- Sewell
- 08080
- 644 Surrey Rd
