Skip main navigation
Off market
  • $1,181,000

    6440 Cooper Rd, Cincinnati, OH 45242

    4beds
    3,992sqft
    SingleFamily
    Built in 2007
    0.71 Acres Lot
    $1,181,000 Zestimate®
    $296/sqft
    $4,812 Estimated rent

    Home value

    $1,181,000

    $1.10M - $1.28M

    $4,812/mo

    Zestimate® history
    Loading...

    Owner options

    List your home for rent

    $4,812/mo

    Rent Zestimate®

    Find your next renter with Zillow Rental Manager. Plus, with online applications, you can quickly screen prospective tenants – for free.

    Learn more

    $4,812/mo

    Rent Zestimate®

    Refinance and save

    $7,828/mo

    Est. payment

    Refinancing to a lower rate could help reduce your monthly payments and save thousands over the life of the loan.

    See today's rates

    $7,828/mo

    Est. payment

    Explore your selling options

    Work with a Zillow partner agent

    Leverage their expertise and Zillow's premium Showcase listings to get your home seen by more buyers.

    Get started

    List with your own agent

    Get your home in front of millions of buyers by listing it on Zillow.

    Learn how to do it

    Sell it yourself

    Take full control of how buyers see your home on Zillow by listing For Sale by Owner (FSBO).

    List your home

    What's special

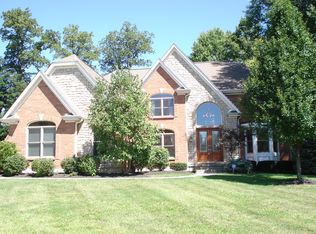
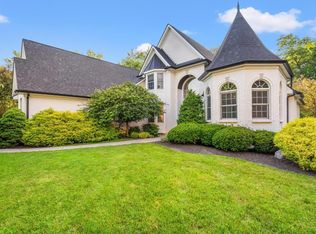
    Premier Montgomery home. Everything first class. Private drive cul de sac. Rare 3/4 acre lot provides total privacy between 3 unique custom homes. Like new, very spacious 4 bed/ 4.5 bath.(each bedroom has adjoining full bath and walk in closet. 10 ft ceilings first floor.Beautiful detail and craftsmanship. Walk to schools, park, shopping, dining.

    This property is off market, which means it's not currently listed for sale or rent on Zillow. This may be different from what's available on other websites or public sources.
    Facts & features

    Interior

    Bedrooms & bathrooms
    • Bedrooms: 4
    • Bathrooms: 5
    • Full bathrooms: 4
    • 1/2 bathrooms: 1
    Heating
    • Forced air, Gas
    Cooling
    • Central
    Appliances
    • Included: Dishwasher, Garbage disposal, Microwave, Refrigerator
    Features
    • Flooring: Carpet, Hardwood
    • Basement: Partially finished
    • Has fireplace: Yes
    Interior area
    • Total interior livable area: 3,992 sqft

    Property

    Parking
    • Total spaces: 3
    • Parking features: Garage - Attached
    Features
    • Exterior features: Stone, Brick
    Lot
    • Size: 0.71 Acres
    Details
    • Parcel number: 6030005019900

    Construction

    Type & style
    • Home type: SingleFamily
    • Architectural style: Conventional
    Materials
    • brick
    • Roof: Composition
    Condition
    • Year built: 2007

    Community & neighborhood

    Location
    • Region: Cincinnati

    Other

    Other facts
    • 677968
    • Appliances \ Appliances \ Dishwasher
    • Appliances \ Appliances \ Disposal
    • Appliances \ Appliances \ Microwave
    • Appliances \ Appliances \ Refrigerator
    • ArchitecturalStyle \ Traditional
    • Balcony
    • Basement \ Basement \ Full
    • Basement \ Basement \ Unfinished
    • Bathrooms \ RoomBathroom1Features \ Ceramic Tile
    • Bathrooms \ RoomBathroom1Features \ Double Vanity
    • Bathrooms \ RoomBathroom1Features \ Marb/Gran/Slat
    • Bathrooms \ RoomBathroom1Features \ Shower
    • Bathrooms \ RoomBathroom1Features \ Soaking Tub
    • Bedrooms \ BedroomsPossible \ 0
    • Bedrooms \ RoomMasterBedroomFeatures \ Bath Adjoins
    • Bedrooms \ RoomMasterBedroomFeatures \ Walk-In Closet(s)
    • Bedrooms \ RoomMasterBedroomFeatures \ Wall-to-Wall Carpet
    • BedroomsPossible \ 0
    • BelowGradeFinishedArea \ 2102
    • ConstructionMaterials \ Brick
    • ConstructionMaterials \ Stone
    • CoolingYN \ true
    • DoorFeatures \ Multi Panel Doors
    • Exterior Type: Brick
    • Exterior Type: Stone
    • FarmLandAreaUnits \ Square Feet
    • FoundationDetails \ Poured
    • Furnished \ Unfurnished
    • GarageYN \ true
    • Gas \ Natural
    • Heating and Cooling \ Cooling \ Central Air
    • Heating and Cooling \ CoolingYN \ true
    • Heating and Cooling \ Heating \ Forced Air
    • Heating and Cooling \ Heating \ Natural Gas
    • Heating and Cooling \ HeatingYN \ true
    • Heating system: Forced Air
    • Heating: Gas
    • HeatingYN \ true
    • InteriorFeatures \ 9Ft + Ceiling
    • InteriorFeatures \ Crown Molding
    • InteriorFeatures \ Open Foyer
    • Kitchen \ RoomKitchenFeatures \ Gourmet
    • Kitchen \ RoomKitchenFeatures \ Kitchen Island
    • Kitchen \ RoomKitchenFeatures \ Marble/Granite/Slate
    • Kitchen \ RoomKitchenFeatures \ Pantry
    • Kitchen \ RoomKitchenFeatures \ Wood Cabinets
    • Kitchen \ RoomKitchenFeatures \ Wood Floor
    • LeaseTerm \ 12 Months
    • ListPriceLow \ 0.00
    • Lot \ LotFeatures \ Cul-de-Sac
    • LotFeatures \ Cul-de-Sac
    • MLS Listing ID: 1676329
    • MLS Name: Cincy MLS broker feedP (Cincy MLS broker feedP)
    • Materials \ FoundationDetails \ Poured
    • Materials \ Roof \ Shingle
    • Materials \ WindowFeatures \ Double Hung
    • Materials \ WindowFeatures \ Insulated Windows
    • Materials \ WindowFeatures \ Wood Frames
    • MlsStatus \ Active
    • OpenParkingYN \ true
    • Other Building Features \ PetsAllowed \ No
    • Other Interior Features \ DoorFeatures \ Multi Panel Doors
    • Other Interior Features \ FireplaceFeatures \ Family Room
    • Other Interior Features \ FireplaceFeatures \ Gas
    • Other Interior Features \ FireplaceFeatures \ Living Room
    • Other Interior Features \ FireplaceYN \ true
    • Other Interior Features \ FireplacesTotal \ 1
    • Other Interior Features \ Flooring \ Wood
    • Other Interior Features \ Furnished \ Unfurnished
    • Other Interior Features \ InteriorFeatures \ 9Ft + Ceiling
    • Other Interior Features \ InteriorFeatures \ Crown Molding
    • Other Interior Features \ InteriorFeatures \ Open Foyer
    • Other Rooms \ RoomDiningRoomFeatures \ Chair Rail
    • Other Rooms \ RoomDiningRoomFeatures \ Chandelier
    • Other Rooms \ RoomDiningRoomFeatures \ Wood Floors
    • Other Rooms \ RoomFamilyRoomFeatures \ Walkout
    • Other Rooms \ RoomFamilyRoomFeatures \ Wet Bar
    • Other Rooms \ RoomFamilyRoomFeatures \ Wood Floors
    • Other Rooms \ RoomLivingRoomFeatures \ Bookcases
    • Other Rooms \ RoomLivingRoomFeatures \ Wall-to-Wall Carpet
    • Other Rooms \ RoomLivingRoomFeatures \ Wet Bar
    • Other Rooms \ RoomsTotal \ 9
    • Other \ TenantPays \ Water
    • Parking \ AttachedGarageYN \ true
    • Parking \ GarageYN \ true
    • Parking \ OpenParkingYN \ true
    • Parking \ ParkingFeatures \ Attached
    • Parking \ ParkingFeatures \ Driveway
    • Parking \ ParkingFeatures \ Off Street
    • Parking \ ParkingFeatures \ Oversized
    • ParkingFeatures \ Driveway
    • ParkingFeatures \ Off Street
    • ParkingFeatures \ Oversized
    • Patio \ PatioAndPorchFeatures \ Deck
    • PropertyType \ Lease\Rent
    • Roof \ Shingle
    • RoomBathroom1Features \ Ceramic Tile
    • RoomBathroom1Features \ Double Vanity
    • RoomBathroom1Features \ Marb\Gran\Slat
    • RoomBathroom1Features \ Shower
    • RoomBathroom1Features \ Soaking Tub
    • RoomKitchenFeatures \ Gourmet
    • RoomKitchenFeatures \ Kitchen Island
    • RoomKitchenFeatures \ Marble\Granite\Slate
    • RoomKitchenFeatures \ Wood Cabinets
    • RoomKitchenFeatures \ Wood Floor
    • RoomLivingRoomFeatures \ Bookcases
    • RoomMasterBedroomFeatures \ Bath Adjoins
    • RoomsTotal \ 9
    • School District: Sycamore Community C
    • Size \ BelowGradeFinishedArea \ 2102
    • Size \ FarmLandAreaUnits \ Square Feet
    • TenantPays \ Water
    • Type and Style \ ArchitecturalStyle \ Traditional
    • Type and Style \ PropertyType \ Lease/Rent
    • Utilities \ Gas \ Natural
    • Utilities \ Utilities \ Natural Gas Connected
    • Utilities \ Utilities \ Water Connected
    • Utilities \ Water Connected
    • Utilities \ WaterSource \ Public
    • Vr Model Published
    • WaterSource \ Public
    • WindowFeatures \ Double Hung
    • WindowFeatures \ Insulated Windows
    • WindowFeatures \ Wood Frames
    • WoodedArea \ NaN
    • Yard \ WoodedArea \ NaN

    Price history

    DateEventPrice
    9/3/2021Sold$807,000-5.1%$202/sqft
    Source: Cincy MLS #1700097 Report a problem
    8/6/2021Pending sale$850,000$213/sqft
    Source: RE/MAX International #1700097 Report a problem
    6/16/2021Price change$850,000-2.9%$213/sqft
    Source: RE/MAX International #1700097 Report a problem
    5/14/2021Listed for sale$875,000+2.9%$219/sqft
    Source: RE/MAX International #1700097 Report a problem
    11/3/2020Listing removed$4,500$1/sqft
    Source: RE/MAX Preferred Group #1676329 Report a problem
    11/2/2020Listing removed$850,000$213/sqft
    Source: RE/MAX Preferred Group #1677240 Report a problem
    9/28/2020Listed for sale$850,000$213/sqft
    Source: RE/MAX Preferred Group #1677240 Report a problem
    9/18/2020Listed for rent$4,500$1/sqft
    Source: RE/MAX Preferred Group #1676329 Report a problem
    8/8/2019Listing removed$850,000$213/sqft
    Source: Keller Williams Seven Hills Realty #1607239 Report a problem
    7/16/2019Listing removed$4,500$1/sqft
    Source: Keller Williams Seven Hills Realty #1630066 Report a problem
    7/15/2019Listed for rent$4,500+5.9%$1/sqft
    Source: Keller Williams Seven Hills Re #1630066 Report a problem
    1/11/2019Listed for sale$850,000-1.2%$213/sqft
    Source: Keller Williams Seven Hills Realty #1607239 Report a problem
    3/26/2016Listing removed$860,000-4.4%$215/sqft
    Source: ERA Real Solutions Realty #1479182 Report a problem
    2/29/2016Listing removed$4,250$1/sqft
    Source: ERA Real Solutions Realty #1469260 Report a problem
    1/7/2016Listed for rent$4,250$1/sqft
    Source: ERA Real Solutions Realty #1469260 Report a problem
    4/28/2012Listing removed$900,000$225/sqft
    Source: Nextage Acheive Realty #1295141 Report a problem
    4/22/2012Listed for sale$900,000+81.8%$225/sqft
    Source: Nextage Acheive Realty #1295141 Report a problem
    7/31/2003Sold$495,000$124/sqft
    Source: Public Record Report a problem

    Public tax history

    YearProperty taxesTax assessment
    2024$14,117 -0.6%$282,450
    2023$14,197 -16.8%$282,450 -0.2%
    2022$17,060 -1.4%$283,150
    2021$17,308 -11.1%$283,150 -11.1%
    2020$19,461 +4.6%$318,381 +10%
    2019$18,599 +15.5%$289,436
    2018$16,103 $289,436
    2017$16,103 +9.4%$289,436 +1.5%
    2016$14,716 $285,250
    2015$14,716 -0.2%$285,250
    2014$14,739 -3%$285,250
    2013$15,189 +0.2%$285,250
    2012$15,157 -13.6%$285,250 -13.8%
    2011$17,545 +5.2%$330,985 -1%
    2010$16,673 +1.5%$334,219
    2009$16,428 +2%$334,219
    2008$16,113 +0.9%$334,219 +3%
    2007$15,971 +17%$324,485 +16.8%
    2006$13,652 +217.2%$277,830 +217.5%
    2005$4,304 $87,500

    Find assessor info on the county website

    Neighborhood: 45242

    Nearby schools

    GreatSchools rating
    Schools provided by the listing agent
    • District: Sycamore Community C

    Source: The MLS. This data may not be complete. We recommend contacting the local school district to confirm school assignments for this home.

    Get a cash offer in 3 minutes
    Find out how much your home could sell for in as little as 3 minutes with a no-obligation cash offer.
    Estimated market value
    $1,181,000
    Get a cash offer in 3 minutes
    Find out how much your home could sell for in as little as 3 minutes with a no-obligation cash offer.
    Estimated market value
    $1,181,000