Updated first-floor 1-bedroom, 1-bath condo perfectly located for convenience and accessibility. Just minutes from I-55, Metra Station, MacNeal Hospital, grocery stores, shopping, and some of the area's favorite local coffee shops and restaurants along historic Route 66 (Ogden Avenue). Inside, you'll find in-unit laundry, central heat and A/C, generous closet space, additional storage, a private balcony, and attached underground garage parking with a separate storage locker. Ample resident and guest parking is available. The well-maintained building features an open atrium design and a strong HOA, with major recent improvements including a new roof, extensive plumbing updates, newly paved parking areas, and a rebuilt elevator.
Contingent
$119,900
6441 Pershing Rd APT 104, Stickney, IL 60402
1beds
675sqft
Condominium, Single Family Residence
Built in 1986
-- sqft lot
$-- Zestimate®
$178/sqft
$419/mo HOA
What's special
Private balconyOpen atrium designIn-unit laundryAttached underground garage parkingAdditional storageGenerous closet space
- 38 days
- 112
- 3
Likely to sell faster than
Zillow last checked:
Listing updated:
Listed by:
Daniel Garcia 708-715-5509,
Duarte Realty Company
Source: MRED as distributed by MLS GRID,MLS#: 12726066
Facts & features
Interior
Bedrooms & bathrooms
- Bedrooms: 1
- Bathrooms: 1
- Full bathrooms: 1
Rooms
- Room types: No additional rooms
Primary bedroom
- Features: Flooring (Vinyl)
- Level: Main
- Area: 196 Square Feet
- Dimensions: 14X14
Dining room
- Features: Flooring (Vinyl)
- Level: Main
- Dimensions: COMBO
Kitchen
- Features: Flooring (Vinyl)
- Level: Main
- Area: 80 Square Feet
- Dimensions: 10X8
Laundry
- Features: Flooring (Ceramic Tile)
- Level: Main
- Area: 120 Square Feet
- Dimensions: 10X12
Living room
- Features: Flooring (Vinyl)
- Level: Main
- Area: 252 Square Feet
- Dimensions: 14X18
Heating
- Natural Gas, Forced Air
Cooling
- Central Air
Appliances
- Laundry: In Unit
Features
- Basement: None
Interior area
- Total structure area: 0
- Total interior livable area: 675 sqft
Property
Parking
- Total spaces: 1
- Parking features: Yes, Attached, Garage
- Attached garage spaces: 1
Accessibility
- Accessibility features: No Disability Access
Details
- Parcel number: 19062060491004
- Special conditions: None
Construction
Type & style
- Home type: Condo
- Property subtype: Condominium, Single Family Residence
Materials
- Brick
Condition
- New construction: No
- Year built: 1986
Utilities & green energy
- Sewer: Public Sewer
- Water: Lake Michigan
Community & HOA
HOA
- Has HOA: Yes
- Amenities included: Elevator in Residence
- Services included: Water, Insurance
- HOA fee: $419 monthly
Location
- Region: Stickney
Financial & listing details
- Price per square foot: $178/sqft
- Tax assessed value: $135,420
- Annual tax amount: $4,779
- Date on market: 8/6/2026
- Ownership: Condo
Estimated market value
Not available
Estimated sales range
Not available
Not available
Price history
| Date | Event | Price |
|---|---|---|
| 8/19/2026 | Contingent | $119,900$178/sqft |
Source:  MRED as distributed by MLS GRID #12726066 Report a problem MRED as distributed by MLS GRID #12726066 Report a problem | ||
| 8/6/2026 | Listed for sale | $119,900-4%$178/sqft |
Source: MRED as distributed by MLS GRID #12726066 Report a problem | ||
| 8/18/2025 | Listing removed | $124,900$185/sqft |
Source: MRED as distributed by MLS GRID #12308161 Report a problem | ||
| 8/12/2025 | Listed for sale | $124,900$185/sqft |
Source: MRED as distributed by MLS GRID #12308161 Report a problem | ||
| 7/29/2025 | Contingent | $124,900$185/sqft |
Source: MRED as distributed by MLS GRID #12308161 Report a problem | ||
| 6/5/2025 | Price change | $124,900-3.8%$185/sqft |
Source: MRED as distributed by MLS GRID #12308161 Report a problem | ||
| 5/13/2025 | Price change | $129,900-3.8%$192/sqft |
Source: MRED as distributed by MLS GRID #12308161 Report a problem | ||
| 5/2/2025 | Listed for sale | $135,000+4.7%$200/sqft |
Source: MRED as distributed by MLS GRID #12308161 Report a problem | ||
| 3/11/2025 | Contingent | $129,000$191/sqft |
Source: MRED as distributed by MLS GRID #12308161 Report a problem | ||
| 3/10/2025 | Listed for sale | $129,000+18.3%$191/sqft |
Source: MRED as distributed by MLS GRID #12308161 Report a problem | ||
| 1/30/2022 | Listing removed | -- |
Source: MRED as distributed by MLS GRID #11137293 Report a problem | ||
| 11/24/2021 | Price change | $109,000-0.5%$161/sqft |
Source: MRED as distributed by MLS GRID #11137293 Report a problem | ||
| 11/15/2021 | Price change | $109,500-0.1%$162/sqft |
Source: MRED as distributed by MLS GRID #11137293 Report a problem | ||
| 11/3/2021 | Price change | $109,600-0.1%$162/sqft |
Source: MRED as distributed by MLS GRID #11137293 Report a problem | ||
| 9/28/2021 | Listed for sale | $109,700+204.7%$163/sqft |
Source: MRED as distributed by MLS GRID #11137293 Report a problem | ||
| 10/14/2011 | Sold | $36,000+24.1%$53/sqft |
Source: MRED as distributed by MLS GRID #07871275 Report a problem | ||
| 12/22/2010 | Sold | $29,000-73.6%$43/sqft |
Source: Public Record Report a problem | ||
| 3/8/2006 | Sold | $110,000$163/sqft |
Source: Public Record Report a problem | ||
Public tax history
| Year | Property taxes | Tax assessment |
|---|---|---|
| 2024 | -- | $13,542 +0% |
| 2023 | $4,514 +19.9% | $13,541 +42.7% |
| 2022 | $3,767 +3.3% | $9,490 |
| 2021 | $3,647 +1.8% | $9,490 |
| 2020 | $3,584 +4.7% | $9,490 +18.7% |
| 2019 | $3,424 +2.4% | $7,996 |
| 2018 | $3,343 +2.9% | $7,996 |
| 2017 | $3,249 +33.7% | $7,996 +44.5% |
| 2016 | $2,429 +3.3% | $5,535 |
| 2015 | $2,352 +2.9% | $5,535 |
| 2014 | $2,286 -24.3% | $5,535 -30% |
| 2013 | $3,018 +2.8% | $7,906 |
| 2012 | $2,936 +5.1% | $7,906 |
| 2011 | $2,794 -18.2% | $7,906 -29% |
| 2010 | $3,413 -0.4% | $11,136 |
| 2009 | $3,426 +5.4% | $11,136 -10% |
| 2008 | $3,252 +28.9% | $12,374 +30.3% |
| 2007 | $2,523 +2.6% | $9,497 |
| 2006 | $2,459 +52.3% | $9,497 |
| 2005 | $1,614 -7.5% | $9,497 +13.9% |
| 2004 | $1,746 +5.4% | $8,335 |
| 2003 | $1,656 +17.3% | $8,335 |
| 2002 | $1,412 +0.1% | $8,335 +2% |
| 2001 | $1,410 +3.5% | $8,171 |
| 2000 | $1,362 +3.3% | $8,171 |
| 1999 | $1,318 | $8,171 |
Find assessor info on the county website
Monthly payment
Est. payment
Payment breakdown
Explore the cost of this home by adjusting the details. Changes won't be saved.Climate risks
Neighborhood: 60402
Nearby schools
Schools provided by the listing agent
- District: 103
Source: MRED as distributed by MLS GRID. This data may not be complete. We recommend contacting the local school district to confirm school assignments for this home.
- $184,7001 bd1 ba24k sqft6441 Pershing Rd APT 101, Stickney, IL 60402Off Market
- $236,4002 bd2 ba24k sqft6441 Pershing Rd APT 102, Stickney, IL 60402Off Market
- $260,4002 bd2 ba24k sqft6441 Pershing Rd APT 103, Stickney, IL 60402Off Market
- $220,4002 bd2 ba1.1k sqft6441 Pershing Rd APT 105, Stickney, IL 60402Off Market
Similar homes
- $143,9002 bd1 ba800 sqft4313 S Harlem Ave APT 4, Stickney, IL 60402Re-activated
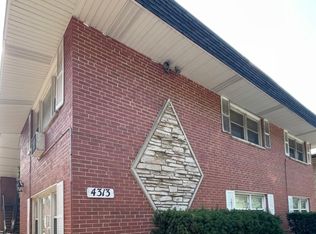 MLS ID #12715727, Mohammad Isa, Berkshire Hathaway HomeServices Chicago. MRED as distributed by MLS GRID
 - $134,9001 bd1 ba800 sqft1247 S Harlem Ave APT 401, Berwyn, IL 60402Active
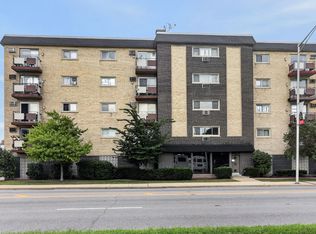 MLS ID #12740614, Patrick Murphy, United Real Estate - Chicago. MRED as distributed by MLS GRID
 - $120,0003 bd1 ba722 sqft3921 W Huron St #5, Chicago, IL 60624Active
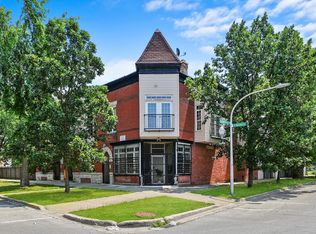 MLS ID #12708681, Donald Capshaw, Fulton Grace Realty. MRED as distributed by MLS GRID
 - $118,000-- bd1 ba400 sqft7830 W North Ave APT 710, Elmwood Park, IL 60707Active
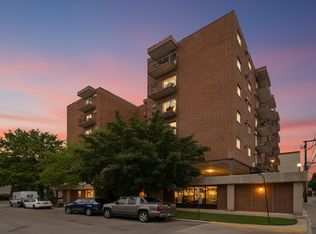 MLS ID #12747659, Luis Ortiz, RE/MAX Partners. MRED as distributed by MLS GRID
