
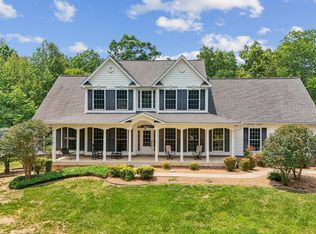
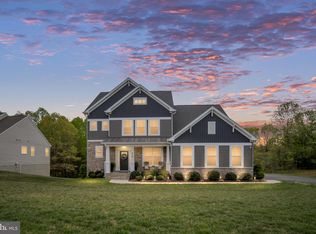
SALTWATER POOL !!This property is a high-end, move-in-ready listing that emphasizes modern city convenience and peaceful country living all wrapped up in an extensively upgraded home. Located in the Willows subdivision, it is conveniently located close to modern shopping needs such as Spotsylvania Mall, Celebrate Virginia, and various grocery stores. It is also minutes from I-95, making it very convenient to reach DV, Quantico, or Richmond for work and fun. Historic downtown Fredericksburg is only 15 minutes l Two new schools opening fall of 2026, a new elementary school and new high school across from subdivision. The house is close to Quantico (15 miles), DC is 44 Miles. Close to attractions ; marine corps museum, udvar-hazy air and space museum, and the many attractions of Richmond. Whether you are looking for continence to daily outings, privacy and relaxation or to entertain guests, this home has it all. Exterior & Outdoor Living 3.5 + acre home sites. Mature trees in the front, with fresh mulch in all landscaping gardens, brings subtle tranquility to the front entrance. Going out the back door is a brand new trex deck (installed in 2022). Looking down from the deck is the centerpiece of the backyard: a gorgeous saltwater pool, with evaporative cooling jets coming out of the concrete to keep your pool cool during the hot summer months. A brand new heavy duty pool liner was put in at the start of the 2025 season, and a new skimmer at the start of this season. Pool depth 5 feet through the whole pool area. Pool has been inspected in the last month and is open for the season. The pool has a cover included that is less than 2 years old. A new concrete surrounding deck was put in 2 years ago, giving plenty of space to enjoy the pool and have summer BBQ’s. Inside Living: Size: This home offers nearly 5,000 finished square feet thoughtfully designed across just two spacious levels, creating an ideal bright open layout for comfortable everyday living. Featuring 6 bedrooms, 4 full bathrooms, and an additional half bath, this property was designed with flexibility, comfort, and long-term functionality in mind. Perfect for multigenerational living, the home includes a private in-law suite with its own separate entrance, offering true independent living potential for extended family, guests, adult children, or long-term visitors. The suite also creates incredible flexibility for buyers seeking private accommodations, homeschooling space, or work-from-home versatility. A dedicated office provides the perfect remote work or homeschool setup, while the expansive layout allows room for large families, entertaining, hobbies, fitness, or additional flex spaces to fit your lifestyle. In addition to the generous living areas, the home also features a massive storage room rarely found in homes today, providing exceptional space for seasonal décor, inventory, recreational equipment, or long-term organization. This is the kind of home that adapts with every season of life. The kitchen has undergone a complete upgrade recently, with completely new appliances. The dishwasher and refrigerator were replaced in 2025. The wall oven and sink were replaced 2 years before that, along with the installation of brand new cabinets and drawers throughout. Dark granite countertops accentuate the white cabinets. Comes with two large pantries allow for plenty of storage. Kitchen also comes with a breakfast nook “table" island, and a dedicated hot water dispenser (insinkerator). Great Room & Dining: Features black stone fireplace with in wall electric heater, ceiling beams, wainscotting, and ceramic tile flooring. Primary Suite: Motorized blinds, 2 large windows to overlook pool and deck, dual-headed shower, soaker tub, and 2 walk-in closets with custom closet organizers. Primary level: Master bedroom suite, 2 bedrooms, 3 full baths, and a flex office/bedroom. Basement: In law suite, 1 bedroom
For sale
Price cut: $15K (5/19)
$865,000
325 Gentle Breeze Cir, Fredericksburg, VA 22406
6beds
4,755sqft
Est.: Get pre-qualified
Single Family Residence
Built in 2004
3.6 Acres Lot
$855,200 Zestimate®
$182/sqft
$61/mo HOA
What's special
- 18 days |
- 1,705 |
- 114 |
Zillow last checked:
Listing updated:
Listed by:
Anna Vidal 703-587-4004,
Keller Williams Realty/Lee Beaver & Assoc.
Source: Bright MLS,MLS#: VAST2049376
Tour with a local agent
Facts & features
Interior
Bedrooms & bathrooms
- Bedrooms: 6
- Bathrooms: 5
- Full bathrooms: 4
- 1/2 bathrooms: 1
- Main level bathrooms: 4
- Main level bedrooms: 4
Rooms
- Room types: Dining Room, Primary Bedroom, Bedroom 2, Bedroom 3, Bedroom 4, Kitchen, Exercise Room, Great Room, In-Law/auPair/Suite, Laundry, Recreation Room, Storage Room, Primary Bathroom, Additional Bedroom
Primary bedroom
- Features: Flooring - Tile/Brick, Walk-In Closet(s), Window Treatments, Attached Bathroom
- Level: Main
- Area: 270 Square Feet
- Dimensions: 18 X 15
Other
- Features: Flooring - Vinyl
- Level: Lower
- Area: 160 Square Feet
- Dimensions: 16 X 10
Bedroom 2
- Features: Flooring - HardWood, Jack and Jill Bathroom
- Level: Main
- Area: 224 Square Feet
- Dimensions: 14 X 16
Bedroom 3
- Features: Flooring - HardWood, Jack and Jill Bathroom
- Level: Main
- Area: 224 Square Feet
- Dimensions: 14 X 16
Bedroom 4
- Features: Flooring - HardWood, Attached Bathroom
- Level: Main
- Area: 228 Square Feet
- Dimensions: 12 X 19
Primary bathroom
- Features: Double Sink, Flooring - Tile/Brick, Soaking Tub
- Level: Main
- Area: 150 Square Feet
- Dimensions: 10 X 15
Dining room
- Features: Chair Rail, Crown Molding, Flooring - Tile/Brick
- Level: Main
- Area: 168 Square Feet
- Dimensions: 14 X 12
Dining room
- Features: Flooring - Vinyl
- Level: Lower
- Area: 130 Square Feet
- Dimensions: 13 X 10
Exercise room
- Features: Walk-In Closet(s), Flooring - Vinyl
- Level: Lower
- Area: 609 Square Feet
- Dimensions: 21 X 29
Great room
- Features: Cathedral/Vaulted Ceiling, Fireplace - Electric, Flooring - Tile/Brick, Countertop(s) - Quartz
- Level: Main
- Area: 480 Square Feet
- Dimensions: 24 X 20
Other
- Features: Attached Bathroom
- Level: Lower
- Area: 156 Square Feet
- Dimensions: 12 X 13
Kitchen
- Features: Breakfast Nook, Countertop(s) - Quartz, Flooring - Tile/Brick, Eat-in Kitchen
- Level: Main
- Area: 312 Square Feet
- Dimensions: 12 X 26
Kitchen
- Features: Wet Bar, Countertop(s) - Solid Surface
- Level: Lower
- Area: 81 Square Feet
- Dimensions: 9 X 9
Laundry
- Features: Flooring - Tile/Brick
- Level: Main
- Area: 56 Square Feet
- Dimensions: 7 X 8
Recreation room
- Features: Basement - Finished
- Level: Lower
- Area: 510 Square Feet
- Dimensions: 17 X 30
Storage room
- Features: Flooring - Concrete
- Level: Lower
Heating
- Forced Air, Propane
Cooling
- Central Air, Electric
Appliances
- Included: Dishwasher, Disposal, Refrigerator, Ice Maker, Microwave, Oven/Range - Electric, Dryer, Exhaust Fan, Extra Refrigerator/Freezer, Humidifier, Washer, Water Heater
- Laundry: Main Level, Has Laundry, Dryer In Unit, Washer In Unit, Laundry Room
Features
- Dining Area, Family Room Off Kitchen, Breakfast Area, Kitchen - Gourmet, Primary Bath(s), Built-in Features, Entry Level Bedroom, Chair Railings, Crown Molding, Open Floorplan, 9'+ Ceilings, Cathedral Ceiling(s), High Ceilings
- Flooring: Ceramic Tile, Luxury Vinyl, Hardwood, Wood
- Doors: Six Panel
- Windows: Double Pane Windows
- Basement: Rear Entrance,Exterior Entry,Finished
- Number of fireplaces: 1
Interior area
- Total structure area: 5,355
- Total interior livable area: 4,755 sqft
- Finished area above ground: 2,700
- Finished area below ground: 2,055
Video & virtual tour
Property
Parking
- Total spaces: 2
- Parking features: Garage Door Opener, Oversized, Asphalt, Driveway, Attached
- Attached garage spaces: 2
- Has uncovered spaces: Yes
Accessibility
- Accessibility features: None
Features
- Levels: Two
- Stories: 2
- Patio & porch: Porch, Deck, Patio
- Exterior features: Lighting, Awning(s)
- Has private pool: Yes
- Pool features: Fenced, In Ground, Salt Water, Vinyl, Private
- Fencing: Back Yard
- Has view: Yes
- View description: Garden, Trees/Woods
Lot
- Size: 3.6 Acres
- Features: Landscaped
Details
- Additional structures: Above Grade, Below Grade
- Parcel number: 36B 6 101
- Zoning: A1
- Special conditions: Standard
Construction
Type & style
- Home type: SingleFamily
- Architectural style: Ranch/Rambler
- Property subtype: Single Family Residence
Materials
- Vinyl Siding, Stone, Concrete
- Foundation: Concrete Perimeter, Passive Radon Mitigation
- Roof: Architectural Shingle
Condition
- Excellent
- New construction: No
- Year built: 2004
- Major remodel year: 2020
Details
- Builder model: Stevenson
- Builder name: Picard Homes
Utilities & green energy
- Sewer: Private Septic Tank
- Water: Well
- Utilities for property: Cable Connected, Phone, Propane
Community & HOA
Community
- Security: Security System, Exterior Cameras
- Subdivision: The Willows
HOA
- Has HOA: Yes
- Amenities included: Common Grounds
- Services included: Common Area Maintenance, Management
- HOA fee: $61 monthly
- HOA name: THE WILLOWS COMMUNITY ASSOCIATION INC.
Location
- Region: Fredericksburg
Financial & listing details
- Price per square foot: $182/sqft
- Tax assessed value: $731,800
- Annual tax amount: $6,855
- Date on market: 5/13/2026
- Listing agreement: Exclusive Agency
- Listing terms: Cash,Conventional,FHA,VA Loan
- Exclusions: Sonos System, Speakers, Subwoofer, Google And Lg Smart Devices
- Ownership: Fee Simple
Estimated market value
$855,200
$812,000 - $898,000
$5,182/mo
Price history
| Date | Event | Price |
|---|---|---|
| 5/19/2026 | Price change | $865,000-1.7%$182/sqft |
Source:  Bright MLS #VAST2049376 Report a problem Bright MLS #VAST2049376 Report a problem | ||
| 5/14/2026 | Listed for sale | $880,000-2.1%$185/sqft |
Source: Bright MLS #VAST2049376 Report a problem | ||
| 5/10/2026 | Listing removed | $899,000$189/sqft |
Source: Bright MLS #VAST2048526 Report a problem | ||
| 5/9/2026 | Price change | $899,000-3.9%$189/sqft |
Source: Bright MLS #VAST2048526 Report a problem | ||
| 5/7/2026 | Price change | $935,000-1.6%$197/sqft |
Source: Bright MLS #VAST2048526 Report a problem | ||
| 4/29/2026 | Listed for sale | $950,000+14.9%$200/sqft |
Source: Bright MLS #VAST2048526 Report a problem | ||
| 2/2/2024 | Sold | $826,500$174/sqft |
Source: Bright MLS #VAST2022990 Report a problem | ||
| 12/29/2023 | Pending sale | $826,500$174/sqft |
Source: Bright MLS #VAST2022990 Report a problem | ||
| 11/28/2023 | Listed for sale | $826,500+0.2%$174/sqft |
Source: Bright MLS #VAST2022990 Report a problem | ||
| 7/23/2023 | Contingent | $824,900$173/sqft |
Source: Bright MLS #VAST2022990 Report a problem | ||
| 7/19/2023 | Listed for sale | $824,900+53%$173/sqft |
Source: Bright MLS #VAST2022990 Report a problem | ||
| 6/1/2017 | Sold | $539,000-1.8%$113/sqft |
Source: Public Record Report a problem | ||
| 4/30/2017 | Pending sale | $549,000$115/sqft |
Source: Gerlach real estate, inc. #ST9927131 Report a problem | ||
| 4/26/2017 | Price change | $549,000-3.7%$115/sqft |
Source: Coldwell Banker Elite #ST9834197 Report a problem | ||
| 4/5/2017 | Price change | $569,900-2.6%$120/sqft |
Source: Coldwell Banker Elite #ST9834197 Report a problem | ||
| 3/20/2017 | Price change | $585,000-2.5%$123/sqft |
Source: Coldwell Banker Elite #ST9834197 Report a problem | ||
| 1/9/2017 | Listed for sale | $599,900+14.1%$126/sqft |
Source: Coldwell Banker Elite #ST9834197 Report a problem | ||
| 11/9/2004 | Sold | $525,994$111/sqft |
Source: Public Record Report a problem | ||
Public tax history
| Year | Property taxes | Tax assessment |
|---|---|---|
| 2025 | $6,759 +3.4% | $731,800 |
| 2024 | $6,539 +11.3% | $731,800 +11.8% |
| 2023 | $5,875 +5.6% | $654,600 |
| 2022 | $5,564 +7.3% | $654,600 +22.4% |
| 2021 | $5,186 | $534,600 |
| 2020 | $5,186 -5.2% | $534,600 -1.3% |
| 2019 | $5,471 +2% | $541,700 |
| 2018 | $5,363 | $541,700 +21.2% |
| 2017 | $5,363 +21.2% | $447,100 |
| 2016 | $4,426 | $447,100 +2.2% |
| 2015 | -- | $437,300 |
| 2014 | -- | $437,300 +7.7% |
| 2013 | -- | $406,100 |
| 2012 | -- | $406,100 +5.1% |
| 2011 | -- | $386,400 |
| 2010 | -- | $386,400 -26.5% |
| 2009 | -- | $525,800 |
| 2008 | -- | $525,800 -16% |
| 2006 | -- | $626,200 |
| 2005 | -- | $626,200 +72.8% |
| 2004 | -- | $362,400 +335.6% |
| 2003 | -- | $83,200 |
Find assessor info on the county website
Monthly payment
Est. payment$--/mo
Payment breakdown
Explore the cost of this home by adjusting the details. Changes won't be saved.
All calculations are estimates and provided by Zillow, Inc. for informational purposes only. Actual amounts may vary.
HOA fees may include property taxes on listings classified as Co-Ops. Contact the listing agent and/or owner for fee details.
Mortgage interest rates are dependent on a number of factors, including credit score, down payment, and repayment length. Interest rate data provided by Zillow Group Marketplace, Inc. as of 1/1/1970 from various mortgage lenders with which we have lead or other similar arrangements; the Estimated Payment is an average of those rates.
See how much you could borrow to make a competitive offer.
Climate risks
Neighborhood: 22406
Nearby schools
GreatSchools rating
- 8/10Hartwood Elementary SchoolGrades: K-5Distance: 2.9 mi
- 5/10T. Benton Gayle Middle SchoolGrades: 6-8Distance: 1.9 mi
- 6/10Colonial Forge High SchoolGrades: 9-12Distance: 4.6 mi
Schools provided by the listing agent
- Elementary: Hartwood
- Middle: Gayle
- High: Colonial Forge
- District: Stafford County Public Schools
Source: Bright MLS. This data may not be complete. We recommend contacting the local school district to confirm school assignments for this home.

A local agent can set up tours, give advice and negotiate with sellers.


- Virginia
- Stafford County
- Fredericksburg
- 22406
- 325 Gentle Breeze Cir
Nearby cities
Nearby neighborhoods
Nearby zip codes
Other Fredericksburg Topics
