Privacy, mature trees, and a backyard setting that’s hard to find! Welcome to 833 Ethan Lane, a well cared for 3 bedroom, 2 bath home offering 1,644 square feet, a 2 car garage, and an incredible tree lined backyard with no neighbors behind. Backing to private land that will not be developed, this home offers a peaceful sense of privacy while still providing convenient access to I-40 and highly sought after Mustang Schools. A new roof and gutters in 2025 add even more peace of mind. Enter into a welcoming entry where the first guest bedroom sits just off the foyer, featuring LVP flooring and tall ceilings. Beyond the entry, the home opens into a spacious living room anchored by a gas-log fireplace surrounded by tile and rich stained millwork, while a tall tray ceiling adds to the open, airy feel. The adjoining eat-in kitchen features stained cabinetry, stainless steel appliances, ample counter space, and plenty of room to gather around the table. Thoughtfully positioned on the opposite side of the home, the second guest bedroom also features LVP flooring and is conveniently located near the hall bath, recently updated with a new walk-in shower. The primary suite offers its own retreat with a tall tray ceiling and a spacious en suite bath complete with dual vanities, a jetted tub, separate walk-in shower, private water closet, and walk-in closet with LVP flooring. Out back is where this home truly shines. Ease onto the covered patio and enjoy a backyard filled with mature trees, abundant shade, and added privacy from the tree-lined rear fence. With no future homes behind you, it’s a setting that feels surprisingly secluded. Concrete pavers create a charming pathway to the backyard shed, while established landscaping throughout the front and back yards gives the property inviting curb appeal from every angle. With its private backyard setting, 2025 roof and gutters, Mustang Schools, and quick access to I-40, 833 Ethan Lane is ready to welcome its next owner home.
Pending
$259,900
833 Ethan Ln, Yukon, OK 73099
3beds
1,644sqft
Single Family Residence
Built in 2005
9,374 Square Feet Lot
$-- Zestimate®
$158/sqft
$-- HOA
What's special
Welcoming entryAdjoining eat-in kitchenPrivate water closetSeparate walk-in showerMature treesJetted tubLvp flooring
- 2 days |
- 388 |
- 38 |
Likely to sell faster than
Zillow last checked:
Listing updated:
Listed by:
Tyler Burns 405-476-8810,
Access Real Estate LLC
Source: MLSOK/OKCMAR as distributed by MLS GRID,MLS#: 1242899
Facts & features
Interior
Bedrooms & bathrooms
- Bedrooms: 3
- Bathrooms: 2
- Full bathrooms: 2
Heating
- Has Heating (Unspecified Type)
Cooling
- Has cooling: Yes
Appliances
- Included: Dishwasher, Disposal, Microwave, Water Heater, Free-Standing Electric Oven, Free-Standing Electric Range
Features
- Stained Wood
- Flooring: Carpet, Laminate, Tile
- Number of fireplaces: 1
Interior area
- Total structure area: 1,644
- Total interior livable area: 1,644 sqft
Property
Parking
- Total spaces: 2
- Parking features: Garage
- Garage spaces: 2
Features
- Levels: One
- Stories: 1
- Patio & porch: Patio
- Exterior features: Rain Gutters
- Fencing: Wood
Lot
- Size: 9,374 Square Feet
- Features: Infill Lot
Details
- Additional structures: Outbuilding
- Parcel number: 833NONEEthan73099
- Special conditions: None
Construction
Type & style
- Home type: SingleFamily
- Architectural style: Dallas,Traditional
- Property subtype: Single Family Residence
Materials
- Brick & Frame, Masonry Vaneer
- Foundation: Slab
Condition
- Year built: 2005
Community & HOA
Location
- Region: Yukon
Financial & listing details
- Price per square foot: $158/sqft
- Tax assessed value: $212,815
- Annual tax amount: $2,263
- Date on market: 8/12/2026
- Listing terms: Cash,Conventional,Sell FHA or VA
Estimated market value
Not available
Estimated sales range
Not available
Not available
Price history
| Date | Event | Price |
|---|---|---|
| 8/14/2026 | Pending sale | $259,900$158/sqft |
Source:  MLSOK/OKCMAR as distributed by MLS GRID #1242899 Report a problem MLSOK/OKCMAR as distributed by MLS GRID #1242899 Report a problem | ||
| 8/12/2026 | Listed for sale | $259,900+66.7%$158/sqft |
Source: MLSOK/OKCMAR as distributed by MLS GRID #1242899 Report a problem | ||
| 8/27/2014 | Sold | $155,900-0.6%$95/sqft |
Source: MLSOK/OKCMAR as distributed by MLS GRID #559534 Report a problem | ||
| 7/18/2014 | Listed for sale | $156,900+64.1%$95/sqft |
Source: Churchill-Brown & Associates, Inc. #559534 Report a problem | ||
| 9/21/2005 | Sold | $95,625$58/sqft |
Source: Public Record Report a problem | ||
Public tax history
| Year | Property taxes | Tax assessment |
|---|---|---|
| 2025 | $2,263 +4.4% | $20,342 +3% |
| 2024 | $2,167 +5.3% | $19,749 +3% |
| 2023 | $2,058 +1.6% | $19,174 +3% |
| 2022 | $2,025 +3.6% | $18,616 +3% |
| 2021 | $1,955 +2.1% | $18,074 +3% |
| 2020 | $1,914 +3.3% | $17,547 +3% |
| 2019 | $1,853 -3.2% | $17,036 -1.3% |
| 2018 | $1,914 +1.3% | $17,264 |
| 2017 | $1,890 -4.5% | $17,264 -4.6% |
| 2016 | $1,980 | $18,090 +1.8% |
| 2015 | $1,980 +4.4% | $17,778 +3.1% |
| 2014 | $1,897 | $17,246 +1.4% |
| 2013 | -- | $17,000 +3% |
| 2011 | -- | $16,505 -0.5% |
| 2010 | -- | $16,587 |
| 2009 | -- | $16,587 |
| 2008 | -- | $16,587 |
| 2007 | $1,784 | -- |
| 2006 | -- | -- |
Find assessor info on the county website
Monthly payment
Est. payment
Payment breakdown
Explore the cost of this home by adjusting the details. Changes won't be saved.Climate risks
Neighborhood: 73099
Nearby schools
GreatSchools rating
- 9/10Meadow Brook Intermediate SchoolGrades: 5-6Distance: 0.6 mi
- 8/10Mustang Central Middle SchoolGrades: 7-8Distance: 3 mi
- 8/10Mustang High SchoolGrades: 9-12Distance: 5.2 mi
Schools provided by the listing agent
- Elementary: Mustang Trails ES
- Middle: Mustang Central MS
- High: Mustang HS
Source: MLSOK/OKCMAR as distributed by MLS GRID. This data may not be complete. We recommend contacting the local school district to confirm school assignments for this home.
- $227,8003 bd2 ba1.4k sqft829 Ethan Ln, Yukon, OK 73099Off Market
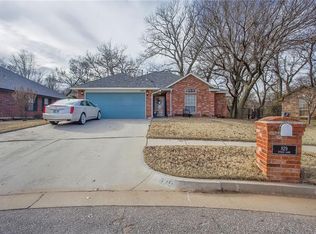
- $264,0003 bd2 ba1.6k sqft837 Ethan Ln, Yukon, OK 73099Off Market
- $431,1004 bd2 ba2k sqft837 Ethan Ln, Yukon, OK 73099Off Market
- $250,0004 bd2 ba1.7k sqft841 E Ethan Ln, Yukon, OK 73099Sold
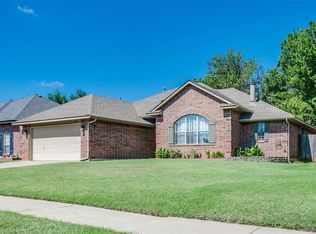
- $250,0004 bd2 ba1.7k sqft841 Ethan Ln, Yukon, OK 73099Sold
- $270,7003 bd2 ba1.6k sqft825 Ethan Ln, Yukon, OK 73099Off Market
- $267,7003 bd2 ba1.6k sqft834 Ethan Ln, Yukon, OK 73099Off Market
- $233,6003 bd2 ba1.4k sqft838 Ethan Ln, Yukon, OK 73099Off Market
A local agent can set up tours, give advice and negotiate with sellers.
Similar homes
- $265,0003 bd2 ba2.2k sqft720 Tumbleweed Dr, Yukon, OK 73099For Sale
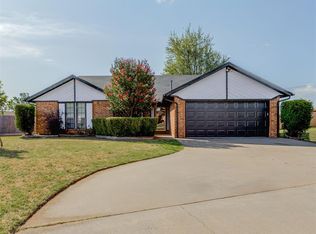 MLS ID #1244599, Tarah Neugebauer, GreenDoor RealEstate Solutions. MLSOK/OKCMAR as distributed by MLS GRID
 - $238,5003 bd2 ba1.5k sqft12524 SW 13th St, Yukon, OK 73099For Sale
 MLS ID #1243757, Debra Byers, McGraw REALTORS (BO). MLSOK/OKCMAR as distributed by MLS GRID
 - $234,9003 bd2 ba1.4k sqft12412 SW 9th St, Yukon, OK 73099For Sale By Owner
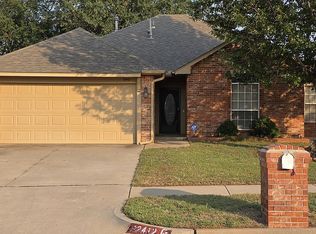
- $219,9003 bd2 ba1.1k sqft521 Apache Gate Dr, Yukon, OK 73099For Sale
 MLS ID #1244067, Jenny Burns, Keller Williams Central OK. MLSOK/OKCMAR as distributed by MLS GRID
 - $272,9003 bd2 ba1.4k sqft408 Haven St, Yukon, OK 73099For SaleMLS ID #1243250, Steven Morren, Sterling Real Estate. MLSOK/OKCMAR as distributed by MLS GRID
- $249,9003 bd2 ba1.4k sqft13232 SW 3rd St, Yukon, OK 73099For SaleMLS ID #1243551, Wendy Chong, RE/MAX Preferred. MLSOK/OKCMAR as distributed by MLS GRID
- $225,0003 bd2 ba1.3k sqft12300 SW 10th St, Yukon, OK 73099For SaleMLS ID #1241950, Amanda Jenson, Vibe Realty. MLSOK/OKCMAR as distributed by MLS GRID
- $--3 bd2 ba2.1k sqft513 Parsons Dr, Yukon, OK 73099AuctionAuction.com 2
- $245,0003 bd2 ba1.3k sqft12332 SW 12th St, Yukon, OK 73099For SaleMLS ID #1235598, Amanda Taylor, Stetson Bentley Realty LLC. MLSOK/OKCMAR as distributed by MLS GRID
- $245,0003 bd2 ba1.4k sqft1228 Greenfield Ave, Yukon, OK 73099For SaleMLS ID #1243393, Glenn Benedict, Capital Real Estate - OKC. MLSOK/OKCMAR as distributed by MLS GRID
- $245,9003 bd2 ba1.4k sqft12404 Rockgate Dr, Yukon, OK 73099For SaleMLS ID #1241519, Tammy Radney, Luxury Real Estate. MLSOK/OKCMAR as distributed by MLS GRID
- $265,0003 bd2 ba1.7k sqft11707 Sagamore Dr, Yukon, OK 73099For SaleMLS ID #1239894, Jacqueline Smith, Real Estate Connections GK LLC. MLSOK/OKCMAR as distributed by MLS GRID
- $200,0003 bd2 ba1.3k sqft11913 Ocasey St, Yukon, OK 73099For SaleMLS ID #1244136, Shannon Stiger-Monahan, Copper Creek Real Estate. MLSOK/OKCMAR as distributed by MLS GRID
- $249,0003 bd2 ba1.2k sqft12616 NW 1st Ct, Yukon, OK 73099For SaleMLS ID #1241724, Abby Alvarez-Smith, eXp Realty, LLC. MLSOK/OKCMAR as distributed by MLS GRID
- $249,0003 bd2 ba1.4k sqft11824 Larkdale Dr, Yukon, OK 73099For SaleMLS ID #1242875, Jessica Hamilton, Coldwell Banker Select. MLSOK/OKCMAR as distributed by MLS GRID
- $265,0003 bd2 ba1.9k sqft709 Palo Verde Ct, Yukon, OK 73099For SaleMLS ID #1238158, Lina Koutzev, Ariston Realty LLC. MLSOK/OKCMAR as distributed by MLS GRID
- $269,9003 bd2 ba1.6k sqft13233 SW 3rd St, Yukon, OK 73099For SaleMLS ID #1237425, Steven Morren, Sterling Real Estate. MLSOK/OKCMAR as distributed by MLS GRID
- $259,9003 bd2 ba1.3k sqft13 Evermore Ln, Yukon, OK 73099For SaleMLS ID #2619969, Andrea Barton, Lankford & Co Real Estate LLC. MLS Technology, Inc.
- $263,0004 bd2 ba1.6k sqft1213 Laurel Creek Dr, Yukon, OK 73099For SaleMLS ID #1239104, Nancy Miller, Hive Real Estate. MLSOK/OKCMAR as distributed by MLS GRID
- $265,0004 bd2 ba1.5k sqft11913 SW 17th St, Yukon, OK 73099For SaleMLS ID #1235939, Danny Motte, First Class Property Solutions. MLSOK/OKCMAR as distributed by MLS GRID
