Welcome to this beautifully maintained single-level home on a spacious corner lot! Pride of ownership shines throughout with fresh interior and exterior paint, tasteful updates, and a true move-in-ready feel. The kitchen offers abundant cabinetry, ample counter space, and a functional layout. Tile flooring runs throughout the home for a clean, modern look. Spacious bedrooms feature ceiling fans and natural light, while the updated bathroom showcases stylish tile finishes. Enjoy the private backyard with a covered patio, lush grass, and room to entertain. A low-maintenance front yard, brick wall, and decorative gated entrances add charm and privacy. Don't miss this opportunity!
Accepting backups
$299,000
6446 W PICCADILLY Road, Phoenix, AZ 85033
3beds
889sqft
Single Family Residence
Built in 1960
6,656 Square Feet Lot
$-- Zestimate®
$336/sqft
$-- HOA
What's special
- 42 days
- 84
- 5
Zillow last checked:
Listing updated:
Listed by:
Claudia A Ruiz Saenz 623-298-9428,
Real Broker
Source: ARMLS,MLS#: 7059529
Facts & features
Interior
Bedrooms & bathrooms
- Bedrooms: 3
- Bathrooms: 1
- Full bathrooms: 1
Heating
- Natural Gas
Cooling
- Central Air
Appliances
- Included: Built-in Microwave, Disposal, Gas Range
- Laundry: Gas Dryer Hookup
Features
- High Speed Internet, Granite Counters
- Flooring: Tile
- Windows: Double Pane Windows
- Has basement: No
- Has fireplace: No
Interior area
- Total structure area: 889
- Total interior livable area: 889 sqft
Property
Parking
- Total spaces: 2
- Parking features: Detached Carport
- Carport spaces: 1
- Uncovered spaces: 1
Features
- Stories: 1
- Patio & porch: Covered
- Exterior features: Storage
- Spa features: None
- Fencing: Front Yard,Back Yard,Block
- Has view: Yes
- View description: City
Lot
- Size: 6,656 Square Feet
- Features: Corner Lot, Gravel/Stone Front, Grass Back
Details
- Additional structures: Shed(s)
- Parcel number: 10309049
Construction
Type & style
- Home type: SingleFamily
- Architectural style: Other
- Property subtype: Single Family Residence
Materials
- Painted, Block
- Roof: Composition
Condition
- Year built: 1960
Utilities & green energy
- Sewer: Public Sewer
- Water: City Water
Community & HOA
Community
- Features: Transportation Svcs, Near Bus Stop, Biking/Walking Path
- Subdivision: SUNSET KNOLL 2
HOA
- Has HOA: No
- Services included: No Fees
Location
- Region: Phoenix
Financial & listing details
- Price per square foot: $336/sqft
- Tax assessed value: $211,300
- Annual tax amount: $650
- Date on market: 7/29/2026
- Cumulative days on market: 36 days
- Listing terms: Cash,Conventional,FHA,VA Loan
- Ownership: Fee Simple
- Road surface type: Asphalt
Estimated market value
Not available
Estimated sales range
Not available
Not available
Price history
| Date | Event | Price |
|---|---|---|
| 7/29/2026 | Listed for sale | $299,000+121.5%$336/sqft |
Source:  ARMLS #7059529 Report a problem ARMLS #7059529 Report a problem | ||
| 9/15/2017 | Sold | $135,000+4.2%$152/sqft |
Source: ARMLS #5645153 Report a problem | ||
| 8/14/2017 | Pending sale | $129,500$146/sqft |
Source: CENTURY 21 Northwest Realty #5645153 Report a problem | ||
| 8/11/2017 | Listed for sale | $129,500$146/sqft |
Source: Century 21 Northwest #5645153 Report a problem | ||
Public tax history
| Year | Property taxes | Tax assessment |
|---|---|---|
| 2025 | $643 +2.8% | $21,130 -8.6% |
| 2024 | $626 -2.6% | $23,130 +525.1% |
| 2023 | $642 +5.4% | $3,700 -74.1% |
| 2022 | $609 +3.8% | $14,300 +14.2% |
| 2021 | $587 +4.8% | $12,520 +10.8% |
| 2020 | $560 -4.3% | $11,300 +18.6% |
| 2019 | $585 | $9,530 +12.5% |
| 2018 | $585 +4.9% | $8,470 +27.4% |
| 2017 | $558 +13.6% | $6,650 +18.5% |
| 2016 | $491 -3.4% | $5,610 +15.4% |
| 2015 | $509 | $4,860 +58.8% |
| 2014 | -- | $3,060 +41.7% |
| 2013 | -- | $2,160 -3.1% |
| 2012 | -- | $2,230 -8.2% |
| 2011 | -- | $2,430 -43.1% |
| 2010 | -- | $4,270 -62.6% |
| 2009 | -- | $11,430 -8.6% |
| 2008 | -- | $12,500 +26.9% |
| 2007 | -- | $9,850 +47% |
| 2006 | -- | $6,700 |
| 2005 | -- | $6,700 +67.5% |
| 2004 | -- | $4,000 |
| 2003 | -- | $4,000 |
| 2002 | -- | $4,000 |
Find assessor info on the county website
Monthly payment
Est. payment
Payment breakdown
Explore the cost of this home by adjusting the details. Changes won't be saved.Climate risks
Neighborhood: Maryvale
Nearby schools
Schools provided by the listing agent
- Elementary: Cartwright School
- Middle: Sunset School
- High: Trevor Browne High School
- District: Cartwright Elementary District
Source: ARMLS. This data may not be complete. We recommend contacting the local school district to confirm school assignments for this home.
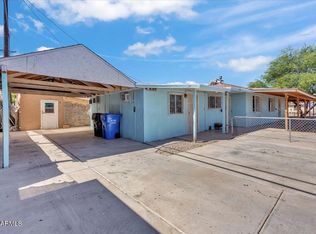
Similar homes
- $279,0003 bd1 ba1k sqft6909 W Wolf Street, Phoenix, AZ 85033For Sale
 MLS ID #7052899, Juan Carlos Grimaldo, eXp Realty. ARMLS
 - $289,9003 bd1 ba967 sqft2529 N 40TH Avenue, Phoenix, AZ 85009For Sale
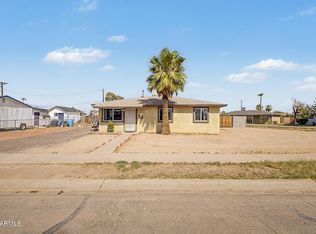 MLS ID #7072176, Crystal Fuentes, A.Z. & Associates. ARMLS
 - $301,0004 bd2 ba1.2k sqft2830 N 48TH Lane, Phoenix, AZ 85035For Sale
 MLS ID #6993962, Matthew S. Potter, Real Broker. ARMLS
 - $299,0003 bd1 ba876 sqft1817 N 38TH Drive, Phoenix, AZ 85009For Sale
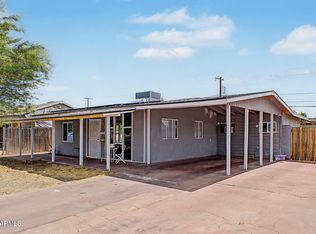 MLS ID #7051368, Paul Sanchez, W and Partners, LLC. ARMLS
