Welcome to this stunning Coach III end-unit model in the Robbinsville Town Center. Offering 2,700 sq. ft. of versatile living space across multiple levels, this sunlit 4-bedroom, 3.5-bathroom home delivers both space and style. The main level features an open-concept design anchored by bright bay windows, a large formal living and dining area, and a cozy family room centered around a gas fireplace. The eat-in kitchen has 42'' cabinetry, generous pantry storage, and a convenient main-floor powder room. On the second floor, there's a spacious primary suite with two expansive closets and an ensuite bath featuring a dual vanity, soaking tub, and a separate shower. Two additional bedrooms, a second full bath complete this floor. The third floor reveals a light-filled finished loft complete with its own private full bathroomideal as a second primary suite, home office, media hub, or fitness studio. A full basement provides abundant storage or the perfect canvas for future finished expansion. Situated in the quiet, low-traffic rear section of the community, this home boasts a large yard, detached garage, and ample parking. Upgrades include newer HVAC units, a newer water heater, leaf gutter guards, and a security system. Enjoy all the amenities of Robbinsville Town Center - dining, boutique shopping, parks, trails, top-rated schools, and seamless commuting via the NJ Turnpike, I-195, 295, Routes 1, 33 and nearby Hamilton and Princeton train stations. Note: 28 Malsbury Street is also available providing the opportunity to bring your friends or family as your new neighbor.
For sale
$799,000
26 Malsbury St, Robbinsville, NJ 08691
4beds
2,709sqft
Townhouse
Built in 2002
6,272 Square Feet Lot
$790,900 Zestimate®
$295/sqft
$-- HOA
What's special
Detached garageAmple parkingGenerous pantry storageConvenient main-floor powder roomBright bay windowsLarge yardOpen-concept design
- 6 days
- 348
- 10
Zillow last checked:
Listing updated:
Listed by:
ANDREW J. USMIANI 609-847-9963,
KELLER WILLIAMS PREMIER
Source: All Jersey MLS,MLS#: 2706406R
Facts & features
Interior
Bedrooms & bathrooms
- Bedrooms: 4
- Bathrooms: 4
- Full bathrooms: 3
- 1/2 bathrooms: 1
Primary bedroom
- Features: Sitting Area, Two Sinks, Full Bath
Bathroom
- Features: Jacuzzi-Type, Stall Shower, Two Sinks
Dining room
- Features: Living Dining Combo
Kitchen
- Features: Pantry, Eat-in Kitchen, Separate Dining Area
Basement
- Area: 0
Heating
- Forced Air
Cooling
- Central Air, Ceiling Fan(s), Zoned
Appliances
- Included: Dishwasher, Dryer, Gas Range/Oven, Microwave, Refrigerator, Washer, Gas Water Heater
Features
- Entrance Foyer, Kitchen, Living Room, Bath Full, Dining Room, Family Room, 3 Bedrooms, Bath Main, Bath Second, 1 Bedroom, Other Room(s), Storage, Den
- Flooring: Carpet, Wood
- Basement: Full, Slab, Other Room(s), Storage Space, Utility Room
- Has fireplace: Yes
- Fireplace features: Gas
Interior area
- Total structure area: 2,709
- Total interior livable area: 2,709 sqft
Video & virtual tour
Property
Parking
- Total spaces: 1
- Parking features: 1 Car Width, Crushed Stone, Garage, Detached, Driveway
- Garage spaces: 1
- Has uncovered spaces: Yes
Features
- Levels: Three Or More
- Stories: 3
- Exterior features: Outbuilding(s), Sidewalk, Fencing/Wall, Yard
- Has spa: Yes
- Spa features: Bath
- Fencing: Fencing/Wall
Lot
- Size: 6,272 Square Feet
- Dimensions: 186.00 x 42.00
- Features: Near Shopping, Near Train
Details
- Additional structures: Outbuilding
- Parcel number: 12000037200001
- Zoning: TC
Construction
Type & style
- Home type: Townhouse
- Architectural style: Colonial, Townhouse, End Unit
- Property subtype: Townhouse
Materials
- Roof: Asphalt
Condition
- Year built: 2002
Utilities & green energy
- Gas: Natural Gas
- Sewer: Public Sewer
- Water: Public
- Utilities for property: Underground Utilities, Cable Connected, Electricity Connected, Natural Gas Connected
Community & HOA
Community
- Features: Playground, Jog/Bike Path, Sidewalks
HOA
- Services included: Trash
Location
- Region: Robbinsville
Financial & listing details
- Price per square foot: $295/sqft
- Tax assessed value: $419,700
- Annual tax amount: $14,639
- Date on market: 10/16/2026
- Ownership: Fee Simple
- Electric utility on property: Yes
Estimated market value
$790,900
$751,000 - $830,000
$5,207/mo
Price history
| Date | Event | Price |
|---|---|---|
| 10/16/2026 | Listed for sale | $799,000+135.1%$295/sqft |
Source:  All Jersey MLS #2706406R Report a problem | ||
| 3/31/2003 | Sold | $339,861$125/sqft |
Source: Public Record Report a problem | ||
Public tax history
| Year | Property taxes | Tax assessment |
|---|---|---|
| 2026 | $14,639 +4.4% | $419,700 |
| 2025 | $14,026 | $419,700 |
| 2024 | $14,026 +11.5% | $419,700 |
| 2023 | $12,583 +1.5% | $419,700 |
| 2022 | $12,402 0% | $419,700 |
| 2021 | $12,406 0% | $419,700 |
| 2020 | $12,411 +0.6% | $419,700 |
| 2019 | $12,331 +0.2% | $419,700 |
| 2018 | $12,306 +0.9% | $419,700 |
| 2017 | $12,192 +1.5% | $419,700 |
| 2016 | $12,008 -0.3% | $419,700 |
| 2015 | $12,050 -0.1% | $419,700 |
| 2014 | $12,065 +3% | $419,700 -4.5% |
| 2013 | $11,718 | $439,700 |
Find assessor info on the county website
Monthly payment
Est. payment
Payment breakdown
Explore the cost of this home by adjusting the details. Changes won't be saved.Climate risks
Neighborhood: Robbinsville Center

Similar homes
- $799,0004 bd4 ba2.7k sqft28 Malsbury St, Robbinsville, NJ 08691For Sale

 MLS ID #2706413R, ANDREW J. USMIANI. All Jersey MLS
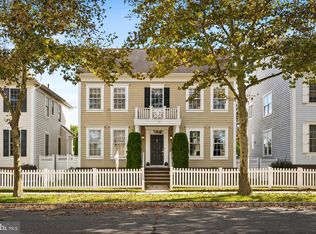
- $825,0004 bd3 ba2.1k sqft1158 Lake Dr E, Trenton, NJ 08691For Sale
 MLS ID #NJME2084518, Darlene Mayernik, Keller Williams Premier. Bright MLS
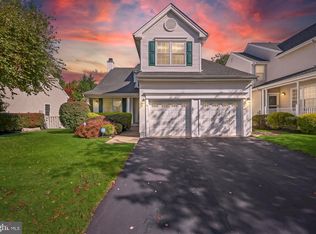
- $799,9993 bd4 ba2k sqft36 Stoneridge Dr, Robbinsville, NJ 08691For Sale
 MLS ID #NJME2085050, Alan Kurlander, Coldwell Banker Residential Brokerage-Manalapan. Bright MLS
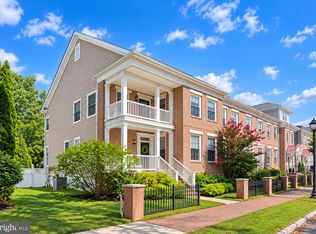
- $719,0003 bd3 ba1.9k sqft51 Malsbury St, Robbinsville, NJ 08691For Sale
 MLS ID #NJME2083348, Ayesha Shafique, Weichert Realtors - Princeton. Bright MLS
- $795,0004 bd4 ba2.8k sqft63 Eldridge Dr, Robbinsville, NJ 08691For SaleMLS ID #NJME2062682, Anthony Rosica, Keller Williams Premier. Bright MLS
- $849,7454 bd3 ba2.4k sqft35 Beechwood Dr, Robbinsville, NJ 08691For SaleMLS ID #NJME2079732, Joan George, REMAX Welcome Home. Bright MLS
- $719,5003 bd3 ba1.6k sqft144 Richardson Rd, Robbinsville, NJ 08691For SaleMLS ID #NJME2085290, Dewey Nami, Smires & Associates. Bright MLS
- $849,9004 bd3 ba3.3k sqft41 Hibiscus Ln, Robbinsville, NJ 08691For SaleMLS ID #NJME2083246, Amanda Botwood, Compass New Jersey, LLC - Princeton. Bright MLS
- $829,0003 bd2 ba2.2k sqft190 Robbins Edinburg Rd, Robbinsville, NJ 08691For SaleMLS ID #NJME2084470, Desiree Daniels, REMAX Welcome Home. Bright MLS
- $670,0003 bd3 ba1.8k sqft35 Endsleigh Pl, Robbinsville, NJ 08691For SaleMLS ID #NJME2082764, Sharif Hatab, EXP Realty, LLC. Bright MLS
- $647,0003 bd3 ba1.7k sqft103 Ely Cres, Robbinsville, NJ 08691For SaleMLS ID #NJME2082462, Anjani Kumar, ERA Central Realty Group - Bordentown. Bright MLS
- $660,0003 bd4 ba1.7k sqft54 Union St, Robbinsville, NJ 08691For SaleMLS ID #NJME2084382, Charlie Wu, Queenston Realty, LLC. Bright MLS
- $845,0005 bd4 ba2.9k sqft50 Orourke Dr, Robbinsville, NJ 08691For SaleMLS ID #NJME2073150, Britani Radice-Calderone, Curran Group Real Estate Services. Bright MLS
- $575,0003 bd3 ba1.7k sqft119 Cromwell Dr, Robbinsville, NJ 08691For SaleMLS ID #NJME2083868, Anthony Rosica, Keller Williams Premier. Bright MLS
- $972,0004 bd3 ba3.2k sqft111 Laurel Dr, Robbinsville, NJ 08691For SaleMLS ID #NJME2083710, Edward J Smires, Smires & Associates. Bright MLS
- $725,0003 bd3 ba2.1k sqft241 Windsor Rd, Robbinsville, NJ 08691For SaleMLS ID #NJME2079552, Michael Giovanelli, Smires & Associates. Bright MLS
- $710,0002 bd2 ba2.6k sqft24 Monte Carlo Dr, Hamilton, NJ 08691For SaleMLS ID #NJME2084064, Jo Carlin, Weichert Realtors-Branchburg. Bright MLS
- $724,9007 bd4 ba3.4k sqft2640 Kuser Rd, Hamilton, NJ 08691For SaleMLS ID #NJME2079896, Joan Martinez, Smires & Associates. Bright MLS
- $799,9004 bd3 ba2.2k sqft262 McAdoo Ave, Hamilton, NJ 08619New ConstructionMLS ID #NJME2079918, Joe Giancarli, EXP Realty, LLC. Bright MLS
