Great opportunity in Easton! This spacious 4-bedroom, 2-bath rancher offers nearly 2,000 square feet of comfortable one-level living on approximately half an acre. The inviting floor plan features a generously sized kitchen with quartz countertops, ample cabinetry, a large pantry and plenty of space for everyday living and entertaining. The primary bedroom offers a vaulted ceiling, skylight, huge walk-in closet and private full bath with custom shower. Three additional bedrooms provide flexibility for family, guests or a home office. Outside, enjoy the spacious yard, patio/deck area and storage shed. The attached one-car garage provides additional storage and convenience. Ideally located with easy access to Easton, shopping, dining, St. Michaels, airport, new hospital and golf course! A wonderful opportunity to enjoy space, comfort and one-level living just minutes from all that Easton has to offer!
For sale
$350,000
10225 Ocean Gtwy, Easton, MD 21601
4beds
1,992sqft
Single Family Residence
Built in 1992
0.48 Acres Lot
$342,000 Zestimate®
$176/sqft
$-- HOA
What's special
Huge walk-in closetSpacious yardStorage shedQuartz countertopsLarge pantryAmple cabinetryGenerously sized kitchen
- 21 days
- 1,001
- 72
Likely to sell faster than
Zillow last checked:
Listing updated:
Listed by:
Tammy Durbin 240-405-3118,
Long & Foster Real Estate, Inc. 301-694-8000
Source: Bright MLS,MLS#: MDTA2015260
Facts & features
Interior
Bedrooms & bathrooms
- Bedrooms: 4
- Bathrooms: 2
- Full bathrooms: 2
- Main level bathrooms: 2
- Main level bedrooms: 4
Heating
- Heat Pump, Electric
Cooling
- Central Air, Ceiling Fan(s), Electric
Appliances
- Included: Dryer, Exhaust Fan, Oven/Range - Electric, Range Hood, Refrigerator, Water Heater, Water Conditioner - Owned, Washer, Electric Water Heater
- Laundry: Main Level
Features
- Combination Kitchen/Dining, Kitchen Island, Crown Molding, Primary Bath(s), Open Floorplan
- Flooring: Carpet, Vinyl
- Windows: Window Treatments
- Has basement: No
- Has fireplace: No
Interior area
- Total structure area: 1,992
- Total interior livable area: 1,992 sqft
- Finished area above ground: 1,992
Video & virtual tour
Property
Parking
- Total spaces: 1
- Parking features: Garage Door Opener, Attached
- Attached garage spaces: 1
Accessibility
- Accessibility features: None
Features
- Levels: One
- Stories: 1
- Patio & porch: Deck
- Exterior features: Lighting, Flood Lights
- Pool features: None
- Fencing: Chain Link,Back Yard
- Has view: Yes
- View description: Pasture
Lot
- Size: 0.48 Acres
Details
- Additional structures: Above Grade
- Parcel number: 2101042769
- Zoning: RESIDENTIAL
- Special conditions: Standard
- Other equipment: None
Construction
Type & style
- Home type: SingleFamily
- Architectural style: Ranch/Rambler
- Property subtype: Single Family Residence
Materials
- Vinyl Siding
- Foundation: Crawl Space
- Roof: Composition
Condition
- Good
- New construction: No
- Year built: 1992
Utilities & green energy
- Sewer: Septic Exists
- Water: Well
Community & HOA
Community
- Subdivision: Easton
HOA
- Has HOA: No
Location
- Region: Easton
Financial & listing details
- Price per square foot: $176/sqft
- Tax assessed value: $279,767
- Annual tax amount: $2,602
- Date on market: 10/2/2026
- Listing agreement: Exclusive Right To Sell
- Listing terms: Cash,Conventional,FHA,USDA Loan,VA Loan
- Inclusions: Parking Included In Listprice, parking Included In Saleprice
- Ownership: Fee Simple
Estimated market value
$342,000
$325,000 - $359,000
$2,684/mo
Price history
| Date | Event | Price |
|---|---|---|
| 10/2/2026 | Listed for sale | $350,000+45.9%$176/sqft |
Source:  Bright MLS #MDTA2015260 Report a problem | ||
| 8/24/2017 | Sold | $239,900$120/sqft |
Source: Public Record Report a problem | ||
| 6/15/2017 | Pending sale | $239,900$120/sqft |
Source: Long & Foster Real Estate, Inc. #TA9902176 Report a problem | ||
| 3/31/2017 | Listed for sale | $239,900+63.2%$120/sqft |
Source: Long & Foster Real Estate, Inc. #TA9902176 Report a problem | ||
| 7/11/2002 | Sold | $147,000+23.6%$74/sqft |
Source: Public Record Report a problem | ||
| 5/28/1999 | Sold | $118,900$60/sqft |
Source: Public Record Report a problem | ||
Public tax history
| Year | Property taxes | Tax assessment |
|---|---|---|
| 2026 | $1,850 +2.4% | $279,767 +5.5% |
| 2025 | $1,807 -20.2% | $265,233 +5.8% |
| 2024 | $2,264 +7.9% | $250,700 +2.2% |
| 2023 | $2,098 +10.2% | $245,267 -2.2% |
| 2022 | $1,904 +8.4% | $250,700 +7% |
| 2021 | $1,756 +8.3% | $234,400 +8.3% |
| 2020 | $1,622 +9.1% | $216,433 -7.7% |
| 2019 | $1,487 +14.7% | $234,400 +29.9% |
| 2018 | $1,296 +5.2% | $180,500 |
| 2017 | $1,232 +25.9% | $180,500 |
| 2016 | $979 | $180,500 -1.3% |
| 2015 | $979 +13% | $182,800 |
| 2014 | $866 | $182,800 |
| 2013 | -- | $182,800 -14.5% |
| 2012 | -- | $213,800 |
| 2011 | -- | $213,800 |
| 2010 | -- | $213,800 -14.5% |
| 2009 | -- | $249,970 +14.2% |
| 2008 | -- | $218,812 +16.6% |
| 2007 | -- | $187,656 +19.9% |
| 2006 | -- | $156,500 +4.9% |
| 2005 | -- | $149,180 +5.2% |
| 2004 | -- | $141,860 +5.4% |
| 2003 | -- | $134,540 +7.5% |
| 2002 | -- | $125,202 +8.1% |
| 2001 | -- | $115,866 |
Find assessor info on the county website
Monthly payment
Est. payment
Payment breakdown
Explore the cost of this home by adjusting the details. Changes won't be saved.Climate risks
Neighborhood: 21601
Nearby schools
Schools provided by the listing agent
- Middle: Easton
- High: Easton
- District: Talbot County Public Schools
Source: Bright MLS. This data may not be complete. We recommend contacting the local school district to confirm school assignments for this home.

Similar homes
- $399,0004 bd3 ba2.1k sqft8804 Roundhouse Cir, Easton, MD 21601For Sale
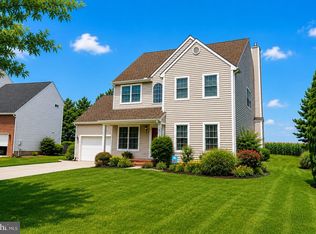
 MLS ID #MDTA2014198, Stacie Luhrman, Benson & Mangold, LLC. Bright MLS
- $350,0003 bd2 ba1.3k sqft241 Brookwood Ave, Easton, MD 21601For Sale
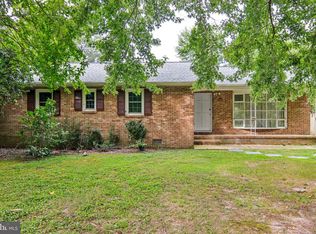 MLS ID #MDTA2014940, Lish Gannon, Benson & Mangold, LLC. Bright MLS
- $349,0003 bd2 ba1.4k sqft29316 Will St, Easton, MD 21601For Sale
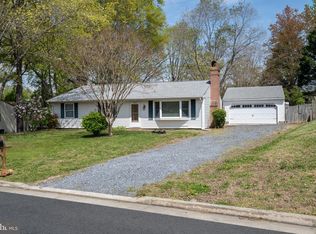 MLS ID #MDTA2013800, Samantha Grimes, Chesapeake Real Estate Associates, LLC. Bright MLS
- $498,9004 bd3 ba2.2k sqft10490 Longwoods Rd, Easton, MD 21601For Sale
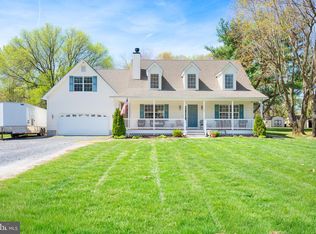 MLS ID #MDTA2013434, Brian Gearhart, Benson & Mangold, LLC. Bright MLS
- $489,9004 bd3 ba2k sqft8862 Roundhouse Cir, Easton, MD 21601For SaleMLS ID #MDTA2015324, Juliet Wells, Coldwell Banker Chesapeake Real Estate Company. Bright MLS
- $419,0003 bd2 ba2k sqft29739 Penny Ln, Easton, MD 21601For SaleMLS ID #MDTA2013950, Henry Gibbons-Neff, Meredith Fine Properties. Bright MLS
- $325,0002 bd1 ba1.3k sqft347 N Washington St, Easton, MD 21601For SaleMLS ID #MDTA2014108, Pam Devlin, Long & Foster Real Estate, Inc.. Bright MLS
- $335,0004 bd2 ba1.8k sqft23116 Gilpin Point Rd, Preston, MD 21655For SaleMLS ID #MDCM2007400, Angela Demattia, Berkshire Hathaway HomeServices PenFed Realty. Bright MLS
- $365,0004 bd3 ba1.8k sqft408 Crowberry Cir, Easton, MD 21601For SaleMLS ID #MDTA2014114, Brian Gearhart, Benson & Mangold, LLC. Bright MLS
- $350,0003 bd3 ba2.2k sqft29053 Superior Cir, Easton, MD 21601For SaleMLS ID #MDTA2014082, Lish Gannon, Benson & Mangold, LLC. Bright MLS
- $378,5004 bd2 ba1.7k sqft5716 Bethlehem Rd, Preston, MD 21655For SaleMLS ID #MDCM2007774, Catelin Schwarz, NextHome Envision. Bright MLS
- $445,0003 bd3 ba1.8k sqft29191 Pin Oak Way, Easton, MD 21601For SaleMLS ID #MDTA2014710, Andrew Meikle, Doug Ashley Realtors, LLC. Bright MLS
- $449,0003 bd2 ba2.6k sqft7364 Ocean Gtwy, Easton, MD 21601For SaleMLS ID #MDTA2012618, Stacie Luhrman, Benson & Mangold, LLC. Bright MLS
- $445,0003 bd3 ba2.3k sqft29638 Janets Way, Easton, MD 21601For SaleMLS ID #MDTA2013288, Judy Moore, Benson & Mangold, LLC. Bright MLS
- $465,0002 bd2 ba1.9k sqft29720 Lyons Dr, Easton, MD 21601For SaleMLS ID #MDTA2014642, Judy Moore, Benson & Mangold, LLC. Bright MLS
- $485,0003 bd3 ba2.8k sqft29833 Hillary Ave, Easton, MD 21601For SaleMLS ID #MDTA2014254, Lish Gannon, Benson & Mangold, LLC. Bright MLS
- $525,0003 bd3 ba2.7k sqft29796 Lyons Dr, Easton, MD 21601For SaleMLS ID #MDTA2014802, Gwen Eskridge, Coldwell Banker Chesapeake Real Estate Company. Bright MLS
- $459,9002 bd2 ba1.8k sqft29689 Lyons Dr, Easton, MD 21601For SaleMLS ID #MDTA2014574, Connie Loveland, Benson & Mangold, LLC. Bright MLS
- $347,0003 bd2 ba1.6k sqft7112 E New Market Ellwood Rd, Hurlock, MD 21643For SaleMLS ID #MDDO2012382, Justin Pokrywka, Taylor Properties. Bright MLS
- $394,7934 bd3 ba2.7k sqft29281 Superior Cir, Easton, MD 21601For SaleMLS ID #MDTA2014634, Jenn Angel-Fuhlman, Coldwell Banker Realty. Bright MLS
