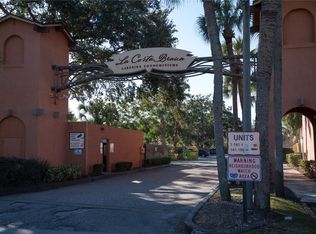
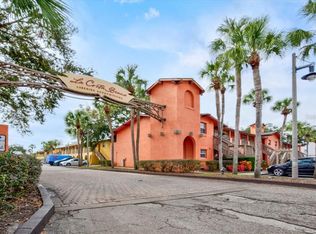
Move-in-ready 3-bedroom, 2-bath corner condo in the FHA-approved lakefront community of La Costa Brava! Enjoy modern upgrades, smart appliances, and flexible financing opportunities, including an assumable mortgage at 3.462%, subject to lender approval and buyer qualification. Seller financing is also available, with terms to be negotiated. Updated throughout with luxury vinyl flooring, tile in both bathrooms, and NO CARPET! The kitchen features quartz countertops with a stylish waterfall edge (March 2022), stainless steel appliances updated between 2021 and 2022, including a Samsung Wi-Fi-enabled range with air fryer and self-cleaning capabilities, and a convection microwave. The large-capacity Samsung washer and dryer (May 2022) are separate units, currently stacked to maximize space. Both bathrooms were remodeled in December 2023 with rainfall and handheld showerheads, floating vanities, LED mirrors with defogging features, and stylish finishes. The guest bathroom features a bathtub with black hardware, while the primary en-suite offers a walk-in shower with a glass divider and gold hardware. The primary bedroom includes an oversized walk-in closet with a custom wardrobe system (September 2023). Additional features include updated blinds, black door hardware, and a screened, covered porch. Major improvements include a water heater (February 2023), roof replacement (October 2023), and new AC system (August 2026). Enjoy Florida’s waterfront lifestyle with access to skiable Lake Pinelock, offering boating, fishing, waterskiing, wakeboarding, wakeskating, wakesurfing, and foiling, subject to applicable regulations. Community amenities include two pools, one lakefront, a fitness center, boat slips, green spaces, and BBQ grills. Watch airplanes overhead and catch distant rocket launches when conditions allow! Conveniently located near shopping, dining, and I-4, approximately 10–15 minutes to Downtown Orlando and Orlando Health ORMC, 15–20 minutes to AdventHealth Orlando and Orlando International Airport, 20–25 minutes to Universal Orlando, 25–35 minutes to Disney, and about an hour to Atlantic beaches. Zoned for Blankner and Boone schools. Photos coming soon!
For sale
$250,000
722 E MICHIGAN STREET #142, ORLANDO, FL 32806
3beds
1,181sqft
Condominium
Built in 1969
-- sqft lot
$242,600 Zestimate®
$212/sqft
$957/mo HOA
What's special
Modern upgradesUpdated blindsTile in both bathroomsScreened covered porchLuxury vinyl flooringBlack door hardwareConvection microwave
- 3 days
- 129
- 6
Likely to sell faster than
Zillow last checked:
Listing updated:
Listed by:
Tynna Rau 407-900-7902,
EXP REALTY LLC 888-883-8509
Source: Stellar MLS,MLS#: O6450647 Originating MLS: Orlando Regional
Facts & features
Interior
Bedrooms & bathrooms
- Bedrooms: 3
- Bathrooms: 2
- Full bathrooms: 2
Primary bedroom
- Features: En Suite Bathroom, Walk-In Closet(s)
- Level: Second
- Area: 160 Square Feet
- Dimensions: 10x16
Bedroom 2
- Features: Built-in Closet
- Level: Second
- Area: 110 Square Feet
- Dimensions: 11x10
Bedroom 3
- Features: Built-in Closet
- Level: Second
- Area: 110 Square Feet
- Dimensions: 11x10
Primary bathroom
- Features: Exhaust Fan, Rain Shower Head, Shower No Tub
- Level: Second
Bathroom 1
- Features: Exhaust Fan, Rain Shower Head, Tub With Shower
- Level: Second
Kitchen
- Features: Granite Counters
- Level: Second
- Area: 120 Square Feet
- Dimensions: 12x10
Living room
- Features: Ceiling Fan(s)
- Level: Second
- Area: 234 Square Feet
- Dimensions: 18x13
Heating
- Central, Electric
Cooling
- Central Air
Appliances
- Included: Dishwasher, Disposal, Dryer, Kitchen Reverse Osmosis System, Microwave, Range, Refrigerator, Washer
- Laundry: In Kitchen, Laundry Closet
Features
- Living Room/Dining Room Combo, Stone Counters, Walk-In Closet(s)
- Flooring: Ceramic Tile, Luxury Vinyl
- Has fireplace: No
- Common walls with other units/homes: Corner Unit
Interior area
- Total structure area: 1,181
- Total interior livable area: 1,181 sqft
Property
Parking
- Parking features: Off Street, Open
- Has uncovered spaces: Yes
Features
- Levels: One
- Stories: 1
- Patio & porch: Covered, Rear Porch, Screened
- Exterior features: Rain Gutters, Sidewalk
- Waterfront features: Lake, Lake Privileges, Boat Ramp - Private, Skiing Allowed
- Body of water: LAKE PINELOCK
Lot
- Size: 6,519 Square Feet
- Features: Near Public Transit, Sidewalk
Details
- Parcel number: 012329427613142
- Zoning: R-3B
- Special conditions: None
Construction
Type & style
- Home type: Condo
- Property subtype: Condominium
Materials
- Block, Stucco
- Foundation: Slab
- Roof: Built-Up
Condition
- New construction: No
- Year built: 1969
Utilities & green energy
- Sewer: Public Sewer
- Water: Public
- Utilities for property: Cable Available, Electricity Available, Public
Community & HOA
Community
- Features: Boat Slip, Dock, Lake, Private Boat Ramp, BBQ Area, Clubhouse, Community Mailbox, Fitness Center, Pool, Sidewalks
- Pet fee: $0 monthly
- Subdivision: LA COSTA BRAVA LAKESIDE CONDO
HOA
- Has HOA: Yes
- Amenities included: Clubhouse, Fitness Center, Pool
- Services included: Boat Docking, Community Pool, Maintenance Structure, Maintenance Grounds, Pool Maintenance, Sewer, Trash, Water
- HOA fee: $957 monthly
- HOA name: Associa / Derrick Orberg
- HOA phone: 407-449-2843
Location
- Region: Orlando
Financial & listing details
- Price per square foot: $212/sqft
- Tax assessed value: $165,300
- Annual tax amount: $3,166
- Date on market: 10/21/2026
- Cumulative days on market: 4 days
- Listing terms: Assumable,Cash,Conventional,FHA,Lease Option,Lease Purchase,Owner May Carry,VA Loan
- Ownership: Fee Simple
- Total actual rent: 0
- Electric utility on property: Yes
- Road surface type: Paved, Asphalt
Estimated market value
$242,600
$230,000 - $255,000
$2,117/mo
Price history
| Date | Event | Price |
|---|---|---|
| 10/21/2026 | Listed for sale | $250,000+78.6%$212/sqft |
Source:  Stellar MLS #O6450647 Report a problem | ||
| 1/3/2020 | Sold | $140,000$119/sqft |
Source: Public Record Report a problem | ||
| 11/23/2019 | Pending sale | $140,000$119/sqft |
Source: MAINFRAME REAL ESTATE #O5826398 Report a problem | ||
| 11/15/2019 | Listed for sale | $140,000-20.4%$119/sqft |
Source: MAINFRAME REAL ESTATE #O5826398 Report a problem | ||
| 3/4/2005 | Sold | $175,900$149/sqft |
Source: Public Record Report a problem | ||
Public tax history
| Year | Property taxes | Tax assessment |
|---|---|---|
| 2024 | $1,957 +5.7% | $144,070 +3% |
| 2023 | $1,852 +3.8% | $139,874 +3% |
| 2022 | $1,784 -1.8% | $135,800 |
| 2021 | $1,817 -0.8% | $135,800 |
| 2020 | $1,831 -6.2% | $135,800 +73% |
| 2019 | $1,952 +13.3% | $78,505 +10% |
| 2018 | $1,723 | $71,368 -24.5% |
| 2017 | $1,723 +12.2% | $94,500 +17.7% |
| 2016 | $1,535 +10.6% | $80,300 +7.6% |
| 2015 | $1,388 +8.9% | $74,600 |
| 2014 | $1,275 +28.4% | $74,600 +39.9% |
| 2013 | $992 +17.5% | $53,321 +32.4% |
| 2012 | $845 +2.9% | $40,285 +3.5% |
| 2011 | $821 -6.4% | $38,918 -9.7% |
| 2010 | $877 | $43,100 -42.5% |
| 2009 | -- | $74,970 -51% |
| 2008 | $2,104 -12.3% | $153,000 -17.5% |
| 2007 | $2,399 -5.6% | $185,500 +18.6% |
| 2006 | $2,541 -5% | $156,343 +16.5% |
| 2005 | $2,675 | $134,232 |
Find assessor info on the county website
Monthly payment
Est. payment
Payment breakdown
Explore the cost of this home by adjusting the details. Changes won't be saved.Climate risks
Neighborhood: Pineloch
Nearby schools
Schools provided by the listing agent
- Elementary: Blankner Elem
- Middle: Blankner School (K-8)
- High: Boone High
Source: Stellar MLS. This data may not be complete. We recommend contacting the local school district to confirm school assignments for this home.


Similar homes
- $234,9002 bd1 ba951 sqft2320 DAWLEY AVENUE, ORLANDO, FL 32806For Sale
 MLS ID #O6452148, Michael Kara, CORBELO LLC. Stellar MLS
- $225,0002 bd2 ba902 sqft2887 S Osceola Ave APT D2, Orlando, FL 32806For Sale By Owner

- $296,0004 bd2 ba1.6k sqft976 E MICHIGAN STREET #A, ORLANDO, FL 32806For Sale
 MLS ID #O6431224, Joan Thompson, JR REALTY GROUP LLC. Stellar MLS
- $160,0002 bd2 ba1.1k sqft768 E MICHIGAN STREET #79, ORLANDO, FL 32806For Sale
 MLS ID #O6449064, Angely Crownover, EXIT REALTY PREMIER LEGACY. Stellar MLS
- $172,0002 bd2 ba1.1k sqft784 E MICHIGAN STREET #25, ORLANDO, FL 32806For SaleMLS ID #O6448074, Kristy McKay, KELLER WILLIAMS REALTY AT THE PARKS. Stellar MLS
- $319,9992 bd2 ba1.3k sqft1275 SAINT TROPEZ CIRCLE #1275, ORLANDO, FL 32806For SaleMLS ID #O6447216, Janice Goulder, KELLER WILLIAMS WINTER PARK. Stellar MLS
- $235,0002 bd2 ba1k sqft2778 CURRY FORD ROAD #11-C, ORLANDO, FL 32806For SaleMLS ID #O6445056, Caroline Coto, FLORIDA BREEZE REALTY. Stellar MLS
- $317,5002 bd2 ba1.3k sqft2865 PALERMO COURT #2865, ORLANDO, FL 32806For SaleMLS ID #O6432282, James Franklin, CHARLES RUTENBERG REALTY ORLANDO. Stellar MLS
- $309,9003 bd2 ba1.4k sqft1313 LAKE WILLISARA CIRCLE #1313, ORLANDO, FL 32806For SaleMLS ID #O6441832, Tiffany Vazquez, WEICHERT REALTORS HALLMARK PRO. Stellar MLS
- $309,5002 bd2 ba1.3k sqft2823 MARSALA COURT #2823, ORLANDO, FL 32806For SaleMLS ID #O6394387, Sylvia Macguire, KELLER WILLIAMS REALTY AT THE PARKS. Stellar MLS
- $249,9002 bd2 ba1.3k sqft530 E CENTRAL BOULEVARD #203, ORLANDO, FL 32801For SaleMLS ID #O6448717, Thomas Williams, URBANISTA BROKERS. Stellar MLS
- $349,9002 bd2 ba1.3k sqft1266 SAINT TROPEZ CIRCLE #1266, ORLANDO, FL 32806For SaleMLS ID #O6446303, Benjamin Berry, III, EXP REALTY LLC. Stellar MLS
- $324,5002 bd2 ba1.3k sqft2867 MARSALA COURT #2867, ORLANDO, FL 32806For SaleMLS ID #O6410764, Sylvia Macguire, KELLER WILLIAMS REALTY AT THE PARKS. Stellar MLS
- $359,0002 bd2 ba1.3k sqft1211 SALERNO COURT #1211, ORLANDO, FL 32806For SaleMLS ID #S5154768, Amanda Baggs, WEICHERT REALTORS HALLMARK PRO. Stellar MLS
- $255,0002 bd2 ba1.1k sqft204 E SOUTH STREET #6057, ORLANDO, FL 32801For SaleMLS ID #O6392128, Chris Creegan, CREEGAN GROUP. Stellar MLS
- $165,0002 bd2 ba1.1k sqft772 E MICHIGAN STREET #70, ORLANDO, FL 32806For SaleMLS ID #O6360594, Kristy McKay, KELLER WILLIAMS REALTY AT THE PARKS. Stellar MLS
- $259,9001 bd2 ba997 sqft101 S EOLA DRIVE #709, ORLANDO, FL 32801For SaleMLS ID #O6447862, Bob Jennings, PICERNE REALTY CORPORATION. Stellar MLS
- $375,0003 bd2 ba1.2k sqft410 E CRYSTAL LAKE STREET, ORLANDO, FL 32806For SaleMLS ID #O6372531, German Martinez, KELLER WILLIAMS ADVANTAGE 2 REALTY. Stellar MLS
- $269,9992 bd2 ba1.3k sqft530 E CENTRAL BOULEVARD #803, ORLANDO, FL 32801For SaleMLS ID #O6429601, Megan Lowe, FANNIE HILLMAN & ASSOCIATES. Stellar MLS
- $249,0001 bd2 ba997 sqft101 S EOLA DRIVE #614, ORLANDO, FL 32801For SaleMLS ID #O6430426, Peter Luu, REAL BROKER, LLC. Stellar MLS
