Built in 2021 and loaded with all the bells and whistles, this newer home in The Groves, a Senior Resident Owned Community, with NO LAND LEASE, offers modern construction, thoughtful upgrades, and exceptional comfort throughout. The spacious primary suite features a walk-in closet and private bath, while a smaller secondary suite includes its own private bathroom, ideal for guests or a mother-in-law or care giver suite. The chef’s dream kitchen features a Thermador 5-burner gas cooktop, pot filler, electric kitchen faucet, double ovens, and stainless-steel appliances. The refrigerator, washer, and dryer are included. Kohler faucets and quality finishes reflect the attention to detail throughout. Comfort and efficiency are enhanced by solar, upgraded high-volume A/C and heating, and a push-button fireplace with an optional blower for added warmth. An EV/Tesla charger with dedicated service and a 200-amp electrical panel provide additional convenience. The exterior is equally impressive, featuring Hardie Board/concrete-composite siding, vinyl railings and fencing, stacked-stone accents, and Trex decking. A ramp to the rear door is already installed for easy accessibility. The oversized shed includes a built-in mezzanine for maximum storage. Outside, enjoy a brand-new concrete driveway, artificial turf, and thoughtfully designed outdoor spaces. A Christmas lighting package with five strategically placed exterior outlets makes holiday decorating easy. What more could you want in a home along with living in The Groves apart with its remarkable sense of community and wide array of amenities designed to support an active, fulfilling lifestyle. From spontaneous morning walks to planned social gatherings, the community spirit is genuine, welcoming, and alive. Amenities include a recently renovated year-round heated pool and spa, gym, sauna, pickleball, tennis and basketball courts, putting green, lawn bowling, and a beautiful clubhouse with banquet facilities and lounge areas. Game rooms feature Ping Pong, Billiards, and Poker tables, while a ceramic studio and fully equipped woodshop offer plenty of opportunities for creative pursuits. There is also a community garden, on-site hair salon, community BBQ areas with outdoor seating, RV parking, a dedicated car wash area, and so much more.
For sale
Listed by: Seven Gables Real Estate • Donna Garrett • Contact: 714-305-1934
$699,999
5200 Irvine Blvd Space 58, Irvine, CA 92620
4beds
1,842sqft
Manufactured Home
Built in 2021
3,400 Square Feet Lot
$683,700 Zestimate®
$380/sqft
$289/mo HOA
What's special
- 3 days |
- 294 |
- 14 |
Zillow last checked:
Listing updated:
Listed by:
Donna Garrett DRE #01341085 714-305-1934,
Seven Gables Real Estate,
Carol Garrison DRE #01034488,
Seven Gables Real Estate
Source: CRMLS,MLS#: PW26176085 Originating MLS: California Regional MLS
Originating MLS: California Regional MLSFacts & features
Interior
Bedrooms & bathrooms
- Bedrooms: 4
- Bathrooms: 3
- Full bathrooms: 1
- 3/4 bathrooms: 2
- Main level bathrooms: 3
- Main level bedrooms: 4
Rooms
- Room types: Bedroom, Laundry, Living Room, Other
Bedroom
- Features: All Bedrooms Down
Bathroom
- Features: Bathroom Exhaust Fan, Bathtub, Dual Sinks, Separate Shower, Tub Shower, Upgraded
Kitchen
- Features: Kitchen/Family Room Combo, Quartz Counters, Self-closing Cabinet Doors
Other
- Features: Walk-In Closet(s)
Heating
- Central
Cooling
- Central Air
Appliances
- Included: Double Oven, Dishwasher, Gas Cooktop, Disposal, Microwave, Refrigerator
- Laundry: Laundry Room
Features
- Breakfast Bar, Breakfast Area, Ceiling Fan(s), Cathedral Ceiling(s), Granite Counters, Open Floorplan, All Bedrooms Down, Walk-In Closet(s)
- Flooring: Vinyl
- Windows: Blinds, Double Pane Windows, Screens
- Has fireplace: Yes
- Fireplace features: Living Room
- Common walls with other units/homes: No Common Walls
Interior area
- Total interior livable area: 1,842 sqft
Video & virtual tour
Property
Parking
- Total spaces: 2
- Parking features: Attached Carport
- Carport spaces: 2
Accessibility
- Accessibility features: No Stairs, Accessible Approach with Ramp
Features
- Levels: One
- Stories: 1
- Entry location: Porch
- Patio & porch: Front Porch
- Exterior features: Rain Gutters
- Pool features: Community, Association
- Has spa: Yes
- Spa features: Community
- Fencing: Vinyl
- Has view: Yes
- View description: None
Lot
- Size: 3,400 Square Feet
- Features: Corner Lot, Cul-De-Sac
Details
- Additional parcels included: 89074058
- Parcel number: 91300057
- Special conditions: Standard
Construction
Type & style
- Home type: MobileManufactured
- Property subtype: Manufactured Home
Materials
- Roof: Composition
Condition
- Updated/Remodeled,Turnkey
- New construction: No
- Year built: 2021
Details
- Builder model: Craftsman
- Builder name: Champion Home Buildesr Inc-Corona
Utilities & green energy
- Electric: 220 Volts Other, Photovoltaics Seller Owned, See Remarks
- Sewer: Public Sewer
- Water: Public
- Utilities for property: Electricity Connected, Sewer Connected, Water Connected
Community & HOA
Community
- Features: Dog Park, Street Lights, Sidewalks, Gated, Pool
- Security: Gated Community, Gated with Attendant
- Senior community: Yes
- Subdivision: Groves Trailer Park (Tg)
HOA
- Has HOA: Yes
- Amenities included: Billiard Room, Clubhouse, Controlled Access, Sport Court, Dog Park, Fitness Center, Game Room, Meeting Room, Meeting/Banquet/Party Room, Outdoor Cooking Area, Barbecue, Pickleball, Pool, Pet Restrictions, Pets Allowed, Recreation Room, RV Parking, Sauna, Spa/Hot Tub
- HOA fee: $289 monthly
- HOA name: The Groves
- HOA phone: 714-832-3600
Location
- Region: Irvine
Financial & listing details
- Price per square foot: $380/sqft
- Tax assessed value: $303,372
- Annual tax amount: $3,252
- Date on market: 8/12/2026
- Cumulative days on market: 3 days
- Listing terms: Submit
Estimated market value
$683,700
$650,000 - $718,000
$4,510/mo
Price history
| Date | Event | Price |
|---|---|---|
| 8/12/2026 | Listed for sale | $699,999$380/sqft |
Source:  CRMLS #PW26176085 Report a problem CRMLS #PW26176085 Report a problem | ||
Public tax history
| Year | Property taxes | Tax assessment |
|---|---|---|
| 2025 | $3,252 +2.3% | $303,372 +2% |
| 2024 | $3,178 +2.7% | $297,424 +2% |
| 2023 | $3,096 +2.2% | $291,593 +2% |
| 2022 | $3,030 +0% | $285,876 +2% |
| 2021 | $3,029 -34.4% | $280,271 -15.1% |
| 2020 | $4,617 +29.8% | $330,271 +87% |
| 2019 | $3,558 +81.1% | $176,571 +687.5% |
| 2018 | $1,964 +437.2% | $22,423 +2% |
| 2017 | $366 | $21,984 +2% |
| 2016 | $366 +2.8% | $21,553 +1.5% |
| 2015 | $356 +2.6% | $21,230 +2% |
| 2014 | $347 | $20,815 +0.5% |
| 2013 | -- | $20,721 +2% |
| 2012 | -- | $20,315 +2% |
| 2011 | -- | $19,917 +0.7% |
| 2010 | -- | $19,769 -0.2% |
| 2009 | -- | $19,817 +2% |
| 2008 | -- | $19,429 +2% |
| 2007 | -- | $19,049 +2% |
| 2006 | -- | $18,676 +2% |
| 2005 | -- | $18,310 |
Find assessor info on the county website
Monthly payment
Climate risks
Neighborhood: Northwood
Nearby schools
GreatSchools rating
- 9/10Northwood Elementary SchoolGrades: K-6Distance: 0.8 mi
- 9/10Sierra Vista Middle SchoolGrades: 7-8Distance: 1 mi
- 10/10Northwood High SchoolGrades: 9-12Distance: 1.5 mi
- $405,0002 bd2 ba1.4k sqft5200 Irvine Blvd SPACE 123, Irvine, CA 92620Sold
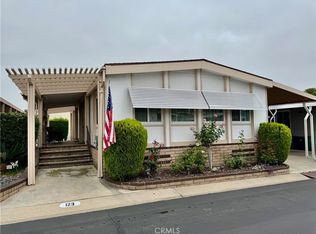
- $565,0002 bd2 ba1.7k sqft5200 Irvine Blvd SPACE 152, Irvine, CA 92620Sold
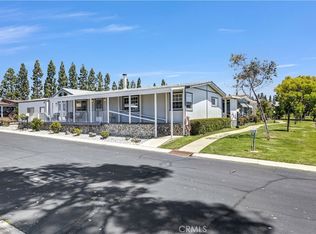
- $603,0002 bd2 ba1.8k sqft5200 Irvine Blvd SPACE 502, Irvine, CA 92620Sold
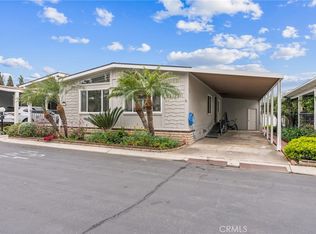
- $565,0002 bd2 ba1.2k sqft5200 Irvine Blvd SPACE 286, Irvine, CA 92620Sold
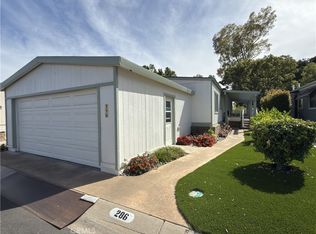
- $615,0002 bd2 ba1.7k sqft5200 Irvine Blvd SPACE 497, Irvine, CA 92620Sold
- $525,0002 bd2 ba2k sqft5200 Irvine Blvd SPACE 116, Irvine, CA 92620For Sale
- $519,0002 bd2 ba1.2k sqft5200 Irvine Blvd SPACE 285, Irvine, CA 92620For Sale
- $528,0002 bd2 ba1.7k sqft5200 Irvine Blvd SPACE 399, Irvine, CA 92620Sold
A local agent can set up tours, give advice and negotiate with sellers.
Similar homes
- $625,0002 bd2 ba1.8k sqft5200 Irvine Blvd Space 179, Irvine, CA 92620For Sale
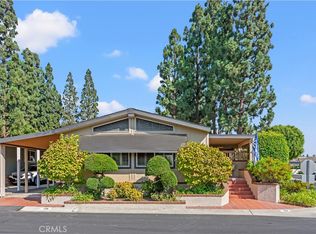 MLS ID #PW26175354, Donna Garrett, Seven Gables Real Estate. CRMLS
 - $525,0002 bd2 ba1.9k sqft5200 Irvine Blvd Space 61, Irvine, CA 92620For Sale
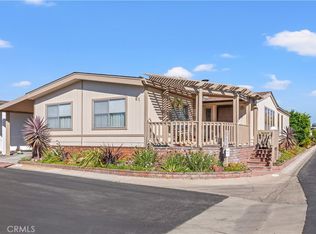 MLS ID #PW26175984, Carol Garrison, Seven Gables Real Estate. CRMLS
 - $525,0002 bd2 ba2k sqft5200 Irvine Blvd Space 116, Irvine, CA 92620For Sale
 MLS ID #PW26169365, Carol Garrison, Seven Gables Real Estate. CRMLS
 - $475,0002 bd2 ba1.8k sqft5200 Irvine Blvd Space 343, Irvine, CA 92620For Sale
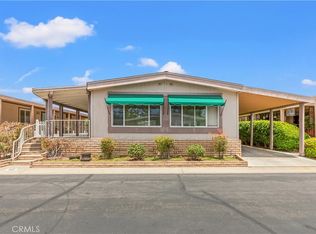 MLS ID #PW26116430, Donna Garrett, Seven Gables Real Estate. CRMLS
 - $699,0002 bd3 ba1k sqft25 Remington, Irvine, CA 92620For SaleMLS ID #CV26158193, Christopher Fox, NEST REAL ESTATE. CRMLS
- $699,9002 bd2 ba987 sqft32 Remington, Irvine, CA 92620For SaleMLS ID #OC26152535, Patty Karimi, Realty One Group West. CRMLS
- $749,0002 bd2 ba987 sqft111 Remington #332, Irvine, CA 92620For SaleMLS ID #26856665, Jack Dunn DRE # 01030392, Jack Dunn. CLAW
- $519,0002 bd2 ba1.2k sqft5200 Irvine Blvd Space 285, Irvine, CA 92620For SaleMLS ID #OC26116050, Debra Shen, Wetrust Realty. CRMLS
- $898,0002 bd2 ba1.1k sqft132 Vintage #25, Irvine, CA 92620For SaleMLS ID #OC26160616, Dar Mardan, Real Broker. CRMLS
- $785,0002 bd2 ba1.2k sqft249 Pineview, Irvine, CA 92620For SaleMLS ID #OC26119356, Tina Yang, Pacific Sterling Realty. CRMLS
- $889,0002 bd3 ba1.3k sqft56 Christamon S, Irvine, CA 92620For SaleMLS ID #WS26155053, MING-SHENG HOU, VAAC INTERNATIONAL, INC.. CRMLS
- $980,0002 bd2 ba1.1k sqft56 Talisman #9, Irvine, CA 92620For SaleMLS ID #OC26168558, Bhavna Kumar, Real Broker. CRMLS
- $925,0002 bd3 ba1.3k sqft24 Christamon S, Irvine, CA 92620For SaleMLS ID #OC26150800, Hiram Aviles, eXp Realty of Southern California, Inc. CRMLS
- $--2 bd2 ba1.1k sqft2676 Dunstan Dr, Tustin, CA 92782AuctionAuction.com 2
- $938,0002 bd2 ba1k sqft11 Nature, Irvine, CA 92620For SaleMLS ID #OC26157422, Elizabeth Do, Keller Williams Realty. CRMLS
- $1,040,0002 bd2 ba1.5k sqft31 Regal, Irvine, CA 92620For SaleMLS ID #OC26108885, Tania Habibabadi, Coldwell Banker Realty. CRMLS
- $889,0002 bd2 ba1.1k sqft8 Magellan Aisle, Irvine, CA 92620For SaleMLS ID #CV26135234, Camilo Romero, RE/MAX TIME REALTY. CRMLS
- $825,0002 bd2 ba1k sqft2315 Dunes, Tustin, CA 92782For SaleMLS ID #PW26175534, Michael Hussey, Compass. CRMLS
- $899,0002 bd3 ba1.3k sqft207 Native Spg, Irvine, CA 92618For SaleMLS ID #PW26171704, Chris Kwon, Real Broker. CRMLS
- $799,9992 bd2 ba1k sqft54 Oval Rd, Irvine, CA 92604For SaleMLS ID #SR26160730, Mark Melleka, Dalton Wade, Inc.. CRMLS
Local buyer's agents are ready to help
