
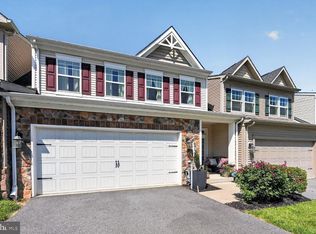
Set within the gated Stone Lake community, this end-unit townhome offers more than 3,500 square feet of refined living surrounded by one of the area’s most distinctive settings. Beautiful landscaping, multiple outdoor living spaces, two fireplaces, and sweeping views of the grassy common area and mature trees create a peaceful backdrop for this former model home, while the community’s private 25-acre lake, beach, boathouse, fishing areas, boat slips, pavilion with outdoor fireplace, and recreation amenities bring a rare resort-style atmosphere to everyday life. Inside, hardwood flooring and crown molding extend throughout much of the home, adding warmth and continuity across the expansive layout. The main level is designed for both entertaining and comfortable daily living, centered around a spacious kitchen with abundant cabinetry featuring undermount lighting, soft-close drawers, roll-out shelving, granite counters, a large island with seating, a pantry, and an adjoining breakfast area. Just beyond, the family room is filled with natural light from transom windows and anchored by the first fireplace, with direct access to the deck with retractable awning for effortless indoor-outdoor living. A formal dining room enhanced by elegant mirrored paneling, a welcoming living room off the foyer, and a dedicated home office with built-in bookcases provide versatile spaces suited for both gatherings and quiet moments. A powder room concludes the level. Upstairs, the primary suite offers a private retreat with a tray ceiling, its own deck, a generous walk-in closet, and an en suite bath featuring a double sink vanity, soaking tub, and tiled shower with a frameless glass door. Two additional bedrooms share a full bath with another double vanity, while a conveniently located laundry room completes the upper level. The finished lower level expands the home even further with a spacious recreation room centered around the second fireplace, creating an inviting setting for movie nights or game days. An atrium door leads outside to the stone paver patio where a bench swing overlooks the surrounding greenery. This level also includes an optional fourth bedroom, a half bath, and interior access to the oversized garage with abundant storage and workshop space. Beyond the home itself, Stone Lake delivers an exceptional lifestyle with tennis and pickleball courts, playgrounds, baseball fields, scenic trails, and lakeside gathering spaces, all within a gated setting with 24-hour security and convenient access to I-95, Route 32, Maple Lawn, and nearby shopping and dining. Please note: some photos have utilized virtual staging.
Under contract
$800,000
8801 Mirror Lake Way, Laurel, MD 20723
4beds
3,277sqft
Est.: Get pre-qualified
Townhouse
Built in 2006
4,104 Square Feet Lot
$789,600 Zestimate®
$244/sqft
$247/mo HOA
What's special
First fireplaceTwo fireplacesGated stone lake communityGenerous walk-in closetBeautiful landscapingPowder roomMultiple outdoor living spaces
- 9 days |
- 393 |
- 23 |
Zillow last checked:
Listing updated:
Listed by:
Tammy Kelley 240-426-1408,
Northrop Realty 4102956579
Source: Bright MLS,MLS#: MDHW2067746
Facts & features
Interior
Bedrooms & bathrooms
- Bedrooms: 4
- Bathrooms: 4
- Full bathrooms: 2
- 1/2 bathrooms: 2
- Main level bathrooms: 1
Rooms
- Room types: Living Room, Dining Room, Primary Bedroom, Bedroom 2, Bedroom 3, Bedroom 4, Kitchen, Family Room, Study, Recreation Room
Primary bedroom
- Features: Balcony Access, Flooring - HardWood, Crown Molding, Attached Bathroom, Walk-In Closet(s)
- Level: Upper
- Area: 288 Square Feet
- Dimensions: 16 X 18
Bedroom 2
- Features: Flooring - HardWood, Ceiling Fan(s), Crown Molding
- Level: Upper
- Area: 165 Square Feet
- Dimensions: 11 X 15
Bedroom 3
- Features: Flooring - HardWood, Crown Molding, Ceiling Fan(s)
- Level: Upper
- Area: 168 Square Feet
- Dimensions: 12 X 14
Bedroom 4
- Features: Flooring - Carpet
- Level: Lower
- Area: 144 Square Feet
- Dimensions: 12 X 12
Dining room
- Features: Flooring - HardWood, Crown Molding
- Level: Main
- Area: 140 Square Feet
- Dimensions: 10 X 14
Family room
- Features: Ceiling Fan(s), Crown Molding, Fireplace - Gas, Flooring - HardWood
- Level: Main
- Area: 357 Square Feet
- Dimensions: 21 X 17
Kitchen
- Features: Flooring - HardWood, Granite Counters, Crown Molding
- Level: Main
- Area: 280 Square Feet
- Dimensions: 20 X 14
Living room
- Features: Flooring - HardWood, Crown Molding
- Level: Main
- Area: 165 Square Feet
- Dimensions: 15 X 11
Recreation room
- Features: Crown Molding, Fireplace - Gas, Flooring - Laminate Plank
- Level: Lower
- Area: 357 Square Feet
- Dimensions: 21 X 17
Study
- Features: Crown Molding, Flooring - HardWood, Built-in Features
- Level: Main
- Area: 110 Square Feet
- Dimensions: 11 X 10
Heating
- Central, Heat Pump, Electric, Natural Gas
Cooling
- Central Air, Electric
Appliances
- Included: Microwave, Cooktop, Dishwasher, Disposal, Dryer, Double Oven, Oven/Range - Gas, Oven, Refrigerator, Stainless Steel Appliance(s), Washer, Water Heater, Gas Water Heater
- Laundry: Has Laundry, Upper Level
Features
- Soaking Tub, Bathroom - Stall Shower, Bathroom - Tub Shower, Breakfast Area, Built-in Features, Ceiling Fan(s), Combination Dining/Living, Combination Kitchen/Dining, Combination Kitchen/Living, Crown Molding, Dining Area, Family Room Off Kitchen, Open Floorplan, Formal/Separate Dining Room, Eat-in Kitchen, Kitchen Island, Kitchen - Table Space, Pantry, Primary Bath(s), Recessed Lighting, Upgraded Countertops, Walk-In Closet(s), Dry Wall, 9'+ Ceilings, High Ceilings, Tray Ceiling(s)
- Flooring: Carpet, Hardwood, Ceramic Tile, Laminate, Wood
- Doors: Atrium, Insulated, French Doors
- Windows: Double Pane Windows, Screens, Vinyl Clad
- Basement: Finished,Garage Access,Heated,Improved,Interior Entry,Exterior Entry,Walk-Out Access,Windows,Connecting Stairway,Full
- Number of fireplaces: 1
- Fireplace features: Glass Doors, Screen
Interior area
- Total structure area: 3,557
- Total interior livable area: 3,277 sqft
- Finished area above ground: 2,437
- Finished area below ground: 840
Video & virtual tour
Property
Parking
- Total spaces: 2
- Parking features: Built In, Garage Faces Front, Inside Entrance, Oversized, Storage, Concrete, Attached, Driveway, Parking Lot
- Attached garage spaces: 2
- Has uncovered spaces: Yes
Accessibility
- Accessibility features: None
Features
- Levels: Three
- Stories: 3
- Patio & porch: Deck, Patio
- Exterior features: Lighting, Sidewalks
- Pool features: None
- Has view: Yes
- View description: Garden
Lot
- Size: 4,104 Square Feet
- Features: Landscaped
Details
- Additional structures: Above Grade, Below Grade
- Parcel number: 1406578004
- Zoning: RED
- Special conditions: Standard
Construction
Type & style
- Home type: Townhouse
- Architectural style: Traditional
- Property subtype: Townhouse
Materials
- Aluminum Siding, Stone, Vinyl Siding
- Foundation: Other
Condition
- New construction: No
- Year built: 2006
Utilities & green energy
- Sewer: Public Sewer
- Water: Public
Community & HOA
Community
- Security: Main Entrance Lock, Smoke Detector(s), Fire Sprinkler System
- Subdivision: Stone Lake
HOA
- Has HOA: Yes
- Amenities included: Community Center, Lake, Pool, Tennis Court(s), Jogging Path, Basketball Court, Beach Access
- Services included: Common Area Maintenance, Management, Trash, Snow Removal
- HOA fee: $247 monthly
Location
- Region: Laurel
Financial & listing details
- Price per square foot: $244/sqft
- Tax assessed value: $645,200
- Annual tax amount: $9,584
- Date on market: 5/21/2026
- Listing agreement: Exclusive Right To Sell
- Ownership: Fee Simple
Estimated market value
$789,600
$750,000 - $829,000
$3,536/mo
Price history
| Date | Event | Price |
|---|---|---|
| 5/29/2026 | Contingent | $800,000$244/sqft |
Source:  Bright MLS #MDHW2067746 Report a problem Bright MLS #MDHW2067746 Report a problem | ||
| 5/21/2026 | Listed for sale | $800,000+39.7%$244/sqft |
Source: Bright MLS #MDHW2067746 Report a problem | ||
| 5/8/2024 | Listing removed | -- |
Source: Zillow Rentals Report a problem | ||
| 4/12/2024 | Listed for rent | $4,000$1/sqft |
Source: Zillow Rentals Report a problem | ||
| 8/8/2019 | Sold | $572,500-4.4%$175/sqft |
Source: Public Record Report a problem | ||
| 6/27/2019 | Pending sale | $599,000$183/sqft |
Source: Long and Foster Real Estate #MDHW264656 Report a problem | ||
| 6/13/2019 | Listed for sale | $599,000-7.8%$183/sqft |
Source: Long and Foster Real Estate #MDHW264656 Report a problem | ||
| 10/16/2012 | Sold | $649,500$198/sqft |
Source: Agent Provided Report a problem | ||
| 4/17/2008 | Sold | $649,500$198/sqft |
Source: Public Record Report a problem | ||
Public tax history
| Year | Property taxes | Tax assessment |
|---|---|---|
| 2025 | -- | $631,400 +8% |
| 2024 | $6,584 +8.7% | $584,700 +8.7% |
| 2023 | $6,058 +9.5% | $538,000 +9.5% |
| 2022 | $5,532 | $491,300 |
| 2021 | $5,532 | $491,300 |
| 2020 | $5,532 -16.8% | $491,300 -16.8% |
| 2019 | $6,649 -4.8% | $590,500 +2.8% |
| 2018 | $6,982 -17.6% | $574,167 -2.8% |
| 2017 | $8,476 | $590,500 +9% |
| 2016 | -- | $541,500 +1.4% |
| 2015 | -- | $533,767 +1.5% |
| 2014 | -- | $526,033 +1.5% |
| 2013 | -- | $518,300 |
| 2012 | -- | $518,300 |
| 2011 | -- | $518,300 -20.8% |
| 2010 | -- | $654,420 +6.3% |
| 2009 | -- | $615,730 +6.7% |
| 2008 | -- | $577,040 +7.2% |
| 2007 | -- | $538,350 +255.7% |
| 2006 | -- | $151,332 +14.1% |
| 2005 | -- | $132,666 |
Find assessor info on the county website
Monthly payment
Est. payment$--/mo
Payment breakdown
Explore the cost of this home by adjusting the details. Changes won't be saved.
All calculations are estimates and provided by Zillow, Inc. for informational purposes only. Actual amounts may vary.
HOA fees may include property taxes on listings classified as Co-Ops. Contact the listing agent and/or owner for fee details.
Mortgage interest rates are dependent on a number of factors, including credit score, down payment, and repayment length. Interest rate data provided by Zillow Group Marketplace, Inc. as of 1/1/1970 from various mortgage lenders with which we have lead or other similar arrangements; the Estimated Payment is an average of those rates.
See how much you could borrow to make a competitive offer.
Climate risks
Neighborhood: 20723
Nearby schools
GreatSchools rating
- 6/10Forest Ridge Elementary SchoolGrades: PK-5Distance: 0.3 mi
- 6/10Patuxent Valley Middle SchoolGrades: 6-8Distance: 1 mi
- 7/10Hammond High SchoolGrades: 9-12Distance: 2.3 mi
Schools provided by the listing agent
- High: Hammond
- District: Howard County Public Schools
Source: Bright MLS. This data may not be complete. We recommend contacting the local school district to confirm school assignments for this home.


A local agent can set up tours, give advice and negotiate with sellers.
A local lender can help you make sure your offer is ready when you are.



- Maryland
- Howard County
- Savage
- 20723
- 8801 Mirror Lake Way
Nearby cities
Nearby zip codes
Other Savage Topics
