
Welcome to this beautifully updated end-unit in Grand Haven, one of the area's premier gated 55+ active adult communities. Thoughtfully designed for comfortable single-level living, this spacious 2-bedroom, 2-bath Harborview model offers an inviting open floor plan, soaring ceilings, a versatile den/office, bright sunroom, private outdoor spaces, and an oversized 2-car garage with additional storage above. The dramatic 14-foot vaulted ceilings in the living and dining areas, kitchen, and office create an exceptional sense of volume and light. The living and dining spaces flow seamlessly into the professionally remodeled kitchen, making this home equally well suited for everyday living or entertaining.The professionally designed 2023 kitchen renovation combines style and functionality with abundant cabinetry featuring drawers and pull-out storage, pantry units, decorative open shelving, crown molding, new countertops, tile backsplash, sink and faucet, under-cabinet LED lighting, and updated appliances including a gas range, refrigerator, dishwasher, microwave, and garbage disposal. The adjacent laundry room was also renovated in 2023 and features a convenient stacking electric washer and gas dryer, new cabinetry, butcher-block countertop, and open shelving. The spacious primary suite offers a 9-foot ceiling, generous walk-in closet, and private bath. The primary walk-in closet was renovated in 2023 with built-in shelving and drawers, providing exceptional organization and storage. The primary bath features ceramic tile flooring and a thoughtfully redesigned layout with a pocket door for improved functionality. The guest bedroom and guest bath are also generously sized, with 9-foot ceilings and carefully considered updates to maximize the usability of the space. The guest bath door was reconfigured to open into the bathroom rather than the hallway, while the guest bedroom door was relocated to provide a more functional bedroom layout. Additional 2023 improvements include the remodeled entry, complete with a beautiful chandelier and vaulted ceiling; new ceiling light fixtures in the sunroom, breakfast area, dining room, and primary bedroom; fresh paint throughout the walls, trim, and doors; and luxury vinyl plank flooring throughout the living room, dining room, kitchen, office, sunroom, and hall. Ceramic tile flooring is featured in the entry, primary bath, guest bath, and laundry room. The bright sunroom provides a wonderful additional living space and overlooks the extensive landscaping and private garden areas surrounding this end unit. A 12' x 16' concrete patio offers a comfortable setting for outdoor dining, morning coffee, or relaxing with friends. The attached 2-car garage is exceptionally functional, featuring a workbench, built-in wall storage, and additional storage space above the garage. Resealed driveway, new out door lights and new roof in 2020. The home is equipped with a gas furnace, central air conditioning, and gas water heater. Located within the desirable Grand Haven gated 55+ active adult community, this home offers the combination of low-maintenance living, thoughtful updates, abundant storage, private outdoor space, and the amenities and lifestyle Grand Haven residents enjoy. Move-in ready, beautifully updated, and designed for comfortable active-adult living-this exceptional end-unit is ready to welcome its next owner.
$339,900
1450 W Ludington Cir, Romeoville, IL 60446
2beds
1,465sqft
Townhouse, Single Family Residence
Built in 2003
2,565 Square Feet Lot
$-- Zestimate®
$232/sqft
$457/mo HOA
What's special
Soaring ceilingsDecorative open shelvingResealed drivewayCrown moldingInviting open floor planBright sunroomPrivate outdoor space
- --
- on Zillow |
- 156
- views |
- 4
- saves |
Zillow last checked:
Listing updated:
Listed by:
Erik Sachs 773-368-5515,
@properties Christie's International Real Estate
Source: MRED as distributed by MLS GRID,MLS#: 12730379
Facts & features
Interior
Bedrooms & bathrooms
- Bedrooms: 2
- Bathrooms: 2
- Full bathrooms: 2
Rooms
- Room types: Eating Area, Den, Heated Sun Room, Foyer
Primary bedroom
- Features: Flooring (Carpet), Bathroom (Full, Double Sink, Shower Only)
- Level: Main
- Area: 195 Square Feet
- Dimensions: 15X13
Bedroom 2
- Features: Flooring (Carpet)
- Level: Main
- Area: 110 Square Feet
- Dimensions: 11X10
Den
- Level: Main
- Area: 100 Square Feet
- Dimensions: 10X10
Dining room
- Level: Main
- Dimensions: COMBO
Eating area
- Level: Main
- Area: 88 Square Feet
- Dimensions: 11X8
Foyer
- Level: Main
- Area: 42 Square Feet
- Dimensions: 7X6
Other
- Level: Main
- Area: 110 Square Feet
- Dimensions: 11X10
Kitchen
- Features: Kitchen (Eating Area-Table Space, Pantry-Closet)
- Level: Main
- Area: 182 Square Feet
- Dimensions: 14X13
Laundry
- Level: Main
- Area: 56 Square Feet
- Dimensions: 8X7
Living room
- Level: Main
- Area: 378 Square Feet
- Dimensions: 21X18
Heating
- Natural Gas, Forced Air
Cooling
- Central Air
Appliances
- Included: Range, Microwave, Dishwasher, Refrigerator, Washer, Dryer
- Laundry: Main Level, Gas Dryer Hookup, In Unit
Features
- Cathedral Ceiling(s), 1st Floor Bedroom, 1st Floor Full Bath, Walk-In Closet(s), Open Floorplan, Dining Combo
- Windows: Skylight(s), Window Treatments, Drapes
- Basement: None
Interior area
- Total structure area: 1,465
- Total interior livable area: 1,465 sqft
Video & virtual tour
Property
Parking
- Total spaces: 4
- Parking features: Asphalt, Garage Door Opener, Yes, Garage Owned, Attached, Off Street, Driveway, Owned, Garage
- Attached garage spaces: 2
- Has uncovered spaces: Yes
Accessibility
- Accessibility features: Door Width 32 Inches or More, Main Level Entry, No Interior Steps, Disabled Parking, Wheelchair Accessible, Accessible Bedroom, Accessible Central Living Area, Accessible Closets, Accessible Common Area, Accessible Full Bath, Accessible Hallway(s), Accessible Kitchen Appliances, Accessible Kitchen, Central Living Area, Disability Access
Features
- Patio & porch: Patio
Lot
- Size: 2,565 Square Feet
- Dimensions: 57X45
- Features: Corner Lot, Landscaped, Water Rights
Details
- Parcel number: 1104184010310000
- Special conditions: None
- Other equipment: Ceiling Fan(s)
Construction
Type & style
- Home type: Townhouse
- Property subtype: Townhouse, Single Family Residence
Materials
- Vinyl Siding, Brick
- Foundation: Concrete Perimeter
- Roof: Asphalt
Condition
- New construction: No
- Year built: 2003
- Major remodel year: 2023
Details
- Builder model: HARBORVIEW
Utilities & green energy
- Sewer: Public Sewer
- Water: Public
Community & HOA
Community
- Features: Sidewalks, Street Lights
- Security: Carbon Monoxide Detector(s)
- Subdivision: Grand Haven
HOA
- Has HOA: Yes
- Services included: Insurance, Security, Clubhouse, Exercise Facilities, Pool, Exterior Maintenance, Lawn Care, Snow Removal, Lake Rights
- HOA fee: $457 monthly
Location
- Region: Romeoville
Financial & listing details
- Price per square foot: $232/sqft
- Tax assessed value: $266,928
- Annual tax amount: $7,179
- Date on market: 8/11/2026
- Ownership: Fee Simple w/ HO Assn.
- Has irrigation water rights: Yes
Estimated market value
Not available
Estimated sales range
Not available
Not available
Price history
| Date | Event | Price |
|---|---|---|
| 6/2/2022 | Sold | $250,000$171/sqft |
Source:  MRED as distributed by MLS GRID #11372403 Report a problem MRED as distributed by MLS GRID #11372403 Report a problem | ||
| 4/27/2022 | Contingent | $250,000$171/sqft |
Source: MRED as distributed by MLS GRID #11372403 Report a problem | ||
| 4/12/2022 | Listed for sale | $250,000+56.3%$171/sqft |
Source: MRED as distributed by MLS GRID #11372403 Report a problem | ||
| 8/8/2013 | Listing removed | $159,900$109/sqft |
Source: CENTURY 21 Alonzo & Associates #08359520 Report a problem | ||
| 6/5/2013 | Listed for sale | $159,900$109/sqft |
Source: CENTURY 21 Alonzo & Associates #08359520 Report a problem | ||
Public tax history
| Year | Property taxes | Tax assessment |
|---|---|---|
| 2024 | $6,858 +6.5% | $88,976 +11.4% |
| 2023 | $6,441 +11.5% | $79,878 +6.2% |
| 2022 | $5,778 +23.7% | $75,249 +6.4% |
| 2021 | $4,672 -1% | $70,716 +3.4% |
| 2020 | $4,718 -0.4% | $68,391 +5.5% |
| 2019 | $4,738 -2.8% | $64,825 +4% |
| 2018 | $4,872 +6.3% | $62,331 +5.9% |
| 2017 | $4,583 +5.5% | $58,842 +6.7% |
| 2016 | $4,345 +16.2% | $55,147 +8.3% |
| 2015 | $3,739 | $50,943 +8% |
| 2014 | $3,739 -7% | $47,170 -7.4% |
| 2013 | $4,020 -5.2% | $50,936 -9% |
| 2012 | $4,239 +2.1% | $55,973 -6% |
| 2011 | $4,151 -7.3% | $59,546 -8.6% |
| 2010 | $4,476 -1.5% | $65,183 -8% |
| 2009 | $4,546 +0.8% | $70,851 |
| 2008 | $4,511 | $70,851 +3.6% |
| 2007 | -- | $68,422 +4% |
| 2006 | $4,269 +8.2% | $65,790 +9.8% |
| 2005 | $3,946 -2.2% | $59,900 |
| 2004 | $4,036 | $59,900 |
Find assessor info on the county website
Monthly payment
Est. payment
Payment breakdown
Explore the cost of this home by adjusting the details. Changes won't be saved.Climate risks
Neighborhood: 60446
Nearby schools
GreatSchools rating
- 7/10Richland Elementary SchoolGrades: PK-8Distance: 2.5 mi
- 10/10Lockport Township High School EastGrades: 9-12Distance: 5.3 mi
Schools provided by the listing agent
- High: Lockport Township High School
- District: 88
Source: MRED as distributed by MLS GRID. This data may not be complete. We recommend contacting the local school district to confirm school assignments for this home.
- $285,2002 bd2 ba1.2k sqft1452 W Ludington Cir, Romeoville, IL 60446Off Market
- $318,5003 bd2 ba1.7k sqft1454 W Ludington Cir, Romeoville, IL 60446Off Market
- $302,1002 bd2 ba1.5k sqft1460 W Ludington Cir, Romeoville, IL 60446Off Market
- $321,2003 bd2 ba1.7k sqft1456 W Ludington Cir, Romeoville, IL 60446Off Market
- $220,0002 bd2 ba1.2k sqft1458 W Ludington Cir, Romeoville, IL 60446Sold
- $299,4002 bd2 ba1.4k sqft1451 W Ludington Cir, Romeoville, IL 60446Off Market
- $310,0002 bd2 ba1.4k sqft638 S Empire Way, Romeoville, IL 60446Sold
- $305,9002 bd2 ba1.5k sqft1462 W Ludington Cir, Romeoville, IL 60446Off Market
A local agent can set up tours, give advice and negotiate with sellers.
Similar homes
- $329,9002 bd2 ba2.1k sqft623 Saugatuk Cir, Romeoville, IL 60446Active
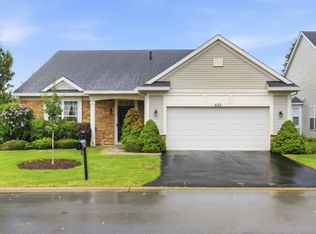 MLS ID #12722529, Lauren Linder, Platinum Partners Realtors. MRED as distributed by MLS GRID
 - $310,0002 bd2 ba1.6k sqft1566 Benzie Cir, Romeoville, IL 60446Active
 MLS ID #12622768, Valarie Wharrie, Coldwell Banker Real Estate Group. MRED as distributed by MLS GRID
 - $314,9002 bd3 ba1.3k sqft17576 S Gilbert Dr, Lockport, IL 60441New
 MLS ID #12731456, Aysha Hackert, Compass. MRED as distributed by MLS GRID
 - $325,0002 bd2 ba1.4k sqft13339 Red Cedar Ln #0, Plainfield, IL 60544Active
 MLS ID #12717190, Ann Blair, ABR,SRES,SRS, RE/MAX Professionals Select. MRED as distributed by MLS GRID
 - $344,0002 bd2 ba1.7k sqft23840 W Dayfield Dr, Plainfield, IL 60586Price ChangeMLS ID #12712181, Barbara Nelson, Coldwell Banker Realty. MRED as distributed by MLS GRID
- $279,0003 bd3 ba1.5k sqft25025 Clare Cir, Manhattan, IL 60442Price ChangeMLS ID #12731834, Randi Quigley, eXp Realty. MRED as distributed by MLS GRID
- $309,0003 bd3 ba1.4k sqft13917 S Cambridge Cir, Plainfield, IL 60544ActiveMLS ID #12707820, Joshua Lehane, Network Property Managment LLC. MRED as distributed by MLS GRID
- $375,0003 bd4 ba1.7k sqft1114 Coventry Ln, Bolingbrook, IL 60440ActiveMLS ID #12664544, Kierra Stevens, Keller Williams Premiere Properties. MRED as distributed by MLS GRID
- $359,9003 bd3 ba2k sqft5712 Arbor Falls Ct, Plainfield, IL 60586NewMLS ID #12730646, Anna Tchoryk, eXp Realty. MRED as distributed by MLS GRID
- $315,0002 bd2 ba1.5k sqft1061 Woodview Ct, Aurora, IL 60502NewMLS ID #12732256, Sara Savvas, Parker Lane Realty. MRED as distributed by MLS GRID
- $344,9002 bd3 ba1.3k sqft17326 Brook Crossing Ct, Orland Park, IL 60467ActiveMLS ID #12725629, Danielle Moy, @properties Christie's International Real Estate. MRED as distributed by MLS GRID
- $259,9002 bd2 ba1.5k sqft1104 Colonial Dr, Joliet, IL 60432NewMLS ID #12729759, Rachael Rae Gish, @properties Christie's International Real Estate. MRED as distributed by MLS GRID
- $368,5003 bd3 ba1.6k sqft22161 W Plymouth Ct, Plainfield, IL 60544ActiveMLS ID #12725512, Allan McLeod-Smith, Smith and Jones Realty, LLC. MRED as distributed by MLS GRID
- $279,9003 bd2 ba1.4k sqft13322 S Bayberry Ln, Plainfield, IL 60544Price ChangeMLS ID #12700189, William Finfrock, Redfin Corporation. MRED as distributed by MLS GRID
- $405,0003 bd4 ba1.7k sqft3417 Mustang Rd, Joliet, IL 60435ActiveMLS ID #12725995, Kathy Nosek, ABR,CIPS,E-PRO,PSA,SFR,SRS, Keller Williams Experience. MRED as distributed by MLS GRID
- $369,9003 bd3 ba1.5k sqft2703 Snowmass Ct, Plainfield, IL 60586ActiveMLS ID #12651960, Kristi Gorski, DPG Real Estate Agency. MRED as distributed by MLS GRID
- $319,9002 bd3 ba1.5k sqft394 Jamestown Ct, Aurora, IL 60502ActiveMLS ID #12726137, Yasmin Perez, CSC, OnPath Realty Inc.. MRED as distributed by MLS GRID
- $264,5002 bd2 ba1.5k sqft1466 Root St #1, Crest Hill, IL 60403ActiveMLS ID #12642751, Donald Shedor, Shedor Realty Group. MRED as distributed by MLS GRID
- $349,9002 bd4 ba1.6k sqft16616 Grants Trl, Orland Park, IL 60467ActiveMLS ID #12710730, Carol O'Malley, ABR,CRS,CSC,PSA,SRES, HomeSmart Connect LLC. MRED as distributed by MLS GRID
- $359,0002 bd2 ba1.8k sqft21040 W Hazelnut Ln, Plainfield, IL 60544Price ChangeMLS ID #12634735, Matthew Parsons, @properties Christie's International Real Estate. MRED as distributed by MLS GRID
