Set directly across from green space in an established Oak Forest pocket, Park at Pinemont offers something rare this close in. Positioned toward the back of a deed restricted neighborhood, intentionally designed to feel calm, cohesive, and removed from the main flow of traffic. Homes feature first floor living with Swiss engineered hardwood, expansive living areas, and modern kitchens with quartz islands. Upstairs, a primary suite and oversized bathroom offers double sinks, extended vanity space, and a freestanding tub with separate shower. Multiple interior finish packages allow buyers to select a style that fits them rather than a one size fits all approach. Private fenced backyards provide manageable outdoor space, all while remaining minutes from everyday essentials with quick access to 290 and 610. It is a rare balance of privacy, practicality, and long term value in one of Houston’s steadily growing corridors.
Pending
Price cut: $2K (9/23)
$317,900
6447 Rena St, Houston, TX 77092
3beds
1,891sqft
Single Family Residence
Built in 2026
2,008 Square Feet Lot
$315,700 Zestimate®
$168/sqft
$100/mo HOA
What's special
Manageable outdoor spaceFirst floor livingOversized bathroomDouble sinksSwiss engineered hardwoodExtended vanity spacePrimary suite
- 20 days
- 101
- 11
Likely to sell faster than
Zillow last checked:
Listing updated:
Listed by:
Mahir Rizvon TREC #0749350 713-253-4457,
Happen Houston,
Michael Silva TREC #0593742 713-391-8284,
Happen Houston
Source: HAR,MLS#: 5179205
Facts & features
Interior
Bedrooms & bathrooms
- Bedrooms: 3
- Bathrooms: 3
- Full bathrooms: 2
- 1/2 bathrooms: 1
Primary bedroom
- Level: Second
- Area: 235.11
- Dimensions: 15'4" X 15'4"
Bedroom
- Level: Second
- Area: 120.75
- Dimensions: 10'6" X 11' 6"
Bedroom
- Level: Second
- Area: 123
- Dimensions: 10'3 X 12'
Living room
- Level: First
- Area: 286
- Dimensions: 17'4" X 16'6"
Heating
- Natural Gas
Cooling
- Ceiling Fan(s), Electric
Appliances
- Included: Disposal, Gas Oven, Microwave, Gas Range, Dishwasher
- Laundry: Electric Dryer Hookup, Washer Hookup
Features
- Dry Bar, Prewired for Alarm System, All Bedrooms Up, Primary Bed - 2nd Floor, Walk-In Closet(s)
- Flooring: Carpet, Engineered Hardwood, Tile
- Doors: Insulated Doors
- Windows: Insulated/Low-E windows
Interior area
- Total structure area: 1,891
- Total interior livable area: 1,891 sqft
Property
Parking
- Total spaces: 2
- Parking features: Attached, Garage Door Opener
- Attached garage spaces: 2
Features
- Stories: 2
- Patio & porch: Patio/Deck
- Fencing: Back Yard,Full
Lot
- Size: 2,008 Square Feet
- Features: Back Yard, Patio Lot, Subdivided, 0 Up To 1/4 Acre
Details
- Parcel number: 1428590010021
Construction
Type & style
- Home type: SingleFamily
- Architectural style: Contemporary
- Property subtype: Single Family Residence
Materials
- Batts Insulation, Blown-In Insulation, Cement Siding, Wood Siding
- Foundation: Slab
- Roof: Composition
Condition
- New construction: Yes
- Year built: 2026
Details
- Builder name: City Choice Homes
Utilities & green energy
- Sewer: Public Sewer
- Water: Public
Green energy
- Energy efficient items: Attic Vents, Thermostat, HVAC, HVAC>15 SEER
Community & HOA
Community
- Security: Prewired for Alarm System
- Subdivision: Park/Pinemont
HOA
- Has HOA: Yes
- HOA fee: $100 monthly
Location
- Region: Houston
Financial & listing details
- Price per square foot: $168/sqft
- Tax assessed value: $65,207
- Annual tax amount: $1,475
- Date on market: 9/23/2026
- Listing terms: Cash,Conventional,FHA,VA Loan
Estimated market value
$315,700
$300,000 - $331,000
$2,837/mo
Price history
| Date | Event | Price |
|---|---|---|
| 10/3/2026 | Pending sale | $317,900$168/sqft |
Source:  HAR #5179205 Report a problem HAR #5179205 Report a problem | ||
| 9/23/2026 | Price change | $317,900-0.6%$168/sqft |
Source: HAR #5179205 Report a problem | ||
| 6/13/2026 | Listed for sale | $319,900$169/sqft |
Source: HAR #25870152 Report a problem | ||
| 6/1/2026 | Listing removed | $319,900$169/sqft |
Source: HAR #48317976 Report a problem | ||
| 5/8/2026 | Price change | $319,900-3%$169/sqft |
Source: HAR #15690401 Report a problem | ||
| 4/23/2026 | Listed for sale | $329,900$174/sqft |
Source: HAR #16832490 Report a problem | ||
Public tax history
| Year | Property taxes | Tax assessment |
|---|---|---|
| 2025 | $1,386 +138.7% | $65,207 +150.7% |
| 2024 | $580 | $26,015 |
Find assessor info on the county website
Monthly payment
Est. payment
Payment breakdown
Explore the cost of this home by adjusting the details. Changes won't be saved.Climate risks
Neighborhood: Fairbanks - Northwest Crossing
Nearby schools
Schools provided by the listing agent
- Elementary: Wainwright Elementary School
- Middle: Clifton Middle School (Houston)
- High: Scarborough High School
Source: HAR. This data may not be complete. We recommend contacting the local school district to confirm school assignments for this home.

Similar homes
- $299,9993 bd2 ba1.7k sqft5115 Carson Hill Ln, Houston, TX 77092For Sale
 MLS ID #10121512, Jaime Maldonado, Walzel Properties - Corporate Office. HAR
 - $321,7003 bd3 ba1.8k sqft6509 Rena St, Houston, TX 77092New Construction
 MLS ID #92868397, Mahir Rizvon, Happen Houston. HAR
 - $331,9003 bd3 ba1.8k sqft6441 Rena St, Houston, TX 77092New Construction
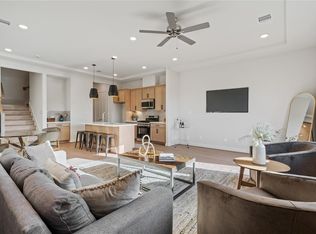 MLS ID #87162366, Mahir Rizvon, Happen Houston. HAR
 - $309,9003 bd3 ba1.5k sqft6523 Rena St, Houston, TX 77092New Construction
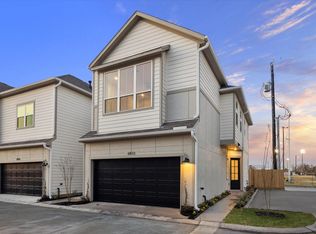 MLS ID #75161244, Mahir Rizvon, Happen Houston. HAR
