Welcome to this charming three-bedroom home, featuring numerous recent upgrades, and a fresh, move-in ready, feel. With its recent improvements and its spacious and inviting layout, this home is an excellent opportunity for a buyer looking for a well-maintained home. The most recent renovations include a NEW ROOF, new interior paint, a beautifully renovated primary bathroom with an additional vanity and sink located within the bedroom, new sliding glass doors in the family room, and new window screens and blinds throughout. This home’s location is convenient to area schools, shopping, restaurants, entertainment, sporting venues, Downtown Tampa, Tampa International Airport, and many area beaches. It is also convenient to major area roadways, including Interstate I-275 and the Veterans Expressway.
For sale
$329,000
8237 RAVENCROFT DRIVE, TAMPA, FL 33615
3beds
1,150sqft
:
Get pre-qualified$2,213/mo
Single Family Residence
Built in 1985
3,952 Square Feet Lot
$320,000 Zestimate®
$286/sqft
$-- HOA
What's special
New roofThree-bedroom homeBeautifully renovated primary bathroomSpacious and inviting layout
- 4 days |
- 226 |
- 7 |
Likely to sell faster than
Zillow last checked:
Listing updated:
Listed by:
Kathy Wooldridge 813-416-6579,
B.K. WOOLDRIDGE & ASSOCIATES 813-416-6579
Source: Stellar MLS,MLS#: TB8537446 Originating MLS: Suncoast Tampa
Originating MLS: Suncoast Tampa
Facts & features
Interior
Bedrooms & bathrooms
- Bedrooms: 3
- Bathrooms: 1
- Full bathrooms: 1
Primary bedroom
- Features: Built-in Closet
- Level: First
- Area: 140 Square Feet
- Dimensions: 10x14
Bedroom 2
- Features: Built-in Closet
- Level: First
- Area: 100 Square Feet
- Dimensions: 10x10
Bedroom 3
- Features: Built-in Closet
- Level: First
- Area: 100 Square Feet
- Dimensions: 10x10
Family room
- Level: First
- Area: 216 Square Feet
- Dimensions: 12x18
Kitchen
- Level: First
- Area: 96 Square Feet
- Dimensions: 8x12
Living room
- Level: First
- Area: 120 Square Feet
- Dimensions: 10x12
Utility room
- Level: First
- Area: 80 Square Feet
- Dimensions: 8x10
Heating
- Central
Cooling
- Central Air
Appliances
- Included: Dishwasher, Disposal, Exhaust Fan, Microwave, Range, Range Hood, Refrigerator
- Laundry: Inside, Laundry Room
Features
- Flooring: Ceramic Tile
- Doors: Sliding Doors
- Windows: Window Treatments
- Has fireplace: No
Interior area
- Total structure area: 1,262
- Total interior livable area: 1,150 sqft
Video & virtual tour
Property
Parking
- Parking features: Driveway, Parking Pad
- Has uncovered spaces: Yes
Features
- Levels: One
- Stories: 1
- Exterior features: Sidewalk
- Fencing: Vinyl,Wood
Lot
- Size: 3,952 Square Feet
- Dimensions: 44 x 89.81
Details
- Parcel number: U2228170AE00000100023.0
- Zoning: PD
- Special conditions: None
Construction
Type & style
- Home type: SingleFamily
- Architectural style: Contemporary
- Property subtype: Single Family Residence
Materials
- Block
- Foundation: Slab
- Roof: Shingle
Condition
- Completed
- New construction: No
- Year built: 1985
Utilities & green energy
- Sewer: Public Sewer
- Water: Public
- Utilities for property: Cable Available, Electricity Available
Community & HOA
Community
- Pet fee: $0 monthly
- Subdivision: WOOD LAKE PH 1 UNIT 4B
HOA
- Has HOA: No
Location
- Region: Tampa
Financial & listing details
- Price per square foot: $286/sqft
- Tax assessed value: $218,709
- Annual tax amount: $3,779
- Date on market: 8/11/2026
- Cumulative days on market: 4 days
- Listing terms: Cash,Conventional
- Ownership: Fee Simple
- Total actual rent: 0
- Electric utility on property: Yes
- Road surface type: Asphalt
Estimated market value
$320,000
$304,000 - $336,000
$2,045/mo
Price history
| Date | Event | Price |
|---|---|---|
| 8/11/2026 | Listed for sale | $329,000$286/sqft |
Source:  Stellar MLS #TB8537446 Report a problem Stellar MLS #TB8537446 Report a problem | ||
| 7/29/2026 | Listed for rent | $1,995$2/sqft |
Source: Zillow Rentals Report a problem | ||
| 7/1/2026 | Listing removed | $1,995$2/sqft |
Source: Zillow Rentals Report a problem | ||
| 6/17/2026 | Price change | $1,995-5%$2/sqft |
Source: Zillow Rentals Report a problem | ||
| 6/1/2026 | Listed for rent | $2,100+5.3%$2/sqft |
Source: Zillow Rentals Report a problem | ||
| 6/22/2025 | Listing removed | $1,995$2/sqft |
Source: Zillow Rentals Report a problem | ||
| 5/21/2025 | Listed for rent | $1,995$2/sqft |
Source: Zillow Rentals Report a problem | ||
| 5/17/2024 | Listing removed | -- |
Source: Zillow Rentals Report a problem | ||
| 4/28/2024 | Listed for rent | $1,995-0.3%$2/sqft |
Source: Zillow Rentals Report a problem | ||
| 10/16/2023 | Listing removed | -- |
Source: Zillow Rentals Report a problem | ||
| 9/25/2023 | Listed for rent | $2,000$2/sqft |
Source: Zillow Rentals Report a problem | ||
Public tax history
| Year | Property taxes | Tax assessment |
|---|---|---|
| 2025 | $3,780 +11% | $148,877 +10% |
| 2024 | $3,406 +11.5% | $135,343 +10% |
| 2023 | $3,054 +7.7% | $123,039 +10% |
| 2022 | $2,834 +11% | $111,854 +10% |
| 2021 | $2,553 +11% | $101,685 +10% |
| 2020 | $2,300 +10.7% | $92,441 +10% |
| 2019 | $2,079 | $84,037 -23.7% |
| 2018 | $2,079 +5.6% | $110,189 +19.6% |
| 2017 | $1,968 +10.5% | $92,098 +45.9% |
| 2016 | $1,780 +11% | $63,138 +10% |
| 2015 | $1,604 +18.7% | $57,398 +10% |
| 2014 | $1,352 | $52,180 +10% |
| 2013 | $1,352 +12.5% | $47,436 +6.1% |
| 2012 | $1,202 +0.6% | $44,725 +1% |
| 2011 | $1,195 -15.4% | $44,273 -20.1% |
| 2010 | $1,413 -17.4% | $55,429 -21.1% |
| 2009 | $1,711 -26.5% | $70,222 -30.4% |
| 2008 | $2,328 -8.2% | $100,927 -10.9% |
| 2007 | $2,536 -0.5% | $113,309 +8.1% |
| 2006 | $2,548 +17.5% | $104,821 +23.7% |
| 2005 | $2,169 | $84,749 +11.1% |
| 2004 | -- | $76,266 |
Find assessor info on the county website
Monthly payment
Est. payment
Payment breakdown
Explore the cost of this home by adjusting the details. Changes won't be saved.Climate risks
Neighborhood: Town 'n' Country
Nearby schools
GreatSchools rating
- 5/10Davis Elementary SchoolGrades: PK-5Distance: 1.1 mi
- 3/10Davidsen Middle SchoolGrades: 6-8Distance: 2 mi
- 6/10Alonso High SchoolGrades: 9-12Distance: 1.1 mi
- $359,2003 bd2 ba1.4k sqft8235 Ravencroft Dr, Tampa, FL 33615Off Market
- $299,2003 bd2 ba1.1k sqft8239 Ravencroft Dr, Tampa, FL 33615Off Market

- $369,5003 bd2 ba1.2k sqft8233 Ravencroft Dr, Tampa, FL 33615Off Market
- $261,7002 bd2 ba925 sqft9011 Wheathill Way, Tampa, FL 33615Off Market
- $345,1003 bd2 ba1.1k sqft8241 Ravencroft Dr, Tampa, FL 33615Off Market
- $346,4003 bd2 ba1.1k sqft9013 Wheathill Way, Tampa, FL 33615Off Market
- $314,6003 bd2 ba1.3k sqft9009 Wheathill Way, Tampa, FL 33615Off Market
- $249,4002 bd1 ba816 sqft8238 Ravencroft Dr, Tampa, FL 33615Off Market
A local agent can set up tours, give advice and negotiate with sellers.
Similar homes
- $340,0003 bd2 ba1.3k sqft2709 E 122ND AVENUE, TAMPA, FL 33612For Sale
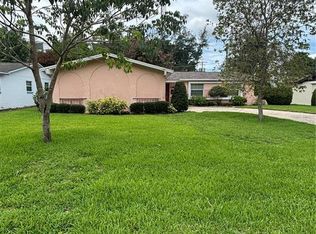
 MLS ID #TB8534566, Justin Garrett, SKYWAY REAL ESTATE, LLC. Stellar MLS
 - $332,0004 bd2 ba1.3k sqft4316 CLEWIS AVENUE, TAMPA, FL 33610For Sale
 MLS ID #O6428140, Steven Koleno, BEYCOME OF FLORIDA LLC. Stellar MLS
 - $355,0003 bd2 ba1.6k sqft5307 EL CERRO DRIVE, NEW PORT RICHEY, FL 34655For Sale
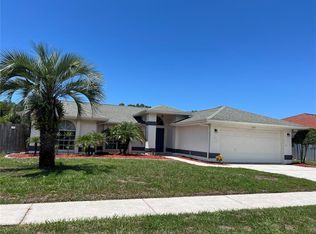 MLS ID #W7888489, Susan Horan, HORAN REALTY GROUP LLC. Stellar MLS
 - $319,9004 bd2 ba1.2k sqft2016 E CRENSHAW STREET, TAMPA, FL 33610For Sale
 MLS ID #TB8508964, Hilary Provost, BRANDYWINE HOMES USA. Stellar MLS
 - $398,0003 bd2 ba1.2k sqft6418 W PARIS STREET, TAMPA, FL 33634For SaleMLS ID #C7514009, Ken Young, HAROLD T. GOFFE, REALTOR INC.. Stellar MLS
- $310,0003 bd1 ba1.4k sqft9167 108TH STREET, SEMINOLE, FL 33772For SaleMLS ID #TB8489244, Wendy Dong, LLC, EASY STREET REALTY. Stellar MLS
- $345,0003 bd2 ba1.1k sqft10611 N ALTMAN STREET, TAMPA, FL 33612For SaleMLS ID #TB8510033, Johanna Yanez Hernandez, HOME PRIME REALTY LLC. Stellar MLS
- $369,9003 bd2 ba1.1k sqft6092 BURCH STREET N, ST PETERSBURG, FL 33709For SaleMLS ID #G5116351, Julie Allred, JIM PARKS AND ASSOCIATES REALTY LLC. Stellar MLS
- $315,0004 bd2 ba1.3k sqft3613 E CHELSEA STREET, TAMPA, FL 33610For SaleMLS ID #TB8532805, Charles Carey, EXP REALTY LLC. Stellar MLS
- $355,0004 bd2 ba1.5k sqft4617 SNOOK DRIVE, TAMPA, FL 33617For SaleMLS ID #TB8510332, Robert Piccirilli, UNIVERSITY REALTY OF TAMPA. Stellar MLS
- $320,0004 bd2 ba1.6k sqft1212 E CHILKOOT AVENUE, TAMPA, FL 33612For SaleMLS ID #TB8517879, Patricia Salazar, DALTON WADE INC. Stellar MLS
- $359,0005 bd3 ba1.6k sqft8210 N KLONDYKE STREET, TAMPA, FL 33604For SaleMLS ID #TB8534444, Grant Patterson, GREAT WESTERN REALTY. Stellar MLS
- $299,0004 bd2 ba1.4k sqft2620 E 33RD AVENUE, TAMPA, FL 33610For SaleMLS ID #TB8516336, Wil Sanders, EXP REALTY LLC. Stellar MLS
- $349,0004 bd2 ba1.6k sqft1205 E 99TH AVENUE, TAMPA, FL 33612For SaleMLS ID #R4911737, Jesse Gines, GINES INVESTMENT GROUP LLC. Stellar MLS
- $319,0003 bd2 ba1.1k sqft1348 FRIEND AVENUE, CLEARWATER, FL 33756For SaleMLS ID #TB8508214, Fabrice Barrault, STREETSMART REALTY. Stellar MLS
- $280,0002 bd2 ba1.3k sqft501 PALM AVENUE N, ST PETERSBURG, FL 33703For SaleMLS ID #OM730126, Michael Phillips, MEADOWS REALTY, LLC. Stellar MLS
- $325,0003 bd2 ba1.4k sqft1835 MARYLAND AVENUE NE, ST PETERSBURG, FL 33703For SaleMLS ID #TB8513615, Victor Adamo, KELLER WILLIAMS GULF BEACHES. Stellar MLS
- $405,0003 bd2 ba1.5k sqft2127 W PERIO STREET #1, TAMPA, FL 33612For SaleMLS ID #TB8506987, Sharon Seiden, SEIDEN SOLUTIONS INC. Stellar MLS
- $359,9003 bd2 ba1.4k sqft3103 E 25TH AVENUE, TAMPA, FL 33605For SaleMLS ID #TB8525562, Michael Embden, SIGNATURE REALTY ASSOCIATES. Stellar MLS
- $364,9003 bd2 ba1.4k sqft11102 28TH STREET, TAMPA, FL 33612For SaleMLS ID #TB8464852, Amaya Alayon Rosenada, RUIZ REALTY SERVICES INC.. Stellar MLS
