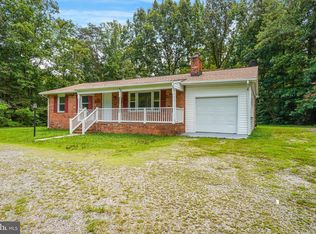
FULLY UPDATED & MOVE-IN READY—FEATURING A BRAND-NEW ROOF, NEW SKYLIGHTS & A VERSATILE DEN! Welcome to 9821 Leavells Road, a beautifully renovated 3-bedroom, 2-full-bath home offering approximately 1,638 square feet of stylish and functional living space—with NO HOA! Natural light pours through the new windows and skylights, highlighting the bright, refreshed interior and brand-new LVP flooring. The beautifully redesigned kitchen features new cabinetry, quartz countertops, and brand-new appliances, creating an inviting space for everyday living and entertaining. Beyond the three comfortable bedrooms, a flexible den provides valuable extra space for a home office, media room, playroom, hobby room, or additional living area. The brand-new roof and extensive interior updates offer added comfort and peace of mind, allowing the next owner to move right in without the stress of major renovations. Outside, enjoy a large deck and additional wood patio—ideal for outdoor dining, entertaining, or relaxing. Situated on approximately one-third of an acre, the property offers plenty of outdoor possibilities and the freedom of no HOA. Conveniently located near shopping, dining, commuter routes, I-95, historic Downtown Fredericksburg, and Loriella Park, offering trails, an outdoor pool, sports courts, fields, and a playground. Beautifully updated, conveniently located, and ready for its next owner—schedule your private showing today!
Coming soon 08/20
$405,000
9821 Leavells Rd, Fredericksburg, VA 22407
3beds
1,638sqft
:
Get pre-qualified$2,459/mo
Single Family Residence
Built in 1983
0.32 Acres Lot
$239,400 Zestimate®
$247/sqft
$-- HOA
What's special
- 3 days |
- 84 |
- 7 |
Zillow last checked:
Listing updated:
Listed by:
Hina Musharf 703-965-7187,
Samson Properties 7039352308
Source: Bright MLS,MLS#: VASP2045082
Facts & features
Interior
Bedrooms & bathrooms
- Bedrooms: 3
- Bathrooms: 2
- Full bathrooms: 2
- Main level bathrooms: 2
- Main level bedrooms: 3
Basement
- Area: 0
Heating
- Heat Pump, Electric
Cooling
- Central Air, Electric
Appliances
- Included: Electric Water Heater
Features
- Upgraded Countertops
- Flooring: Luxury Vinyl
- Windows: Skylight(s)
- Has basement: No
- Number of fireplaces: 1
Interior area
- Total structure area: 1,638
- Total interior livable area: 1,638 sqft
- Finished area above ground: 1,638
- Finished area below ground: 0
Property
Parking
- Parking features: Driveway
- Has uncovered spaces: Yes
Accessibility
- Accessibility features: None
Features
- Levels: One
- Stories: 1
- Pool features: None
Lot
- Size: 0.32 Acres
Details
- Additional structures: Above Grade, Below Grade
- Parcel number: 35F313
- Zoning: RU
- Special conditions: Standard
Construction
Type & style
- Home type: SingleFamily
- Architectural style: Ranch/Rambler
- Property subtype: Single Family Residence
Materials
- Vinyl Siding
- Foundation: Crawl Space
- Roof: Shingle
Condition
- Excellent
- New construction: No
- Year built: 1983
- Major remodel year: 2026
Utilities & green energy
- Sewer: Public Sewer
- Water: Public
Community & HOA
Community
- Subdivision: The Colonies
HOA
- Has HOA: No
Location
- Region: Fredericksburg
Financial & listing details
- Price per square foot: $247/sqft
- Tax assessed value: $368,800
- Annual tax amount: $2,719
- Date on market: 8/20/2026
- Listing agreement: Exclusive Right To Sell
- Listing terms: Cash,Conventional
- Ownership: Fee Simple
Estimated market value
$239,400
$227,000 - $251,000
$2,375/mo
Price history
| Date | Event | Price |
|---|---|---|
| 6/9/2026 | Sold | $270,000+14.9%$165/sqft |
Source: Public Record Report a problem | ||
| 5/7/2026 | Pending sale | $235,000$143/sqft |
Source:  Bright MLS #VASP2041686 Report a problem Bright MLS #VASP2041686 Report a problem | ||
Public tax history
| Year | Property taxes | Tax assessment |
|---|---|---|
| 2025 | $2,370 | $322,700 |
| 2024 | $2,370 +27.3% | $322,700 +33.7% |
| 2023 | $1,862 +4.6% | $241,300 |
| 2022 | $1,780 +22.6% | $241,300 +34.5% |
| 2021 | $1,452 | $179,400 |
| 2020 | $1,452 -2.5% | $179,400 +2% |
| 2019 | $1,490 +1.7% | $175,800 |
| 2018 | $1,464 +2.4% | $175,800 +4.5% |
| 2017 | $1,430 | $168,200 |
| 2016 | -- | $168,200 +6.7% |
| 2015 | -- | $157,700 |
| 2014 | -- | $157,700 +16.6% |
| 2013 | -- | $135,200 |
| 2012 | -- | $135,200 -10% |
| 2011 | -- | $150,200 |
| 2010 | -- | $150,200 -27.4% |
| 2009 | -- | $207,000 +4.3% |
| 2007 | $1,231 +0.8% | $198,500 +0.8% |
| 2006 | $1,221 +7.3% | $196,900 +54.1% |
| 2005 | $1,137 +3.5% | $127,800 |
| 2004 | $1,099 +4.9% | $127,800 +23.2% |
| 2003 | $1,047 | $103,700 |
| 2002 | $1,047 -2.4% | $103,700 +3.4% |
| 2001 | $1,073 | $100,300 |
Find assessor info on the county website
Monthly payment
Est. payment
Payment breakdown
Explore the cost of this home by adjusting the details. Changes won't be saved.Climate risks
Neighborhood: 22407
Nearby schools
GreatSchools rating
- 6/10Courtland Elementary SchoolGrades: PK-5Distance: 1.3 mi
- 4/10Spotsylvania Middle SchoolGrades: 6-8Distance: 3.8 mi
- 4/10Courtland High SchoolGrades: 9-12Distance: 2.9 mi
Schools provided by the listing agent
- Elementary: Courthouse Road
- Middle: Spotsylvania
- High: Courtland
- District: Spotsylvania County Public Schools
Source: Bright MLS. This data may not be complete. We recommend contacting the local school district to confirm school assignments for this home.
- $439,3003 bd4 ba1.8k sqft9819 Leavells Rd, Fredericksburg, VA 22407Off Market
- $334,8003 bd2 ba1.4k sqft9823 Leavells Rd, Fredericksburg, VA 22407Off Market
- $490,3003 bd3 ba2k sqft91 Gallimore Dr, Fredericksburg, VA 22407Off Market
- $396,1003 bd2 ba1.5k sqft9817 Leavells Rd, Fredericksburg, VA 22407Off Market
- $460,9004 bd3 ba1.6k sqft82 Gallimore Dr, Fredericksburg, VA 22407Off Market
- $384,2003 bd3 ba1.3k sqft200 Pleasants Dr, Fredericksburg, VA 22407Off Market
- $395,0004 bd2 ba1.6k sqft202 Pleasants Dr, Fredericksburg, VA 22407Sold
- $402,7003 bd2 ba1.5k sqft9815 Leavells Rd, Fredericksburg, VA 22407Off Market
A local agent can set up tours, give advice and negotiate with sellers.
Similar homes
- $415,0004 bd3 ba1.8k sqft6024 Battlefield Green Dr, Fredericksburg, VA 22407For Sale

 MLS ID #VASP2045240, Elizabeth Jones, Nest Realty Fredericksburg. Bright MLS
 - $415,0003 bd3 ba1.3k sqft6004 Massaponax Church Rd, Fredericksburg, VA 22407For Sale
 MLS ID #VASP2045216, Robert Lohr, Ascendancy Realty LLC. Bright MLS
 - $384,9004 bd2 ba1.8k sqft10818 Leavells Rd, Fredericksburg, VA 22407For Sale
 MLS ID #VASP2045092, SAUL VASQUEZ, Vera's Realty Inc.. Bright MLS
 - $425,0004 bd3 ba2k sqft11009 Ascot Cir, Fredericksburg, VA 22407For Sale
 MLS ID #VASP2045156, Shelly Goss, Plank Realty. Bright MLS
 - $425,0003 bd3 ba1.6k sqft5408 S Branch Rd, Fredericksburg, VA 22407For SaleMLS ID #VASP2044368, Stephanie Hiner, Berkshire Hathaway HomeServices PenFed Realty. Bright MLS
- $--3 bd2 ba1.2k sqft122 Patterson Ave, Fredericksburg, VA 22407AuctionXome
- $399,0003 bd2 ba1.1k sqft5505 Tallow St, Fredericksburg, VA 22407For SaleMLS ID #VASP2044934, ABDUL AWAN, Samson Properties. Bright MLS
- $399,0003 bd4 ba1.9k sqftBallantraye, Fredericksburg, VA 22407For SaleMLS ID #VASP2042278, Lucie Mehaffey, Golston Real Estate Inc.. Bright MLS
- $429,0003 bd2 ba1.8k sqftMill Garden, Fredericksburg, VA 22407For SaleMLS ID #VASP2043404, Sahar Anwar, Redfin Corporation. Bright MLS
- $415,0004 bd3 ba1.8k sqft6805 Ashton Cir, Fredericksburg, VA 22407For SaleMLS ID #VASP2044136, AJ Johnson, 1st Choice Better Homes & Land, LC. Bright MLS
- $439,9003 bd3 ba1.7k sqft6010 Wickenden St, Fredericksburg, VA 22407For SaleMLS ID #VASP2044424, Daniel Donehey, Coldwell Banker Elite. Bright MLS
- $340,0003 bd2 ba1k sqft11004 Doe Cir, Fredericksburg, VA 22407For SaleMLS ID #VASP2044974, Kristine Jones, Samson Properties. Bright MLS
- $380,0003 bd3 ba1.9k sqft11469 Charleston Ct, Fredericksburg, VA 22407For SaleMLS ID #VASP2044802, Herbert Carter, Long & Foster Real Estate, Inc.. Bright MLS
- $419,4003 bd3 ba1.5k sqft5300 Rachels Ct, Fredericksburg, VA 22407For SaleMLS ID #VASP2041954, Alex Belcher, Belcher Real Estate, LLC.. Bright MLS
- $415,0003 bd2 ba1k sqft313 Green Arbor Dr, Fredericksburg, VA 22407For SaleMLS ID #VASP2044342, Tom Muldoon, KW Metro Center. Bright MLS
- $415,0003 bd2 ba1.1k sqft11517 Piedmont Dr, Fredericksburg, VA 22407For SaleMLS ID #VASP2043754, Nixie Sanchez, Coldwell Banker Elite. Bright MLS
- $435,0004 bd2 ba2.2k sqft5703 Westchester Ln, Fredericksburg, VA 22407For SaleMLS ID #VASP2041200, Betty Westerlund, Town & Country Elite Realty, LLC.. Bright MLS
- $459,0003 bd3 ba1.7k sqft5812 Glen Eagles Dr, Fredericksburg, VA 22407For SaleMLS ID #VASP2044942, Kim Jewell, Reform Realty. Bright MLS
- $424,9004 bd2 ba1.8k sqft5406 Lee White Ln, Fredericksburg, VA 22407For SaleMLS ID #VASP2040888, Jennifer Caison, Coldwell Banker Elite. Bright MLS
- $499,0005 bd3 ba2k sqft10015 Windridge Dr, Fredericksburg, VA 22407For SaleMLS ID #VASP2043318, Carol Noon, Century 21 Redwood Realty. Bright MLS
