Welcome home to this beautiful, conventional-style, three-level single-family home in the heart of Spotsylvania County. Thoughtfully designed layout, this property features 4 spacious bedrooms and 2.5 beautifully renovated bathrooms. From the welcoming front porch, step inside to a light-filled interior showcasing fresh paint, stunning wood flooring, and a perfect balance of formal and cozy living spaces. The inviting living room leads seamlessly into the formal dining room, which features a gorgeous bay window overlooking the fenced backyard. The heart of the home is the chef-inspired kitchen, complete with gleaming quartz countertops and beautifully updated cabinetry. It opens to a bright breakfast area—also featuring a scenic bay window—and flows effortlessly into a comfortable family room with a fireplace, making it ideal for hosting gatherings. Step outside to a generous 0.43-acre lot, offering an abundance of room for outdoor gardening, and play. Not to mention the large rear deck perfect for outdoor entertaining. Simple updates continue into the bathrooms, with updated painted vanities and a new vanity along with ti newer flooring. Below, an expansive basement offers incredible potential for a recreation room, home gym, or a dedicated workspace, while the attached 2-car garage provides excellent parking and additional storage. Smith Station Elementary, Freedom Middle, and Riverbend High Schools are all located less than two miles away. Conveniently situated in the highly desirable 22407 zip code, this thome provides a serene suburban lifestyle with easy access to local parks, grocery stores, dining, and main commuter routes.
For sale
$490,000
11602 Bend Bow Dr, Fredericksburg, VA 22407
4beds
1,874sqft
Single Family Residence
Built in 1992
0.43 Acres Lot
$487,900 Zestimate®
$261/sqft
$-- HOA
What's special
Fenced backyardBeautifully updated cabinetryStunning wood flooringWelcoming front porchFresh paintFormal dining roomLight-filled interior
- 2 days |
- 428 |
- 42 |
Zillow last checked:
Listing updated:
Listed by:
Vickie Clark-Jennings 540-548-8009,
Berkshire Hathaway HomeServices PenFed Realty 5403717653
Source: Bright MLS,MLS#: VASP2045128
Facts & features
Interior
Bedrooms & bathrooms
- Bedrooms: 4
- Bathrooms: 3
- Full bathrooms: 2
- 1/2 bathrooms: 1
- Main level bathrooms: 1
Rooms
- Room types: Living Room, Dining Room, Primary Bedroom, Bedroom 2, Bedroom 3, Bedroom 4, Kitchen, Family Room, Bathroom 2, Primary Bathroom, Half Bath
Primary bedroom
- Features: Flooring - Carpet
- Level: Upper
- Area: 187 Square Feet
- Dimensions: 11 X 17
Bedroom 2
- Features: Flooring - Carpet
- Level: Upper
- Area: 156 Square Feet
- Dimensions: 12 X 13
Bedroom 3
- Features: Flooring - Carpet
- Level: Upper
- Area: 108 Square Feet
- Dimensions: 9 X 12
Bedroom 4
- Features: Flooring - Carpet
- Level: Upper
- Area: 108 Square Feet
- Dimensions: 9 X 12
Primary bathroom
- Level: Upper
Bathroom 2
- Level: Upper
Dining room
- Features: Flooring - Carpet
- Level: Main
- Area: 108 Square Feet
- Dimensions: 9 X 12
Family room
- Features: Flooring - Carpet, Fireplace - Gas
- Level: Main
- Area: 195 Square Feet
- Dimensions: 13 X 15
Half bath
- Level: Main
Kitchen
- Features: Flooring - Vinyl
- Level: Main
- Area: 90 Square Feet
- Dimensions: 9 X 10
Living room
- Features: Flooring - Carpet
- Level: Main
- Area: 180 Square Feet
- Dimensions: 12 X 15
Heating
- Forced Air, Humidity Control, Natural Gas
Cooling
- Ceiling Fan(s), Central Air, Electric
Appliances
- Included: Dishwasher, Disposal, Oven/Range - Gas, Self Cleaning Oven, Range Hood, Refrigerator, Gas Water Heater
Features
- Breakfast Area, Dining Area, Primary Bath(s), Open Floorplan, Soaking Tub, Bathroom - Walk-In Shower, Vaulted Ceiling(s)
- Flooring: Carpet, Hardwood
- Doors: Sliding Glass, Storm Door(s)
- Windows: Double Pane Windows, Screens
- Basement: Sump Pump,Full,Space For Rooms,Unfinished
- Number of fireplaces: 1
- Fireplace features: Glass Doors, Mantel(s)
Interior area
- Total structure area: 2,834
- Total interior livable area: 1,874 sqft
- Finished area above ground: 1,874
- Finished area below ground: 0
Video & virtual tour
Property
Parking
- Total spaces: 2
- Parking features: Garage Door Opener, Garage Faces Front, Asphalt, Attached
- Attached garage spaces: 2
- Has uncovered spaces: Yes
Accessibility
- Accessibility features: None
Features
- Levels: Three
- Stories: 3
- Patio & porch: Deck, Porch
- Has private pool: Yes
- Pool features: Above Ground, Private
- Fencing: Back Yard
Lot
- Size: 0.43 Acres
- Features: Landscaped, Rear Yard, SideYard(s)
Details
- Additional structures: Above Grade, Below Grade
- Parcel number: 22H434
- Zoning: R1
- Special conditions: Standard
Construction
Type & style
- Home type: SingleFamily
- Architectural style: Colonial
- Property subtype: Single Family Residence
Materials
- Vinyl Siding
- Foundation: Concrete Perimeter
Condition
- New construction: No
- Year built: 1992
Utilities & green energy
- Sewer: Public Sewer
- Water: Public
- Utilities for property: Cable Available, Multiple Phone Lines, Underground Utilities
Community & HOA
Community
- Subdivision: Enchanted Woods
HOA
- Has HOA: No
Location
- Region: Fredericksburg
Financial & listing details
- Price per square foot: $261/sqft
- Tax assessed value: $131,200
- Annual tax amount: $1,128
- Date on market: 8/13/2026
- Listing agreement: Exclusive Right To Sell
- Listing terms: Cash,Conventional,FHA,VA Loan
- Ownership: Fee Simple
- Road surface type: Black Top
Estimated market value
$487,900
$464,000 - $512,000
$2,738/mo
Price history
| Date | Event | Price |
|---|---|---|
| 8/13/2026 | Listed for sale | $490,000+92.2%$261/sqft |
Source:  Bright MLS #VASP2045128 Report a problem Bright MLS #VASP2045128 Report a problem | ||
| 7/1/2014 | Sold | $255,000+2%$136/sqft |
Source: Public Record Report a problem | ||
| 5/6/2014 | Pending sale | $249,900$133/sqft |
Source: Coldwell Banker Elite #SP8337012 Report a problem | ||
| 5/3/2014 | Listed for sale | $249,900+6.3%$133/sqft |
Source: Coldwell Banker Elite #SP8337012 Report a problem | ||
| 6/19/2012 | Sold | $235,000+57.7%$125/sqft |
Source: Public Record Report a problem | ||
| 6/30/1999 | Sold | $149,000$80/sqft |
Source: Public Record Report a problem | ||
Public tax history
| Year | Property taxes | Tax assessment |
|---|---|---|
| 2025 | $2,740 | $373,100 |
| 2024 | $2,740 +20.6% | $373,100 +26.7% |
| 2023 | $2,272 +4.6% | $294,400 |
| 2022 | $2,172 -4.4% | $294,400 +4.9% |
| 2021 | $2,271 | $280,600 |
| 2020 | $2,271 +4.1% | $280,600 +9% |
| 2019 | $2,181 +1.7% | $257,400 |
| 2018 | $2,144 +5.1% | $257,400 +7.2% |
| 2017 | $2,041 | $240,100 |
| 2016 | -- | $240,100 +6.1% |
| 2015 | -- | $226,300 +6.5% |
| 2014 | -- | $212,500 +5.1% |
| 2013 | -- | $202,100 +3% |
| 2012 | -- | $196,200 +3% |
| 2011 | -- | $190,400 |
| 2010 | -- | $190,400 -34.7% |
| 2009 | -- | $291,500 +3.9% |
| 2007 | $1,739 | $280,500 |
| 2006 | $1,739 +6.4% | $280,500 +52.7% |
| 2005 | $1,635 +3.5% | $183,700 |
| 2004 | $1,580 +6.6% | $183,700 +25.1% |
| 2003 | $1,483 | $146,800 |
| 2002 | $1,483 -0.8% | $146,800 +5.1% |
| 2001 | $1,495 | $139,700 |
Find assessor info on the county website
Monthly payment
Est. payment
Payment breakdown
Explore the cost of this home by adjusting the details. Changes won't be saved.Climate risks
Neighborhood: 22407
Nearby schools
GreatSchools rating
- 5/10Freedom Middle SchoolGrades: PK-8Distance: 1.5 mi
- 6/10Riverbend High SchoolGrades: 9-12Distance: 1.5 mi
- 4/10Smith Station Elementary SchoolGrades: PK-5Distance: 1.7 mi
Schools provided by the listing agent
- Elementary: Smith Station
- Middle: Freedom
- High: Riverbend
- District: Spotsylvania County Public Schools
Source: Bright MLS. This data may not be complete. We recommend contacting the local school district to confirm school assignments for this home.
- $376,9003 bd2 ba1.3k sqft11604 Bend Bow Dr, Fredericksburg, VA 22407Off Market

- $490,0004 bd3 ba1.7k sqft7301 Lord Barton Dr, Fredericksburg, VA 22407Sold
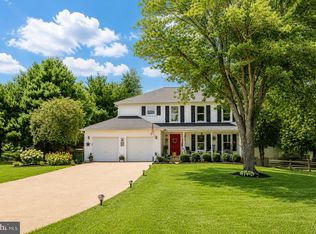
- $399,0003 bd2 ba1.2k sqft11606 Bend Bow Dr, Fredericksburg, VA 22407Sold

- $511,4004 bd4 ba2.1k sqft7230 Runnymede Trl, Fredericksburg, VA 22407Off Market
- $570,0003 bd4 ba3.5k sqft7303 Lord Barton Dr, Fredericksburg, VA 22407Sold
- $553,4005 bd3 ba2.9k sqft11601 Bend Bow Dr, Fredericksburg, VA 22407Off Market
- $437,6003 bd3 ba1.6k sqft7231 Runnymede Trl, Fredericksburg, VA 22407Off Market
- $432,8004 bd2 ba1.9k sqft7228 Runnymede Trl, Fredericksburg, VA 22407Off Market
A local agent can set up tours, give advice and negotiate with sellers.
Similar homes
- $399,9004 bd3 ba2k sqft11515 Silverleaf Ln, Fredericksburg, VA 22407For Sale

 MLS ID #VASP2044414, Tracey Farmer, Century 21 Redwood Realty. Bright MLS
 - $425,0004 bd3 ba2k sqft11009 Ascot Cir, Fredericksburg, VA 22407For Sale
 MLS ID #VASP2045156, Shelly Goss, Plank Realty. Bright MLS
 - $495,0004 bd2 ba2.1k sqft7730 Stockwell Dr, Fredericksburg, VA 22407For Sale
 MLS ID #VASP2043450, Jenny Farnsworth, Berkshire Hathaway HomeServices PenFed Realty. Bright MLS
 - $467,5004 bd3 ba2.1k sqft11803 Gordon Rd, Fredericksburg, VA 22407For Sale
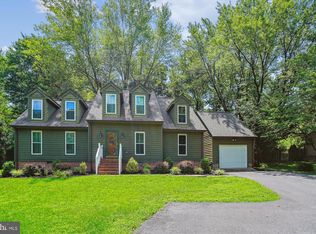 MLS ID #VASP2044750, Chelsey Hugh, Real Property Management Pros. Bright MLS
 - $469,9004 bd2 ba1.9k sqft7511 Daughtry Dr, Fredericksburg, VA 22407For SaleMLS ID #VASP2044448, Amanda Elrod, Coldwell Banker Elite. Bright MLS
- $415,0004 bd3 ba1.8k sqft6024 Battlefield Green Dr, Fredericksburg, VA 22407For SaleMLS ID #VASP2045240, Elizabeth Jones, Nest Realty Fredericksburg. Bright MLS
- $495,0004 bd3 ba2.1k sqft10703 Bradford St, Spotsylvania, VA 22553For SaleMLS ID #VASP2044624, Mary Tibbatts, CENTURY 21 New Millennium. Bright MLS
- $514,9994 bd3 ba2.1k sqft7631 Chancellor Rd, Fredericksburg, VA 22407For SaleMLS ID #VASP2042810, Jamie Garcia, Berkshire Hathaway HomeServices PenFed Realty. Bright MLS
- $495,0004 bd4 ba2.6k sqft11102 Spring Meadow Blvd N, Fredericksburg, VA 22407For SaleMLS ID #VASP2044906, Svetlana Nikonova, Belinsky Real Estate LLC. Bright MLS
- $449,9004 bd2 ba2.4k sqft5005 Blake Dr, Fredericksburg, VA 22407For SaleMLS ID #VASP2045116, Samina Bilal, RE/MAX Galaxy. Bright MLS
- $454,9004 bd2 ba2.8k sqft7205 Lord Barton Dr, Fredericksburg, VA 22407For SaleMLS ID #VASP2043044, Kay Smith, EXP Realty, LLC. Bright MLS
- $439,0004 bd3 ba1.9k sqft6922 Ridge Way Dr, Fredericksburg, VA 22407For SaleMLS ID #VASP2043560, Megan Boisvert, Samson Properties. Bright MLS
- $465,0003 bd2 ba1.9k sqft6603 Golden Pheasant Run, Fredericksburg, VA 22407For SaleMLS ID #VASP2044292, Kathleen Hayden, Long & Foster Real Estate, Inc.. Bright MLS
- $515,0004 bd3 ba2.4k sqft11728 Hoover Ln, Fredericksburg, VA 22407For SaleMLS ID #VASP2044068, Debbie Kindig, CENTURY 21 New Millennium. Bright MLS
- $384,9004 bd2 ba1.8k sqft10818 Leavells Rd, Fredericksburg, VA 22407For SaleMLS ID #VASP2045092, SAUL VASQUEZ, Vera's Realty Inc.. Bright MLS
- $479,9003 bd4 ba2.4k sqft12110 Stonehenge Dr, Fredericksburg, VA 22407For SaleMLS ID #VASP2043916, Courtney Schroeder, Berkshire Hathaway HomeServices PenFed Realty. Bright MLS
- $495,0005 bd3 ba2.3k sqft12215 Stonehenge Dr, Fredericksburg, VA 22407For SaleMLS ID #VASP2042988, Ms. Darcy Dawson, NEXTHOME BLUE HERON REALTY GROUP. Bright MLS
- $442,0003 bd3 ba1.6k sqft12001 Wales Dr, Fredericksburg, VA 22407For SaleMLS ID #VASP2043602, Mr. Benjamin Quann, Century 21 Redwood Realty. Bright MLS
- $460,0003 bd3 ba2.5k sqft5802 Queens Mill Cir, Fredericksburg, VA 22407For SaleMLS ID #VASP2044932, Lisa Nelson, Century 21 Redwood Realty. Bright MLS
- $379,0003 bd2 ba1.1k sqft6519 Old Plank Rd, Fredericksburg, VA 22407For SaleMLS ID #VASP2045054, Kevin Breen, Coldwell Banker Elite. Bright MLS
