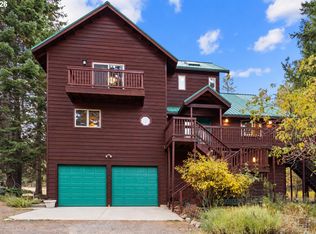
Set off Mount Glen Road at the base of Mount Emily, this beautifully updated custom home offers 3,571 square feet of living space on 9.72 acres - ideally located for enjoying the Eastern Oregon lifestyle. Just minutes from La Grande and close to MERA for horseback riding and outdoor recreation. A house of this quality does not come along often!This 5 bed, 4 bath home has seen numerous updates since its previous sale including: new flooring, remodeled bathrooms, and an additional upstairs bath has been added. A new feature is the granite-topped coffee bar in the family room, complete with a wine refrigerator, sink, and dishwasher.The kitchen remains a central feature of the home, with leathered granite countertops, a large island, stainless steel appliances, double ovens, a built-in range, and a walk-in pantry. Vaulted ceilings and large windows bring in natural light while capturing views of the surrounding mountains, trees, and open countryside. Energy efficiency and year-round comfort are additional highlights, with geothermal heating and cooling and instant tankless gas fired hot water throughout. The oversized attached three-car garage provides substantial room for vehicles, equipment, and storage. The well is strong at 50+ gpm.Outside, the nearly 10-acre property offers space for horses, gardening, and a variety of rural pursuits. Pastures, horse facilities, established gardens, and fruit trees complement the home's country setting. The grounds are fully landscaped and irrigated. Decks, patios, and covered outdoor areas provide places to take in the views and enjoy the changing seasons. A large shop with a concrete floor offers valuable workspace for projects, equipment, hobbies, or hay storage. The freshly paved tree-lined driveway leads to your amazing new home. Don’t miss your chance to own piece of Eastern Oregon!
Active
$1,750,000
64482 Mount Glen Rd, La Grande, OR 97850
5beds
3,571sqft
Residential, Single Family Residence
Built in 2005
9.72 Acres Lot
$-- Zestimate®
$490/sqft
$-- HOA
What's special
Built-in rangeHorse facilitiesGeothermal heating and coolingBeautifully updated custom homeVaulted ceilingsOversized attached three-car garageStainless steel appliances
- 27 days
- 1,261
- 51
Likely to sell faster than
Zillow last checked:
Listing updated:
Listed by:
Jeffrey Clark 541-805-8274,
Blue Summit Realty Group
Source: RMLS (OR),MLS#: 498496214
Facts & features
Interior
Bedrooms & bathrooms
- Bedrooms: 5
- Bathrooms: 4
- Full bathrooms: 4
- Main level bathrooms: 3
Rooms
- Room types: Bedroom 2, Bedroom 3, Dining Room, Family Room, Kitchen, Living Room, Primary Bedroom
Primary bedroom
- Level: Main
Heating
- Forced Air
Cooling
- Central Air
Appliances
- Included: Built-In Range, Double Oven, Free-Standing Refrigerator, Stainless Steel Appliance(s), Washer/Dryer, Gas Water Heater, Tankless Water Heater
- Laundry: Laundry Room
Features
- Ceiling Fan(s), Granite, High Ceilings, Vaulted Ceiling(s), Kitchen Island, Pantry, Tile
- Flooring: Wood
- Windows: Double Pane Windows, Vinyl Frames
- Basement: Crawl Space
- Number of fireplaces: 1
- Fireplace features: Gas
Interior area
- Total structure area: 3,571
- Total interior livable area: 3,571 sqft
Property
Parking
- Total spaces: 3
- Parking features: Off Street, Attached, Oversized
- Attached garage spaces: 3
Accessibility
- Accessibility features: Ground Level, Main Floor Bedroom Bath, Minimal Steps, Natural Lighting, Accessibility
Features
- Stories: 2
- Patio & porch: Covered Deck, Deck, Patio, Porch
- Exterior features: Dog Run, Garden, RV Hookup, Yard
- Has view: Yes
- View description: Mountain(s), Territorial, Valley
- Waterfront features: Seasonal
Lot
- Size: 9.72 Acres
- Features: Level, Trees, Sprinkler, Acres 7 to 10
Details
- Additional structures: Outbuilding, RVHookup, Workshop
- Parcel number: 5466
- Zoning: UC-R3
Construction
Type & style
- Home type: SingleFamily
- Architectural style: Custom Style
- Property subtype: Residential, Single Family Residence
Materials
- Cement Siding
- Foundation: Concrete Perimeter
- Roof: Composition
Condition
- Restored
- New construction: No
- Year built: 2005
Utilities & green energy
- Gas: Gas
- Sewer: Septic Tank
- Water: Private, Well
Community & HOA
HOA
- Has HOA: No
Location
- Region: La Grande
Financial & listing details
- Price per square foot: $490/sqft
- Tax assessed value: $920,830
- Annual tax amount: $4,816
- Date on market: 10/15/2026
- Listing terms: Cash,Conventional
- Road surface type: Paved
Estimated market value
Not available
Estimated sales range
Not available
Not available
Price history
| Date | Event | Price |
|---|---|---|
| 10/15/2026 | Listed for sale | $1,750,000+34.7%$490/sqft |
Source:  RMLS (OR) #498496214 Report a problem | ||
| 10/17/2022 | Sold | $1,298,800-11.9%$364/sqft |
Source: RMLS (OR) #22294632 Report a problem | ||
| 9/26/2022 | Pending sale | $1,475,000$413/sqft |
Source: RMLS (OR) #22294632 Report a problem | ||
| 9/22/2022 | Listed for sale | $1,475,000+213.8%$413/sqft |
Source: RMLS (OR) #22294632 Report a problem | ||
| 8/5/2009 | Sold | $470,000+261.5%$132/sqft |
Source: Public Record Report a problem | ||
| 6/30/2005 | Sold | $130,000$36/sqft |
Source: Public Record Report a problem | ||
Public tax history
| Year | Property taxes | Tax assessment |
|---|---|---|
| 2025 | $4,817 +6.1% | $406,853 +3% |
| 2024 | $4,542 +1.1% | $395,000 +3% |
| 2023 | $4,492 +2.6% | $383,500 +3% |
| 2022 | $4,377 +2.2% | $372,347 +2.9% |
| 2021 | $4,282 +4.9% | $361,950 +3% |
| 2020 | $4,083 +4.3% | $351,408 +6.1% |
| 2018 | $3,916 +0.3% | $331,237 +3% |
| 2017 | $3,906 +5.9% | $321,590 +3% |
| 2016 | $3,690 -22.8% | $312,225 -22% |
| 2015 | $4,781 +25.8% | $400,472 +3% |
| 2014 | $3,800 +3% | $388,808 +3% |
| 2013 | $3,690 -0.4% | $377,484 +3% |
| 2012 | $3,703 +18.6% | $366,490 +24% |
| 2010 | $3,123 -0.6% | $295,492 -3.8% |
| 2009 | $3,143 +3.8% | $307,201 +3% |
| 2008 | $3,027 +3.2% | $298,254 +3% |
| 2007 | $2,932 | $289,567 |
Find assessor info on the county website
Monthly payment
Est. payment
Payment breakdown
Explore the cost of this home by adjusting the details. Changes won't be saved.Climate risks
Neighborhood: 97850
Nearby schools
Schools provided by the listing agent
- Elementary: Island City
- Middle: La Grande
- High: La Grande
Source: RMLS (OR). This data may not be complete. We recommend contacting the local school district to confirm school assignments for this home.
Similar homes
- $1,350,0003 bd3 ba3.2k sqft68552 Hunter Rd, Summerville, OR 97876Active
 MLS ID #105174892, Patricia Glaze, Blue Summit Realty Group. RMLS (OR)
- $1,340,0004 bd3 ba4.2k sqft121 Ridge Dr, La Grande, OR 97850Active
 MLS ID #779324662, Alma Crow, RE/MAX Real Estate Team. RMLS (OR)
- $1,500,0003 bd1 ba2.9k sqft61993 Quail Rd, La Grande, OR 97850Active
 MLS ID #22318038, Patricia Glaze, Blue Summit Realty Group. RMLS (OR)
- $1,375,0005 bd3 ba4.9k sqft10208 N McAlister Rd, La Grande, OR 97850Active
 MLS ID #255527630, Lana Anderson, High Country Realty Professionals. RMLS (OR)
- $919,0004 bd4 ba3.2k sqft61597 Highway 237, Cove, OR 97824ActiveMLS ID #165662294, Amanda May, RE/MAX Real Estate Team. RMLS (OR)
- $1,195,0003 bd2 ba2k sqft67086 Happy Walrus Rd, Summerville, OR 97876ActiveMLS ID #590091813, Tina Robertson, Eagle Cap Realty, Inc. RMLS (OR)
- $1,225,0002 bd2 ba2.4k sqft62242 Tamarack Springs Ln, Summerville, OR 97876ActiveMLS ID #488673937, John Payson, JMG - Jason Mitchell Group. RMLS (OR)
- $949,0003 bd3 ba3.4k sqft69568 Heritage Ln, Cove, OR 97824ActiveMLS ID #214947089, Trayse Riggle, Ehrhardt Properties, LLC. RMLS (OR)
