Fabulous home in a prime location. Welcome to 6449 Norway! This soft contemporary home has 6882 sqft of luxury living. It features designer lighting, wallpaper and finishes. This beauty offers 5 bedrooms (primary and guest down), 5.1 baths, spacious kitchen, with top-of-the-line appliances, opening to a comfy area for morning coffee, afternoon beverages (or casual dining) as well as an oversized family room with a gorgeous fireplace taking center stage. The back of the house is filled with walls of windows looking over an inviting pool with fire feature, turfed yard, built in grill, covered patio with fireplace and electric screens. The two offices accommodate all those working from home. A climate-controlled glassed in wine room is not only beautiful, but fun for gatherings and wine tastings. The 3 bedrooms upstairs are perfectly laid out giving everyone their privacy with a great media-game room and exercise room in the mix. The location puts dining, shopping, private schools and major highways for commutes practically at your doorstep. This is the one you have been waiting for!
Sold
Price Unknown
6449 Norway Rd, Dallas, TX 75230
5beds
6,882sqft
Single Family Residence
Built in 2014
0.36 Acres Lot
$4,360,400 Zestimate®
$--/sqft
$-- Estimated rent
Home value
$4,360,400
$3.97M - $4.80M
Not available
Zestimate® history
Owner options
List your home for rent
Find your next renter with Zillow Rental Manager. Plus, with online applications, you can quickly screen prospective tenants – for free.
Refinance and save
Refinancing to a lower rate could help reduce your monthly payments and save thousands over the life of the loan.
Explore your selling options
Work with a Zillow partner agent
Leverage their expertise and Zillow's premium Showcase listings to get your home seen by more buyers.
Get startedList with your own agent
Get your home in front of millions of buyers by listing it on Zillow.
Learn how to do itSell it yourself
Take full control of how buyers see your home on Zillow by listing For Sale by Owner (FSBO).
List your homeWhat's special
Gorgeous fireplaceExercise roomBuilt in grillTwo officesWalls of windowsElectric screensOversized family room
Zillow last checked:
Listing updated:
Listed by:
Shelley Koeijmans 0600194 214-350-0400,
Briggs Freeman Sotheby's Int'l 214-350-0400
Bought with:
Gianna Cerullo
Compass RE Texas, LLC.
Source: NTREIS,MLS#: 20780404
Facts & features
Interior
Bedrooms & bathrooms
- Bedrooms: 5
- Bathrooms: 6
- Full bathrooms: 5
- 1/2 bathrooms: 1
Primary bedroom
- Features: Dual Sinks, Double Vanity, En Suite Bathroom, Sitting Area in Primary, Separate Shower, Walk-In Closet(s)
- Level: First
- Dimensions: 21 x 17
Bedroom
- Features: Ceiling Fan(s), En Suite Bathroom, Walk-In Closet(s)
- Level: First
- Dimensions: 18 x 14
Bedroom
- Features: Ceiling Fan(s), En Suite Bathroom, Walk-In Closet(s)
- Level: Second
- Dimensions: 15 x 14
Bedroom
- Features: Ceiling Fan(s), En Suite Bathroom, Walk-In Closet(s)
- Level: Second
- Dimensions: 15 x 13
Bedroom
- Features: Ceiling Fan(s), En Suite Bathroom, Walk-In Closet(s)
- Level: Second
- Dimensions: 15 x 15
Breakfast room nook
- Level: First
- Dimensions: 16 x 15
Dining room
- Level: First
- Dimensions: 15 x 14
Exercise room
- Level: Second
- Dimensions: 15 x 11
Family room
- Level: First
- Dimensions: 25 x 24
Other
- Features: Built-in Features, Dual Sinks, Double Vanity, En Suite Bathroom, Stone Counters, Separate Shower
- Level: First
- Dimensions: 20 x 11
Game room
- Level: Second
- Dimensions: 22 x 20
Kitchen
- Features: Built-in Features, Butler's Pantry, Eat-in Kitchen, Granite Counters, Kitchen Island, Pantry, Walk-In Pantry
- Level: First
- Dimensions: 20 x 15
Office
- Level: First
- Dimensions: 14 x 14
Office
- Level: First
- Dimensions: 16 x 8
Heating
- Central, Fireplace(s)
Cooling
- Central Air, Ceiling Fan(s), Zoned
Appliances
- Included: Some Gas Appliances, Built-In Refrigerator, Dishwasher, Gas Cooktop, Disposal, Gas Oven, Gas Range, Ice Maker, Microwave, Plumbed For Gas, Refrigerator, Vented Exhaust Fan
Features
- Built-in Features, Chandelier, Decorative/Designer Lighting Fixtures, Double Vanity, Granite Counters, High Speed Internet, Kitchen Island, Cable TV, Wired for Sound
- Flooring: Stone, Tile, Wood
- Windows: Window Coverings
- Has basement: No
- Number of fireplaces: 2
- Fireplace features: Other
Interior area
- Total interior livable area: 6,882 sqft
Property
Parking
- Total spaces: 3
- Parking features: Attached Carport, Epoxy Flooring, Electric Gate, Garage, Garage Door Opener, Gated, Garage Faces Side
- Carport spaces: 3
Features
- Levels: Two
- Stories: 2
- Patio & porch: Deck, Front Porch, Patio, Screened, Covered
- Exterior features: Gas Grill, Outdoor Grill
- Pool features: Pool
- Fencing: Wood
Lot
- Size: 0.36 Acres
- Dimensions: 100 x 158
Details
- Parcel number: 00000411211000000
Construction
Type & style
- Home type: SingleFamily
- Architectural style: Detached
- Property subtype: Single Family Residence
Materials
- Roof: Composition
Condition
- Year built: 2014
Utilities & green energy
- Sewer: Public Sewer
- Water: Public
- Utilities for property: Electricity Available, Natural Gas Available, Sewer Available, Separate Meters, Water Available, Cable Available
Community & HOA
Community
- Features: Curbs
- Subdivision: Waggoner Place
HOA
- Has HOA: No
Location
- Region: Dallas
Financial & listing details
- Tax assessed value: $3,831,410
- Annual tax amount: $70,668
- Date on market: 11/19/2024
- Cumulative days on market: 7 days
- Electric utility on property: Yes
Price history
| Date | Event | Price |
|---|---|---|
| 12/16/2024 | Sold | -- |
Source: NTREIS #20780404 Report a problem | ||
| 12/6/2024 | Pending sale | $4,295,000$624/sqft |
Source: NTREIS #20780404 Report a problem | ||
| 12/2/2024 | Contingent | $4,295,000$624/sqft |
Source: NTREIS #20780404 Report a problem | ||
| 11/19/2024 | Listed for sale | $4,295,000$624/sqft |
Source: NTREIS #20780404 Report a problem | ||
Public tax history
| Year | Property taxes | Tax assessment |
|---|---|---|
| 2025 | $70,668 +35.8% | $3,831,410 +9% |
| 2024 | $52,023 +7.4% | $3,516,070 +32.8% |
| 2023 | $48,449 -0.9% | $2,646,700 +3.5% |
| 2022 | $48,893 +4.4% | $2,557,970 +21.2% |
| 2021 | $46,855 -2.4% | $2,110,190 +0.4% |
| 2020 | $48,014 -0.8% | $2,101,700 |
| 2019 | $48,388 -3.4% | $2,101,700 +0.7% |
| 2018 | $50,091 +47.6% | $2,086,700 +40.3% |
| 2017 | $33,942 +1.3% | $1,487,350 |
| 2016 | $33,515 +144.4% | $1,487,350 +13.3% |
| 2015 | $13,715 | $1,312,520 +162.5% |
| 2014 | $13,715 | $500,000 |
| 2013 | -- | -- |
| 2012 | -- | -- |
| 2011 | -- | -- |
| 2010 | -- | -- |
| 2009 | -- | -- |
| 2008 | -- | -- |
| 2007 | -- | -- |
| 2005 | -- | -- |
| 2004 | -- | -- |
| 2003 | -- | -- |
| 2002 | -- | -- |
| 2001 | -- | -- |
Find assessor info on the county website
Neighborhood: 75230
Nearby homes
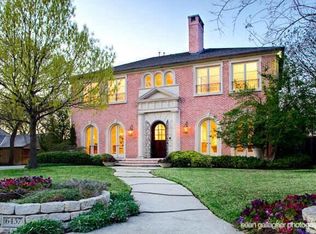
- $3,284,6004 bd5 ba6.5k sqft6457 Norway Rd, Dallas, TX 75230Off Market
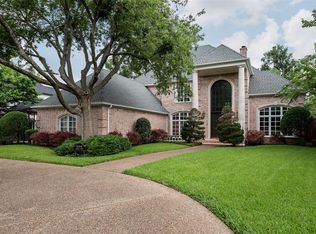
- $2,277,0004 bd3 ba5.2k sqft6441 Norway Rd, Dallas, TX 75230Off Market
- $1,545,8003 bd2 ba3k sqft6448 Brookshire Dr, Dallas, TX 75230Off Market
- $2,739,0005 bd7 ba6.1k sqft6433 Norway Rd, Dallas, TX 75230Off Market
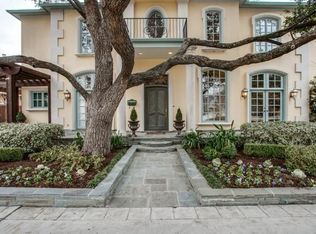
- $3,818,8005 bd5 ba7k sqft6465 Norway Rd, Dallas, TX 75230Off Market
- $3,609,7005 bd5 ba5.6k sqft6456 Brookshire Dr, Dallas, TX 75230Off Market
- $4,213,6003 bd2 ba3k sqft6440 Brookshire Dr, Dallas, TX 75230Off Market
- $3,196,5005 bd6 ba5.5k sqft6448 Norway Rd, Dallas, TX 75230Off Market
Nearby schools
GreatSchools rating
- 6/10Preston Hollow Elementary SchoolGrades: PK-5Distance: 0.6 mi
- 5/10Benjamin Franklin Middle SchoolGrades: 6-8Distance: 0.5 mi
- 4/10Hillcrest High SchoolGrades: 9-12Distance: 0.6 mi
Schools provided by the listing agent
- Elementary: Prestonhol
- Middle: Benjamin Franklin
- High: Hillcrest
- District: Dallas ISD
Source: NTREIS. This data may not be complete. We recommend contacting the local school district to confirm school assignments for this home.
Get a cash offer in 3 minutes
Find out how much your home could sell for in as little as 3 minutes with a no-obligation cash offer.
Estimated market value
$4,360,400
Get a cash offer in 3 minutes
Find out how much your home could sell for in as little as 3 minutes with a no-obligation cash offer.
Estimated market value
$4,360,400
- Texas
- Dallas County
- Dallas
- 75230
- 6449 Norway Rd
