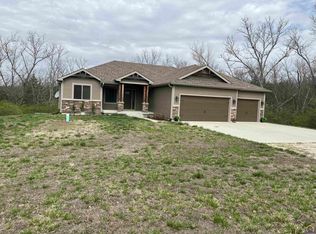
Welcome to your dream property! Nestled on nearly 6 picturesque acres, this beautiful ranch-style home offers the perfect blend of comfort, functionality, and country charm. The wrap-around porch welcomes you to the home. Inside you find a thoughtfully designed floor plan featuring main-floor laundry and an inviting living space that flows into the kitchen complete with granite countertops, stainless steel appliances, and views of the private backyard. The spacious lower level offers incredible potential with an area that already includes a daylight window and closet—simply add a small wall and door to create a third bedroom, making this home even more versatile for a growing family, guests, or a home office. Car enthusiasts and hobbyists will appreciate the attached 3-car garage, while the impressive 30 x 40 Morton building provides endless possibilities for equipment storage, a workshop, or recreational vehicles. If you've been searching for the perfect combination of modern amenities, usable acreage, and exceptional outbuildings, this property truly checks every box. Don't miss your opportunity to own this incredible property!
Sold
Zillow last checked:
Listing updated:
Bought with:
Patrick Moore, 00236725
KW One Legacy Partners, LLC
Source: Sunflower AOR as distributed by MLS GRID,MLS#: 245710
Price history
| Date | Event | Price |
|---|---|---|
| 8/21/2026 | Sold | -- |
Source:  Sunflower AOR as distributed by MLS GRID #245710 Report a problem Sunflower AOR as distributed by MLS GRID #245710 Report a problem | ||
| 7/31/2026 | Pending sale | $415,000$146/sqft |
Source: Sunflower AOR as distributed by MLS GRID #245710 Report a problem | ||
| 7/23/2026 | Listed for sale | $415,000$146/sqft |
Source: Sunflower AOR as distributed by MLS GRID #245710 Report a problem | ||
Sell for more on Zillow
Get a Zillow Showcase℠ listing at no additional cost and you could sell for .
$406,500
2% more
+$8,130
With Zillow Showcase(estimated)
$414,630
