
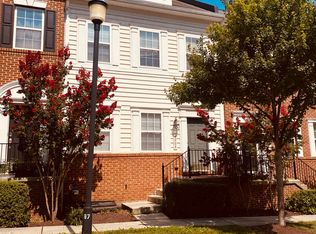
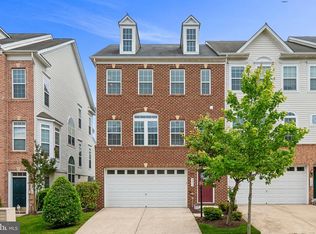
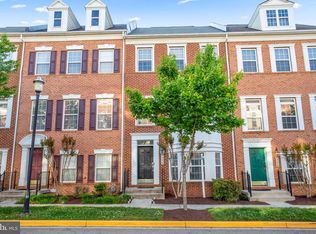
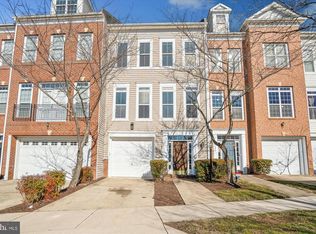
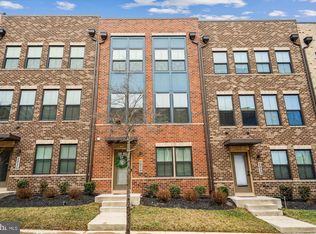
Welcome Home to 4210 Talmadge Circle! This well-maintained townhouse in the Town Center at Camp Springs community. This three bedroom, two full and one half bath home features fresh paint and newer carpet, along with a functional floor plan that includes multiple living spaces. The main level offers a living and dining area with a three-sided fireplace and oak flooring. The kitchen includes updated countertops and backsplash (2019), stainless steel refrigerator, and microwave (2017). Ceiling fans are installed throughout for added comfort. The upper level includes a primary bedroom with ensuite bathroom with double vanity and soaking tub. The lower level provides additional finished space and access to the attached garage. Additional updates include a new water heater and sump pump (2019). HOA amenities include a pool, tennis court, walking trail, tot lot, and provides landscaping, trash, and snow removal services. Conveniently located near metro access, major commuter routes including I-495 and Branch Avenue, with access to shopping, dining, and public transportation. Don't miss this opportunity of suburban comfort and city accessibility. Schedule your tour today. Open Saturday 2/18 1-3PM.
For sale
Price cut: $5K (5/13)
$445,000
4210 Talmadge Cir, Suitland, MD 20746
3beds
1,360sqft
Est.: Get pre-qualified
Townhouse
Built in 2007
1,020 Square Feet Lot
$-- Zestimate®
$327/sqft
$108/mo HOA
What's special
Attached garageFresh paintThree bedroomNewer carpetOak flooringMultiple living spacesFunctional floor plan
- 43 days |
- 165 |
- 10 |
Zillow last checked:
Listing updated:
Listed by:
Tiffany Dodson 202-285-2121,
Samson Properties 3018500255
Source: Bright MLS,MLS#: MDPG2198472
Tour with a local agent
Facts & features
Interior
Bedrooms & bathrooms
- Bedrooms: 3
- Bathrooms: 3
- Full bathrooms: 2
- 1/2 bathrooms: 1
- Main level bathrooms: 1
Basement
- Area: 680
Heating
- Central, Natural Gas
Cooling
- Other, Electric
Appliances
- Included: Gas Water Heater
Features
- Basement: Finished,Garage Access,Heated,Rear Entrance
- Number of fireplaces: 1
Interior area
- Total structure area: 2,040
- Total interior livable area: 1,360 sqft
- Finished area above ground: 1,360
- Finished area below ground: 0
Video & virtual tour
Property
Parking
- Total spaces: 2
- Parking features: Garage Faces Rear, Garage Door Opener, Oversized, Attached
- Attached garage spaces: 2
Accessibility
- Accessibility features: None
Features
- Levels: Three
- Stories: 3
- Pool features: Community
Lot
- Size: 1,020 Square Feet
Details
- Additional structures: Above Grade, Below Grade
- Parcel number: 17063599388
- Zoning: RTOLE
- Special conditions: Standard
Construction
Type & style
- Home type: Townhouse
- Property subtype: Townhouse
Materials
- Frame
- Foundation: Concrete Perimeter
Condition
- New construction: No
- Year built: 2007
Utilities & green energy
- Sewer: Public Sewer
- Water: Public
Community & HOA
Community
- Subdivision: Town Center At Camp Springs
HOA
- Has HOA: Yes
- HOA fee: $108 monthly
Location
- Region: Suitland
Financial & listing details
- Price per square foot: $327/sqft
- Tax assessed value: $407,100
- Annual tax amount: $5,507
- Date on market: 4/17/2026
- Listing agreement: Exclusive Right To Sell
- Ownership: Fee Simple
Estimated market value
Not available
Estimated sales range
Not available
Not available
Price history
| Date | Event | Price |
|---|---|---|
| 5/13/2026 | Price change | $445,000-1.1%$327/sqft |
Source:  Bright MLS #MDPG2198472 Report a problem Bright MLS #MDPG2198472 Report a problem | ||
| 4/17/2026 | Listed for sale | $450,000+37.6%$331/sqft |
Source: Bright MLS #MDPG2198472 Report a problem | ||
| 12/12/2007 | Sold | $327,125$241/sqft |
Source: Agent Provided Report a problem | ||
Public tax history
| Year | Property taxes | Tax assessment |
|---|---|---|
| 2025 | $4,722 +27.1% | $370,600 +10.9% |
| 2024 | $3,715 +12.3% | $334,100 +12.3% |
| 2023 | $3,309 | $297,600 |
| 2022 | $3,309 +5.5% | $297,600 +5.5% |
| 2021 | $3,136 +2.8% | $282,000 +2.8% |
| 2020 | $3,049 -15.5% | $274,200 +12.9% |
| 2019 | $3,609 | $242,867 |
| 2018 | $3,609 +6.9% | $242,867 +6.9% |
| 2017 | $3,376 -23.6% | $227,200 +5.9% |
| 2016 | $4,421 | $214,467 +6.3% |
| 2015 | $4,421 | $201,733 +6.7% |
| 2014 | $4,421 | $189,000 |
| 2013 | -- | $189,000 |
| 2012 | -- | $189,000 -33.6% |
| 2011 | -- | $284,730 |
| 2010 | -- | $284,730 |
| 2009 | -- | $284,730 -0.3% |
| 2008 | -- | $285,590 +2111.1% |
| 2007 | -- | $12,916 +6.9% |
| 2006 | -- | $12,083 +7.4% |
| 2005 | -- | $11,250 |
Find assessor info on the county website
Monthly payment
Est. payment$--/mo
Payment breakdown
Explore the cost of this home by adjusting the details. Changes won't be saved.
All calculations are estimates and provided by Zillow, Inc. for informational purposes only. Actual amounts may vary.
HOA fees may include property taxes on listings classified as Co-Ops. Contact the listing agent and/or owner for fee details.
Mortgage interest rates are dependent on a number of factors, including credit score, down payment, and repayment length. Interest rate data provided by Zillow Group Marketplace, Inc. as of 1/1/1970 from various mortgage lenders with which we have lead or other similar arrangements; the Estimated Payment is an average of those rates.
See how much you could borrow to make a competitive offer.
Climate risks
Neighborhood: 20746
Nearby schools
GreatSchools rating
- 6/10Princeton Elementary SchoolGrades: PK-5Distance: 1.4 mi
- 2/10Thurgood Marshall Middle SchoolGrades: 6-8Distance: 2.2 mi
- 3/10Dr. Henry A. Wise Jr. High SchoolGrades: 9-12Distance: 6.6 mi
Schools provided by the listing agent
- District: Prince George's County Public Schools
Source: Bright MLS. This data may not be complete. We recommend contacting the local school district to confirm school assignments for this home.


A local agent can set up tours, give advice and negotiate with sellers.

- Maryland
- Prince Georges County
- Suitland
- 20746
- 4210 Talmadge Cir
Nearby cities
Nearby neighborhoods
Nearby zip codes
Other Suitland Topics
